209 County Road 784a, Etowah, TN 37331
Local realty services provided by:CENTURY 21 Legacy
209 County Road 784a,Etowah, TN 37331
$289,900
- 3 Beds
- 2 Baths
- 1,568 sq. ft.
- Mobile / Manufactured
- Active
Listed by:
 Paula Scarbrough(423) 462 - 5193CENTURY 21 Legacy
Office: century 21 legacy
MLS#:20262113
Source:TN_RCAR
Price summary
- Price:$289,900
- Price per sq. ft.:$184.89
- Monthly HOA dues:$33.33
About this home
Welcome to Magnolia Grove--where modern farmhouse style meets peaceful country living! This brand new Rio Epic model offers approximately 1,568 square feet of thoughtfully designed living space, perfectly situated on .8 acre lot. Priced at $289,900, this home delivers exceptional value and offers more space and land than many homes in this price range. Inside, you'll find an open concept layout with a spacious living room, dining area, and a beautifully designed kitchen featuring a large center island, ideal for entertaining and everyday living. The split bedroom floorplan provides privacy, with a generous primary suite designed for comfort. Built with Clayton's energy-efficient construction and modern finishes, this home is move-in ready and designed for today's lifestyle. Enjoy peaceful country surroundings with convenient access to the Hiwassee River, local outdoor recreation, and nearby Starr Mountain as part of the area's scenic appeal. Conveniently located roughly 10 minutes from downtown Etowah and about 20 minutes from downtown Athens, this property offers the feel of quiet country living without giving up access to shopping, dining, and everyday essentials. (Certain photos have been virtually staged and AI enhanced. Property taxes TBD.)...
Contact an agent
Home facts
- Year built:2025
- Subdivision & Development:Magnolia Grove
- Listing ID #:20262113
- Added:195 day(s) ago
- Updated:August 08, 2026 at 02:15 PM
Rooms and interior
- Bedrooms:3
- Total bathrooms:2
- Full bathrooms:2
- Flooring:Luxury Vinyl
- Bathrooms Description:Bathroom Mirror(s), Walk-In Shower
- Kitchen Description:Dishwasher, Electric Range, Kitchen Island, Microwave, Refrigerator
- Bedroom Description:Split Bedrooms
- Basement Description:Crawl Space
- Living area:1,568 sq. ft.
Heating and cooling
- Cooling:Ceiling Fan(s), Central Air
- Heating:Central
- Central air:Yes
Structure and exterior
- Roof:Shingle
- Year built:2025
- Building area:1,568 sq. ft.
- Lot area:0.8 Acres
- Lot Features:Level, Rural, Sloped
- Architectural Style:Manufactured/Mobile
- Construction Materials:Vinyl Siding
- Exterior Features:Covered, Deck, Front Porch, Rain Gutters
- Foundation Description:Block, Permanent
- Levels:1 Story
Schools
- High school:McMinn Central
- Middle school:Mountain View
- Elementary school:Mountain View
Utilities
- Water:Public, Water Connected
- Sewer:Septic Tank
Finances and disclosures
- Price:$289,900
- Price per sq. ft.:$184.89
Features and amenities
- Appliances:Dishwasher, Electric Range, Electric Water Heater, Exhaust Fan, Microwave, Refrigerator
- Amenities:Bathroom Mirror(s), Blinds, Breakfast Bar, Ceiling Fan(s), Electric Water Heater, Kitchen Island, Vinyl Frames
Parking
- Parking description:Concrete, Driveway
New listings near 209 County Road 784a
- Coming Soon
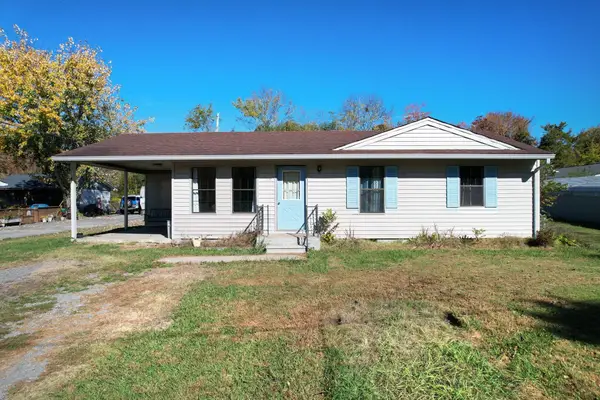 $175,000Coming Soon3 beds 1 baths912 sq. ft.
915 Latham Street, Etowah, TN 37331
MLS# 3631915Listed by: EXP REALTY, LLC 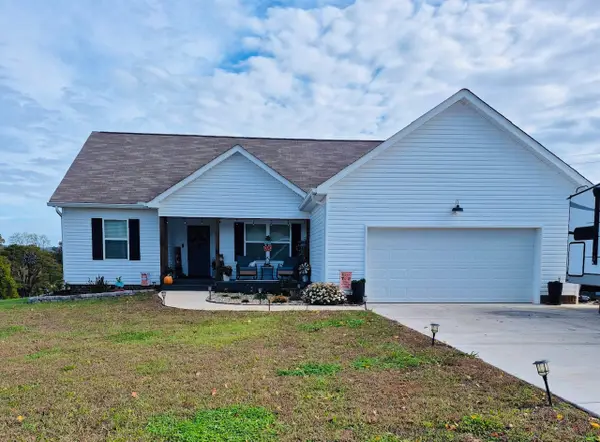 $350,000Pending3 beds 2 baths1,612 sq. ft.
133 County Road 891, Etowah, TN 37331
MLS# 3631800Listed by: KELLER WILLIAMS CLEVELAND- New
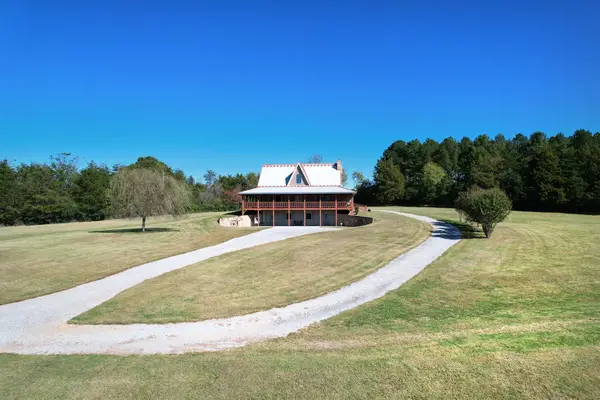 $735,000Active3 beds 4 baths3,400 sq. ft.
201 County Road 792, Etowah, TN 37331
MLS# 1545598Listed by: CRYE-LEIKE, REALTORS  $1Pending322 Acres
151 County Road 893, ETOWAH, TN 37331
MLS# 21931051Listed by: AMERICAN AUCTIONEERS LLC- New
 $575,000Active4 beds 4 baths4,097 sq. ft.
167 County Road 892, Etowah, TN 37331
MLS# 1360355Listed by: WEICHERT REALTORS-THE SPACE PLACE - New
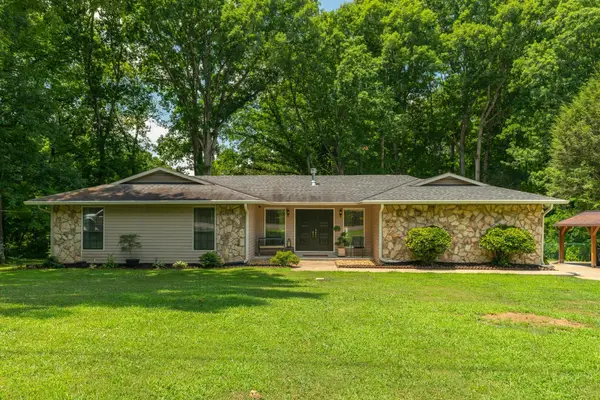 $475,000Active3 beds 2 baths2,183 sq. ft.
132 County Road 620, Etowah, TN 37331
MLS# 1545318Listed by: PREMIER PROPERTIES REALTY - New
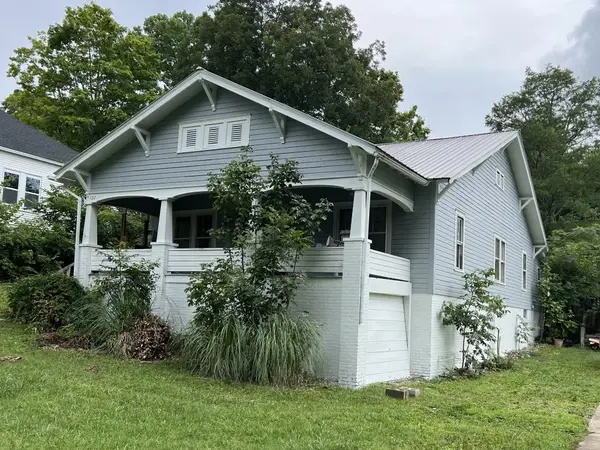 $309,500Active3 beds 2 baths1,408 sq. ft.
722 Indiana Ave, Etowah, TN 37331
MLS# 3627898Listed by: REALTY ONE GROUP EXPERTS - New
 $239,000Active3 beds 1 baths1,464 sq. ft.
221 Wilkins Avenue, Etowah, TN 37331
MLS# 1545261Listed by: KELLER WILLIAMS - New

 $319,900Active3 beds 2 baths1,896 sq. ft.
569 County Road 784a, Etowah, TN 37331
MLS# 1545153Listed by: CENTURY 21 LEGACY  $399,000Active3 beds 2 baths1,465 sq. ft.
610 Lawrence St, Etowah, TN 37331
MLS# 1359642Listed by: UNITED COUNTRY REAL ESTATE/TENNESSEE REAL PROPERTIES


Protect your home and budget from life's surprises with an Assurant Home Warranty, backed by a partner that supports you through every step of homeownership. Explore Plans.
©2026 Century 21 Real Estate LLC. All rights reserved. CENTURY 21®, the CENTURY 21 Logo and C21® are service marks owned by Century 21 Real Estate LLC. Century 21 Real Estate LLC fully supports the principles of the Fair Housing Act and the Equal Opportunity Act. Each office is independently owned and operated. Listing information is deemed reliable but not guaranteed accurate.