
13 Norwich Terrace, Fairfield Glade, TN 38558
Local realty services provided by:CENTURY 21 Legacy
13 Norwich Terrace,Fairfield Glade, TN 38558
$415,000
- 3 Beds
- 2 Baths
- - sq. ft.
- Single family
- Sold
Listed by:
 Pam Fountain(931) 707 - 2100CENTURY 21 Fountain Realty LLC
Office: century 21 fountain realty, llc.
MLS#:1268300
Source:TN_KAAR
Sorry, we are unable to map this address
Price summary
- Price:$415,000
- Monthly HOA dues:$140
About this home
Quality new construction located on a Cul-De Sac close to Peavine Road and all of Fairfield Glade amenities. This split bedroom floor plan has numerous architectural features only normally found in custom built homes. Upgraded trim, custom tile, granite countertops. Custom cabinets. Custom tiled, glass fronted walk in shower in ''spa like'' master bathroom with spacious fitted walk-in closet. Great room with 9' ceilings, Linear gas log fireplace compliments this open plan area. Open kitchen/dining area with center island, custom cabinets, granite countertops. Door to covered back porch. 2 spacious guest bedrooms and guest bathroom add to this floorplan. Some pictures are AI Generated to illustrate furnished rooms.
Contact an agent
Home facts
- Year built:2024
- Subdivision & Development:Druid Hills
- Listing ID #:1268300
- Added:761 day(s) ago
- Updated:August 03, 2026 at 07:47 AM
Rooms and interior
- Bedrooms:3
- Total bathrooms:2
- Full bathrooms:2
- Rooms Total:9
- Flooring:Laminate
- Basement:Yes
- Basement Description:Crawl Space
Heating and cooling
- Heating:Central, Electric, Propane
Structure and exterior
- Year built:2024
- Lot Features:Cul-De-Sac
- Architectural Style:Traditional
- Construction Materials:Frame, Stone
Utilities
- Sewer:Public Sewer
Finances and disclosures
- Price:$415,000
Features and amenities
- Amenities:Windows - Vinyl
Parking
- Parking description:Attached, Main Level
- Garage spaces:2
New listings near 13 Norwich Terrace
- Coming SoonOpen Sat, 1:30 to 5pm
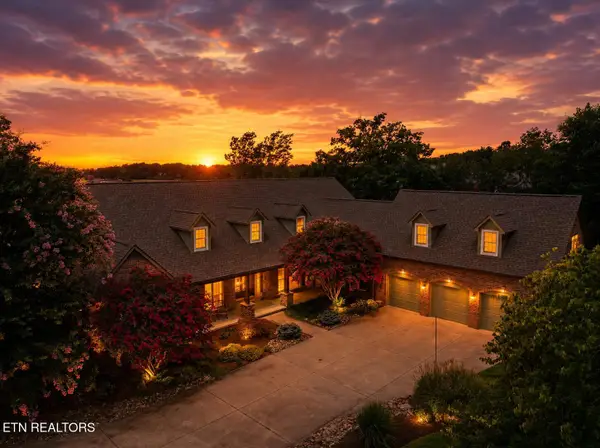 $1,475,000Coming Soon4 beds 4 baths
16 Milnor Circle, Crossville, TN 38558
MLS# 1350432Listed by: CRYE-LEIKE BROWN REALTY - New
 $23,500Active0.56 Acres
665 Catoosa Blvd, Crossville, TN 38558
MLS# 1350435Listed by: BETTER HOMES AND GARDEN REAL ESTATE GWIN REALTY - New
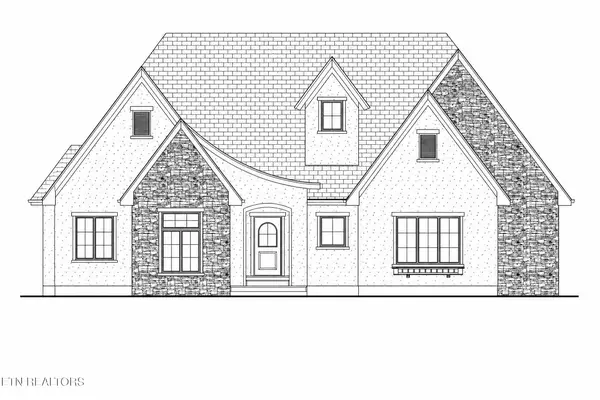 $580,000Active3 beds 2 baths1,883 sq. ft.
105 Amherst Drive, Crossville, TN 38558
MLS# 1350311Listed by: MOUNTAINEER REALTY LLC - New
 $319,900Active2 beds 2 baths1,408 sq. ft.
251 Lakewood Drive, Crossville, TN 38558
MLS# 1350273Listed by: GLADE REALTY - New
 $625,000Active3 beds 2 baths2,174 sq. ft.
258 Westchester Drive, Crossville, TN 38558
MLS# 1350239Listed by: MOUNTAINEER REALTY LLC - New
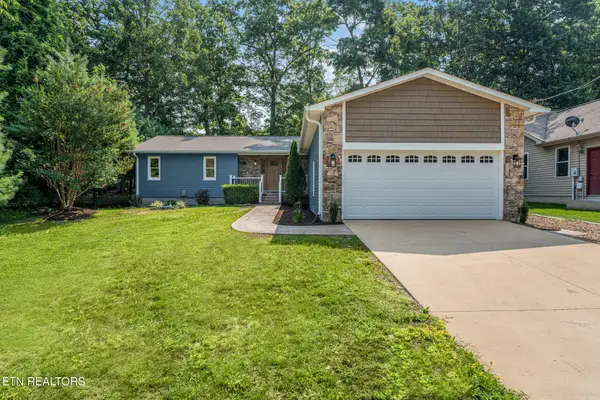 $435,000Active3 beds 3 baths2,215 sq. ft.
22 Overlook Terrace, Crossville, TN 38558
MLS# 1350136Listed by: HARB DESA REALTY - New
 $9,999Active0.31 Acres
119 Mariners Drive, Fairfield Glade, TN 38558
MLS# 1350071Listed by: THE REAL ESTATE COLLECTIVE - New
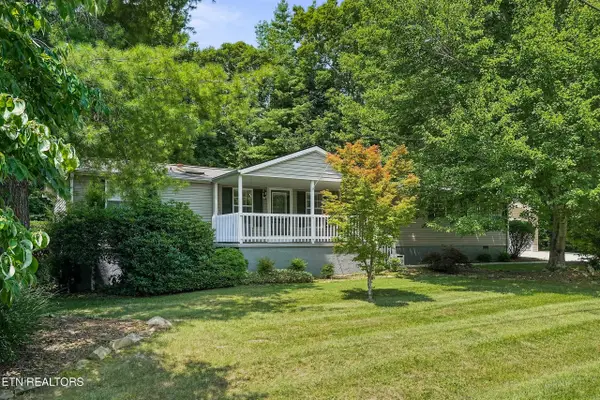 $292,500Active3 beds 3 baths1,982 sq. ft.
128 Prestonwood Drive, Crossville, TN 38558
MLS# 1349994Listed by: BETTER HOMES AND GARDEN REAL ESTATE GWIN REALTY - New
 $10,000Active0.3 Acres
162 Exeter Dr, Crossville, TN 38558
MLS# 3287583Listed by: EDWIN WHITE REALTY, LLC - New
 $245,000Active3 beds 2 baths1,710 sq. ft.
157 Baltusrol Rd, Crossville, TN 38558
MLS# 1349925Listed by: BETTER HOMES AND GARDEN REAL ESTATE GWIN REALTY


Protect your home and budget from life's surprises with an Assurant Home Warranty, backed by a partner that supports you through every step of homeownership. Explore Plans.
©2026 Century 21 Real Estate LLC. All rights reserved. CENTURY 21®, the CENTURY 21 Logo and C21® are service marks owned by Century 21 Real Estate LLC. Century 21 Real Estate LLC fully supports the principles of the Fair Housing Act and the Equal Opportunity Act. Each office is independently owned and operated. Listing information is deemed reliable but not guaranteed accurate.