
7716 Hatcher Heights Dr, Fairview, TN 37062
Local realty services provided by:CENTURY 21 Premier
7716 Hatcher Heights Dr,Fairview, TN 37062
$899,900
- 4 Beds
- 4 Baths
- 3,269 sq. ft.
- Single family
- Active
Listed by: christy hughes
Office: drees homes
MLS#:3172772
Source:NASHVILLE
Price summary
- Price:$899,900
- Price per sq. ft.:$275.28
- Monthly HOA dues:$83
About this home
Welcome to Hatcher Heights, a brand-new Drees Homes community in the heart of Fairview offering a rare boutique setting with only 24 remaining homesites. Enjoy thoughtfully planned lots including homesites backing to trees, quiet cul-de-sac options, and select basement homesites.
The EVERLY has the WOW factor you've been looking for! The stunning vaulted family room has lots of natural light and its open concept allows the chef's kitchen with oversized island to be the heart of the home. The dedicated dining area has space for at least eight chairs and the primary suite boasts an extra large walk-in closet that connects to the laundry room. A first floor office offers a dedicated work space, while the second floor features three additional bedrooms, 2 full baths, a spacious game room and extra media room!
$20,000 in flex cash towards design or closing costs to help you create your dream home! * Must finance with First Equity Mortgage.
Contact an agent
Home facts
- Year built:2026
- Subdivision & Development:Hatcher Heights
- Listing ID #:3172772
- Added:113 day(s) ago
- Updated:August 01, 2026 at 08:58 PM
Rooms and interior
- Bedrooms:4
- Total bathrooms:4
- Full bathrooms:3
- Half bathrooms:1
- Flooring:Carpet, Tile
- Kitchen Description:Dishwasher, Disposal, Microwave
- Basement:Yes
- Basement Description:Crawl Space
- Living area:3,269 sq. ft.
Heating and cooling
- Cooling:Central Air
- Heating:Central
- Central air:Yes
Structure and exterior
- Roof:Shingle
- Year built:2026
- Building area:3,269 sq. ft.
- Lot area:0.35 Acres
- Lot Features:Level
- Construction Materials:Brick, Fiber Cement, Hardboard Siding
- Exterior Features:Deck, Patio, Smart Camera(s)/Recording, Smart Light(s), Smart Lock(s)
- Levels:2 Story
Schools
- High school:Fairview High School
- Middle school:Fairview Middle School
- Elementary school:Westwood Elementary School
Utilities
- Water:Public, Water Available
- Sewer:Public Sewer
Finances and disclosures
- Price:$899,900
- Price per sq. ft.:$275.28
- Tax amount:$4,000
Features and amenities
- Appliances:Dishwasher, Disposal, Microwave
- Amenities:Smoke Detector(s), Underground Utilities
Parking
- Total parking spaces:3
- Garage:Yes
- Garage spaces:3
 Copyright 2026 Realtracs Mls. All rights reserved. Realtracs Mls provides content displayed here (“provided content”) on an “as is” basis and makes no representations or warranties regarding the provided content, including, but not limited to those of non-infringement, timeliness, accuracy, or completeness. Individuals and companies using information presented are responsible for verification and validation of information they utilize and present to their customers and clients. Realtracs Mls will not be liable for any damage or loss resulting from use of the provided content or the products available through Portals, IDX, VOW, and/or Syndication. Recipients of this information shall not resell, redistribute, reproduce, modify, or otherwise copy any portion thereof without the expressed written consent of Realtracs Mls. NASHVILLE Member Broker: Renee Hunter
New listings near 7716 Hatcher Heights Dr
- New
 $832,400Active4 beds 4 baths3,221 sq. ft.
7313 Dutch River Cir, Fairview, TN 37062
MLS# 3318796Listed by: REGENT REALTY - New
 $834,900Active4 beds 3 baths2,824 sq. ft.
7325 Katherine Court, Fairview, TN 37062
MLS# 3316291Listed by: CELEBRATION HOMES - New
 $836,900Active4 beds 3 baths2,953 sq. ft.
7317 Katherine Court, Fairview, TN 37062
MLS# 3316297Listed by: CELEBRATION HOMES - New
 $784,900Active4 beds 3 baths2,902 sq. ft.
7331 Dutch River Cir, Fairview, TN 37062
MLS# 3318024Listed by: REGENT REALTY - New
 $1,266,900Active5 beds 6 baths4,346 sq. ft.
7283 Ruzek Ct, Fairview, TN 37062
MLS# 3314746Listed by: DREES HOMES - New
 $938,900Active4 beds 4 baths3,090 sq. ft.
7290 Woodruff Dr, Fairview, TN 37062
MLS# 3314747Listed by: DREES HOMES - New
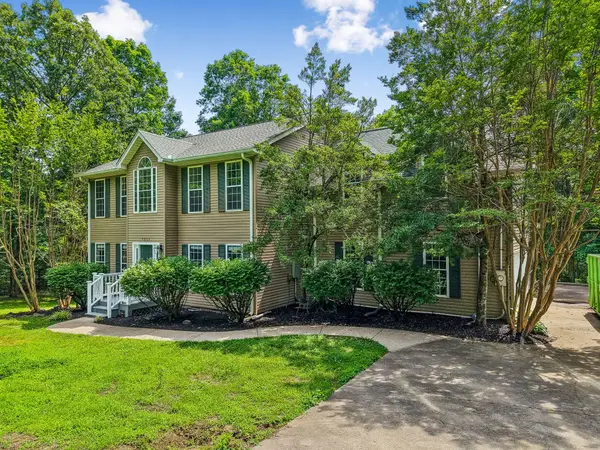 $689,000Active4 beds 3 baths2,548 sq. ft.
7555 County Line Rd, Fairview, TN 37062
MLS# 3312687Listed by: COMPASS TENNESSEE, LLC - New
 $1,249,990Active5 beds 6 baths4,441 sq. ft.
7289 Woodruff Drive, Fairview, TN 37062
MLS# 3314407Listed by: DREES HOMES - Coming Soon
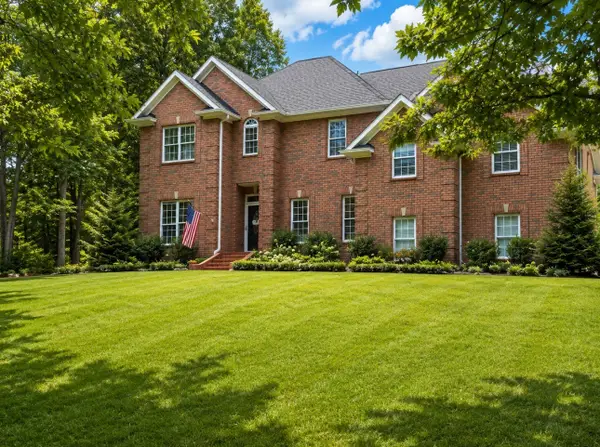 $759,900Coming Soon3 beds 3 baths
7313 Henry Dr, Fairview, TN 37062
MLS# 3312128Listed by: CRYE-LEIKE, INC., REALTORS - New
 $375,000Active1.11 Acres
7212 Old Nashville Rd, Fairview, TN 37062
MLS# 3312254Listed by: WINDSONG REALTY


Protect your home and budget from life's surprises with an Assurant Home Warranty, backed by a partner that supports you through every step of homeownership. Explore Plans.
©2026 Century 21 Real Estate LLC. All rights reserved. CENTURY 21®, the CENTURY 21 Logo and C21® are service marks owned by Century 21 Real Estate LLC. Century 21 Real Estate LLC fully supports the principles of the Fair Housing Act and the Equal Opportunity Act. Each office is independently owned and operated. Listing information is deemed reliable but not guaranteed accurate.