
116 Equine St, Franklin, TN 37064
Local realty services provided by:CENTURY 21 Premier
116 Equine St,Franklin, TN 37064
$1,699,900
- 5 Beds
- 6 Baths
- 3,812 sq. ft.
- Single family
- Pending
Listed by: gabby szwec, katie tomberlin
Office: ford homes realty
MLS#:3546755
Source:NASHVILLE
Price summary
- Price:$1,699,900
- Price per sq. ft.:$445.93
- Monthly HOA dues:$190
About this home
2 model homes open in SouthVale from 12pm-5pm Monday-Saturday & 1pm-5pm on Sunday! The Camille plan on a CORNER LOT by Ford Classic Homes features a welcoming entry foyer off the covered front porch. Spacious Great Room showcasing an Arcusstone fireplace with custom trim detail. Kitchen featuring quartz countertops, walk-in pantry, flush island, under-cabinet lighting, and custom cabinetry with a wood hood. Main-level Primary Suite with a spacious Primary Spa boasting a free-standing tub, walk-in shower, double vanities, and large walk-in closet. Main-level Guest Suite with private bath and Study conveniently located off the foyer. Utility Center featuring custom cabinetry and a drop zone with built-in cubbies convenient to the garage entry. Upper-level oversized Bonus Room and three secondary bedrooms, each with access to a full bath. Walk-in closets throughout provide ample storage. Outdoor living space including two covered porches and a privacy fence. Exterior fireplace on side covered porch. Attached 2-car garage with additional storage space! Community amenities include a pool and cabana, 1 tennis ball court, 2 pickle ball courts, 1/2 basketball court, playground, and walking trails throughout!...
Contact an agent
Home facts
- Year built:2027
- Subdivision & Development:Southvale
- Listing ID #:3546755
- Added:8 day(s) ago
- Updated:September 20, 2026 at 10:38 AM
Rooms and interior
- Bedrooms:5
- Total bathrooms:6
- Full bathrooms:5
- Half bathrooms:1
- Flooring:Carpet, Tile
- Kitchen Description:Dishwasher, Disposal, Microwave
- Basement:Yes
- Basement Description:Crawl Space
- Living area:3,812 sq. ft.
Heating and cooling
- Cooling:Ceiling Fan(s), Central Air, Dual, Electric
- Heating:Central, Dual, Natural Gas
- Central air:Yes
Structure and exterior
- Year built:2027
- Building area:3,812 sq. ft.
- Construction Materials:Brick, Fiber Cement
- Exterior Features:Porch, Smart Irrigation
- Levels:2 Story
Schools
- High school:Independence High School
- Middle school:Legacy Middle School
- Elementary school:Oak View Elementary School
Utilities
- Water:Public, Water Available
- Sewer:Public Sewer
Finances and disclosures
- Price:$1,699,900
- Price per sq. ft.:$445.93
- Tax amount:$1
Features and amenities
- Appliances:Dishwasher, Disposal, Microwave
- Amenities:Ceiling Fan(s), Clubhouse, Extra Closets, High Speed Internet, Playground, Smoke Detector(s), Tennis Court(s), Trail(s), Underground Utilities, Walk-In Closet(s)
- Pool features:Pool
Parking
- Total parking spaces:2
- Garage:Yes
- Garage spaces:2
 Copyright 2026 Realtracs Mls. All rights reserved. Realtracs Mls provides content displayed here (“provided content”) on an “as is” basis and makes no representations or warranties regarding the provided content, including, but not limited to those of non-infringement, timeliness, accuracy, or completeness. Individuals and companies using information presented are responsible for verification and validation of information they utilize and present to their customers and clients. Realtracs Mls will not be liable for any damage or loss resulting from use of the provided content or the products available through Portals, IDX, VOW, and/or Syndication. Recipients of this information shall not resell, redistribute, reproduce, modify, or otherwise copy any portion thereof without the expressed written consent of Realtracs Mls. NASHVILLE Member Broker: Renee Hunter
New listings near 116 Equine St
- Coming Soon
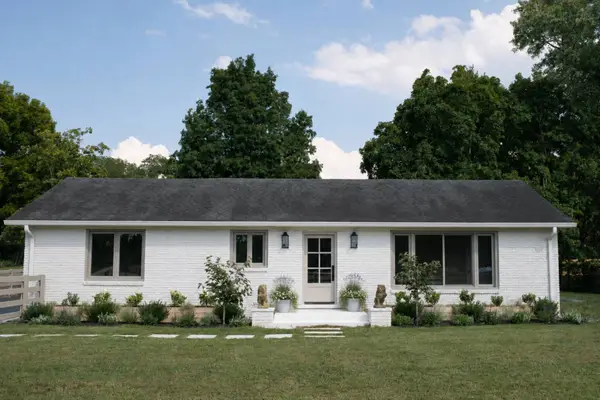 $1,395,000Coming Soon3 beds 3 baths2,826 sq. ft.
1411 Cannon St, Franklin, TN 37064
MLS# 3594471Listed by: BENCHMARK REALTY, LLC - Coming Soon
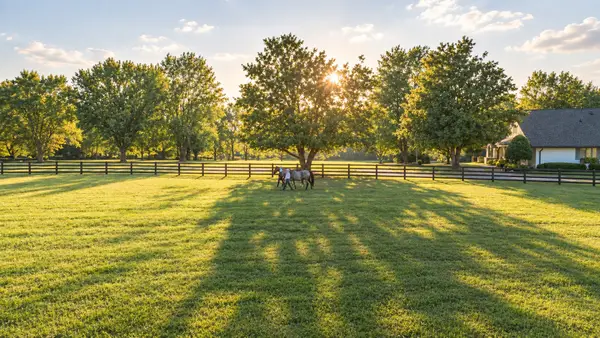 $6,000,000Coming Soon4 beds 3 baths3,557 sq. ft.
160 Lancaster Dr, Franklin, TN 37064
MLS# 3594680Listed by: COMPASS RE - Coming Soon
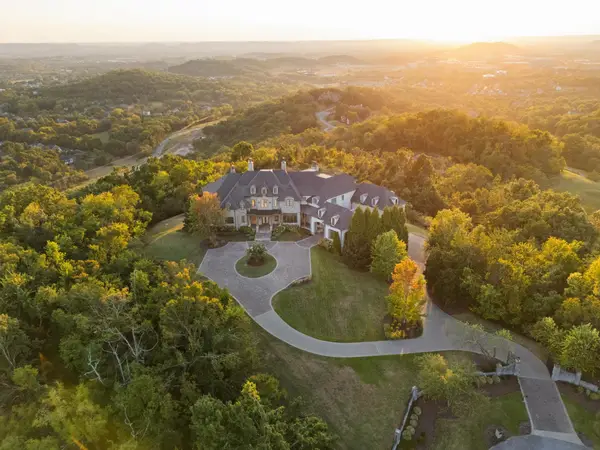 $12,750,000Coming Soon7 beds 9 baths14,876 sq. ft.
513 King Richards Ct, Franklin, TN 37067
MLS# 3594216Listed by: REAL BROKER - Coming Soon
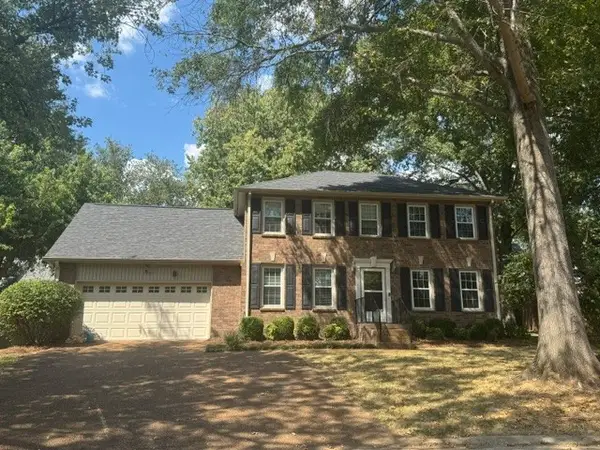 $679,990Coming Soon3 beds 3 baths2,204 sq. ft.
700 Branch Ct, Franklin, TN 37064
MLS# 3592819Listed by: LUXURY HOMES OF TENNESSEE - Coming Soon
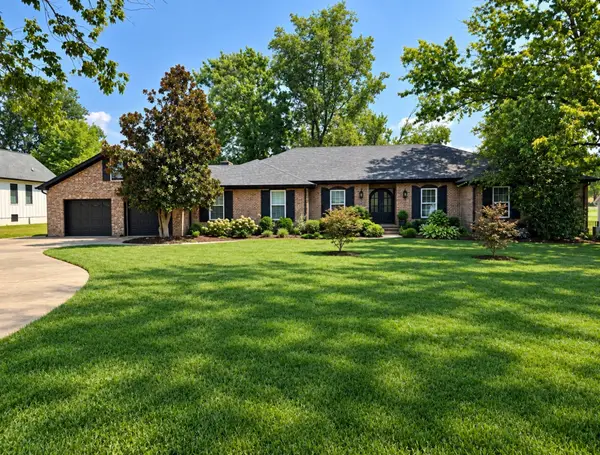 $1,599,900Coming Soon3 beds 3 baths3,240 sq. ft.
137 Baltusrol Rd, Franklin, TN 37069
MLS# 3547995Listed by: KELLER WILLIAMS REALTY - Coming Soon
 $3,200,000Coming Soon4 beds 3 baths3,352 sq. ft.
3390 Southall Rd, Franklin, TN 37064
MLS# 3547105Listed by: COMPASS - Coming Soon
 $1,999,990Coming Soon4 beds 5 baths3,391 sq. ft.
7120 Bonterra Dr, Franklin, TN 37064
MLS# 3544159Listed by: PARKS COMPASS - Coming Soon
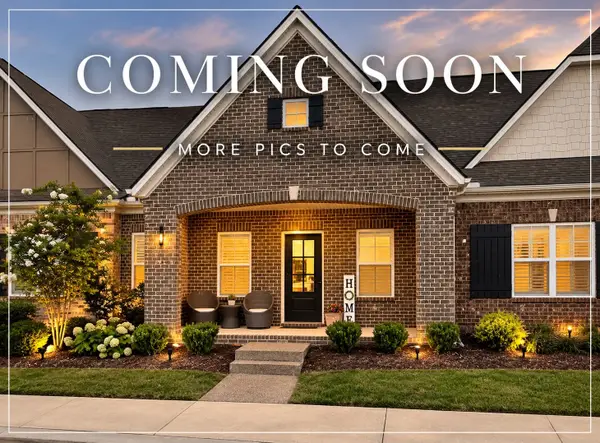 $689,000Coming Soon3 beds 3 baths2,092 sq. ft.
115 Calm Waters St, Franklin, TN 37064
MLS# 3542732Listed by: REALTY ONE GROUP MUSIC CITY - Coming Soon
 $899,000Coming Soon3 beds 3 baths2,630 sq. ft.
343 Derby Ln, Franklin, TN 37069
MLS# 3530863Listed by: TYLER YORK REAL ESTATE BROKERS, LLC - Coming Soon
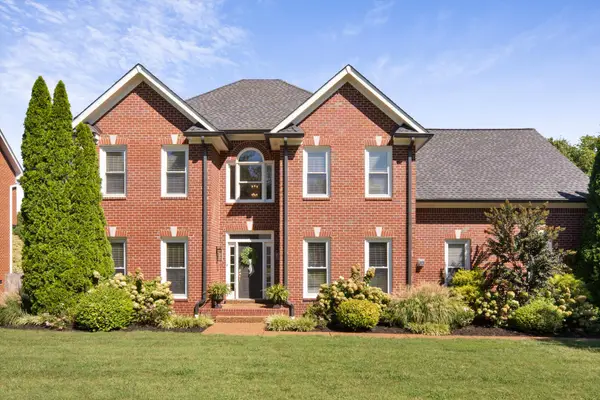 $900,000Coming Soon4 beds 3 baths3,002 sq. ft.
184 Scotsman Ln, Franklin, TN 37064
MLS# 3527017Listed by: ONWARD REAL ESTATE


Protect your home and budget from life's surprises with an Assurant Home Warranty, backed by a partner that supports you through every step of homeownership. Explore Plans.
©2026 Century 21 Real Estate LLC. All rights reserved. CENTURY 21®, the CENTURY 21 Logo and C21® are service marks owned by Century 21 Real Estate LLC. Century 21 Real Estate LLC fully supports the principles of the Fair Housing Act and the Equal Opportunity Act. Each office is independently owned and operated. Listing information is deemed reliable but not guaranteed accurate.