
119 Sturbridge Dr, Franklin, TN 37064
Local realty services provided by:CENTURY 21 Premier
119 Sturbridge Dr,Franklin, TN 37064
$1,280,000
- 5 Beds
- 4 Baths
- - sq. ft.
- Single family
- Sold
Listed by: mackenzie strawn hyde
Office: scout realty
MLS#:3223538
Source:NASHVILLE
Sorry, we are unable to map this address
Price summary
- Price:$1,280,000
- Monthly HOA dues:$41.67
About this home
Welcome to Franklin at its finest in the highly sought-after community of Sturbridge Point. This exceptional home offers the perfect blend of space, convenience, charm, and walkability in a beautifully mature setting. From the moment you arrive, the grand double-door entry opens into a stunning two-story foyer and living room filled with natural light from expansive windows throughout the home. The thoughtfully designed kitchen overlooks the dining room, living room, and screened-in porch, creating an ideal layout for both everyday living and entertaining.The main level features a spacious primary suite along with an adjoining flex room perfect for a home office, nursery, fitness room, or private retreat. Upstairs, you’ll find four generously sized bedrooms tucked along private hallways, as well as a conveniently located laundry room for the upstairs happenings. The recently finished basement adds incredible versatility and living space, complete with a large living area, kitchenette, and exterior entrance, ideal for guests, entertaining, or multigenerational living. This seller used a room in the basement as a bedroom but this is not counted in the current bedroom count. Step outside to enjoy a backyard designed for gathering and relaxation, centered around a beautiful outdoor fireplace and fully equipped outdoor kitchen. This is a rare opportunity to enjoy timeless style, functional living, and an unbeatable Franklin location all in one remarkable home....
Contact an agent
Home facts
- Year built:1987
- Listing ID #:3223538
- Added:48 day(s) ago
- Updated:July 17, 2026 at 07:55 AM
Rooms and interior
- Bedrooms:5
- Total bathrooms:4
- Full bathrooms:3
- Half bathrooms:1
- Flooring:Carpet, Tile
- Kitchen Description:Dishwasher, Disposal
- Basement:Yes
- Basement Description:Finished, Full
Heating and cooling
- Cooling:Central Air
- Heating:Central, Natural Gas
- Central air:Yes
Structure and exterior
- Roof:Shingle
- Year built:1987
- Architectural Style:Traditional
- Construction Materials:Brick
- Exterior Features:Deck, Gas Grill, Patio
- Levels:3 Story
Schools
- High school:Centennial High School
- Middle school:Freedom Middle School
- Elementary school:Franklin Elementary
Utilities
- Water:Public, Water Available
- Sewer:Public Sewer
Finances and disclosures
- Price:$1,280,000
- Tax amount:$5,062
Features and amenities
- Appliances:Dishwasher, Disposal
Parking
- Total parking spaces:2
- Parking description:Attached
- Garage:Yes
- Garage spaces:2
 Copyright 2026 Realtracs Mls. All rights reserved. Realtracs Mls provides content displayed here (“provided content”) on an “as is” basis and makes no representations or warranties regarding the provided content, including, but not limited to those of non-infringement, timeliness, accuracy, or completeness. Individuals and companies using information presented are responsible for verification and validation of information they utilize and present to their customers and clients. Realtracs Mls will not be liable for any damage or loss resulting from use of the provided content or the products available through Portals, IDX, VOW, and/or Syndication. Recipients of this information shall not resell, redistribute, reproduce, modify, or otherwise copy any portion thereof without the expressed written consent of Realtracs Mls. NASHVILLE Member Broker: Renee Hunter
New listings near 119 Sturbridge Dr
- New
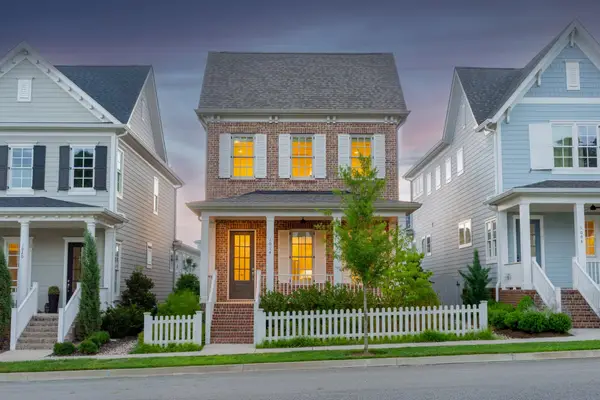 $1,197,000Active3 beds 4 baths2,362 sq. ft.
1014 Conar St, Franklin, TN 37064
MLS# 3283819Listed by: COMPASS - New
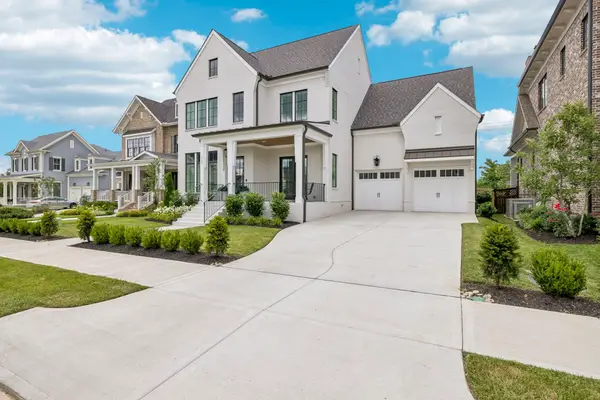 $1,700,000Active4 beds 5 baths3,460 sq. ft.
3139 Long Branch Cir, Franklin, TN 37064
MLS# 3285464Listed by: BENCHMARK REALTY, LLC - Open Sat, 12 to 2pmNew
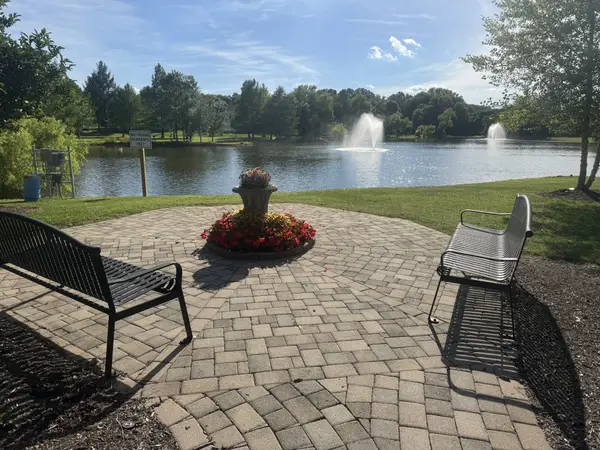 $998,000Active4 beds 4 baths3,043 sq. ft.
745 Fountainwood Blvd, Franklin, TN 37064
MLS# 3285661Listed by: ZEITLIN SOTHEBY'S INTERNATIONAL REALTY 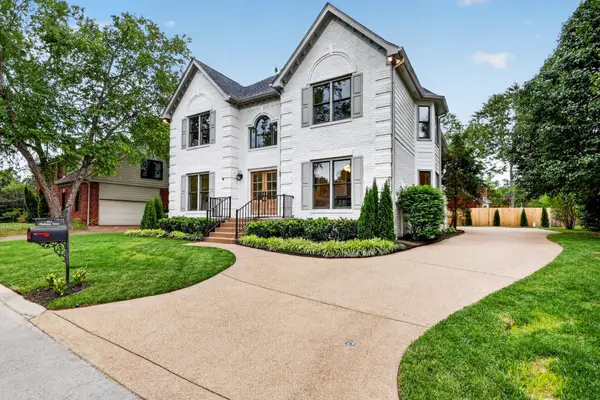 $1,080,000Pending-- beds 1 baths3,132 sq. ft.
413 Chelsey Cv, Franklin, TN 37064
MLS# 3252054Listed by: KELLER WILLIAMS REALTY NASHVILLE/FRANKLIN- New
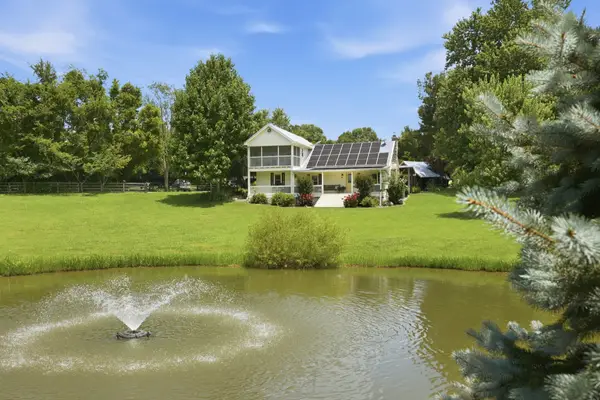 $2,500,000Active3 beds 2 baths2,470 sq. ft.
2726 Mclemore Rd, Franklin, TN 37064
MLS# 3285735Listed by: BENCHMARK REALTY, LLC - New
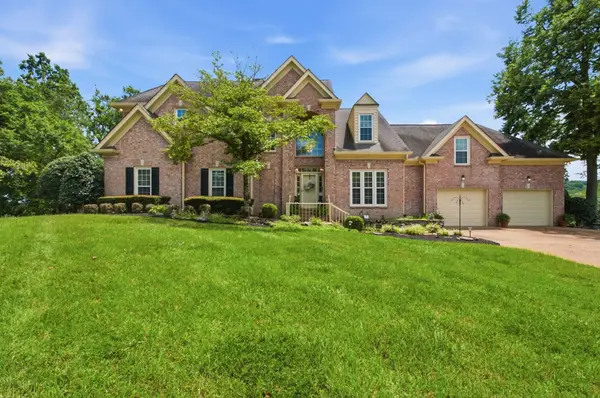 $1,397,000Active4 beds 4 baths3,870 sq. ft.
150 Temple Crest Trl, Franklin, TN 37069
MLS# 3285644Listed by: PILKERTON REALTORS - New
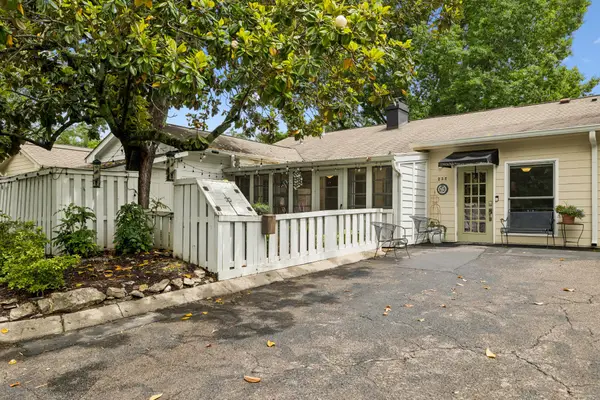 $550,000Active3 beds 2 baths2,131 sq. ft.
235 Boxwood Dr, Franklin, TN 37069
MLS# 3283793Listed by: COMPASS RE - New
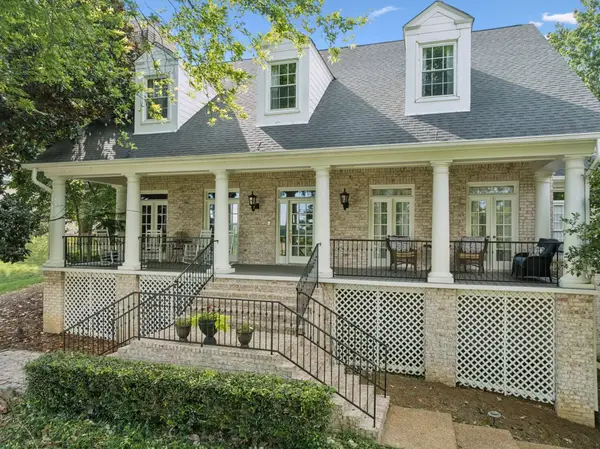 $1,800,000Active5 beds 5 baths5,981 sq. ft.
728 Legends Crest Dr, Franklin, TN 37069
MLS# 3283814Listed by: COMPASS RE - New
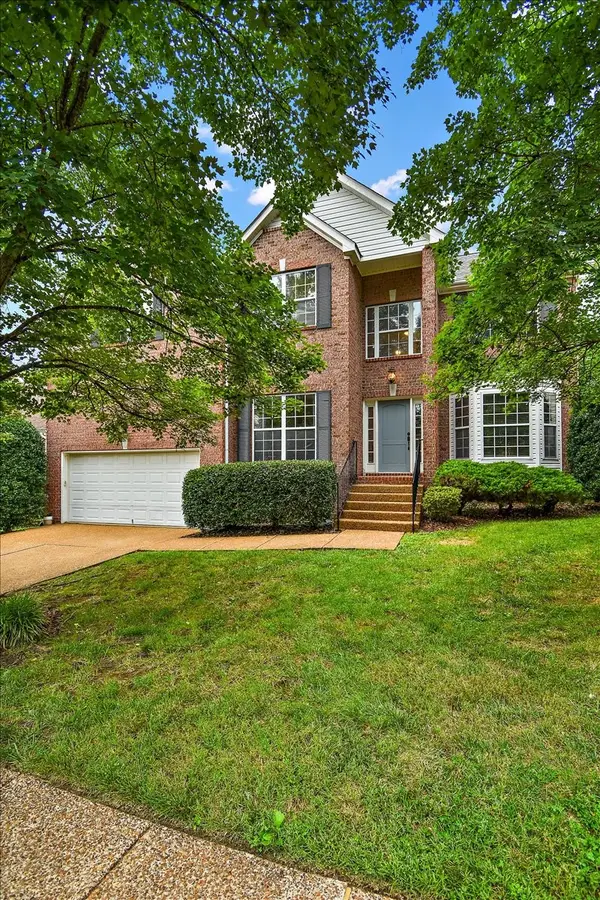 $785,000Active5 beds 3 baths3,136 sq. ft.
3116 Traviston Dr, Franklin, TN 37064
MLS# 3283818Listed by: SYNERGY REALTY NETWORK, LLC 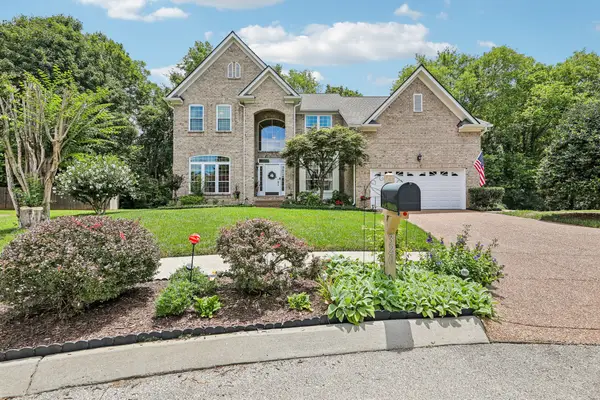 $799,900Pending4 beds 3 baths3,008 sq. ft.
320 Hay Market Ct, Franklin, TN 37067
MLS# 3265776Listed by: REDFIN


Protect your home and budget from life's surprises with an Assurant Home Warranty, backed by a partner that supports you through every step of homeownership. Explore Plans.
©2026 Century 21 Real Estate LLC. All rights reserved. CENTURY 21®, the CENTURY 21 Logo and C21® are service marks owned by Century 21 Real Estate LLC. Century 21 Real Estate LLC fully supports the principles of the Fair Housing Act and the Equal Opportunity Act. Each office is independently owned and operated. Listing information is deemed reliable but not guaranteed accurate.