
121 Battle Ave, Franklin, TN 37064
Local realty services provided by:CENTURY 21 Premier
121 Battle Ave,Franklin, TN 37064
$995,000
- 2 Beds
- 2 Baths
- 1,338 sq. ft.
- Single family
- Active
Listed by: danny r. anderson, reid anderson
Office: onward real estate
MLS#:3251906
Source:NASHVILLE
Price summary
- Price:$995,000
- Price per sq. ft.:$743.65
About this home
New Price!! A picturesque front porch welcomes you to this beautifully restored storybook cottage. Nestled in Historic Franklin, this home blends timeless charm with modern updates. Soaring vaulted ceilings in the living, dining/kitchen create an open light-filled haven. A fireplace with granite surround anchors the cozy living room, perfect for those special gatherings. The showstopper kitchen features vintage lighting, built in china cabinet, green Smeg stove, designer tile backsplash and wall. Double mahogany doors lead to the side yard. This home features hardwood floors, updated bathrooms, two bedrooms a versatile office or den with built-in cabinet. A large backyard offers space for gardening, entertaining or future expansion. Whether you are searching for a full time residence, charming retreat, or investment opportunity. NEW ROOF AUGUST 2026 !!
Contact an agent
Home facts
- Year built:1934
- Subdivision & Development:Battle Ground Park
- Listing ID #:3251906
- Added:50 day(s) ago
- Updated:August 19, 2026 at 02:37 PM
Rooms and interior
- Bedrooms:2
- Total bathrooms:2
- Full bathrooms:2
- Kitchen Description:Dishwasher, Microwave
- Basement:Yes
- Basement Description:Crawl Space
- Living area:1,338 sq. ft.
Heating and cooling
- Cooling:Ceiling Fan(s), Central Air
- Heating:Central
- Central air:Yes
Structure and exterior
- Roof:Shingle
- Year built:1934
- Building area:1,338 sq. ft.
- Lot area:0.26 Acres
- Lot Features:Level
- Construction Materials:Frame
- Levels:1 Story
Schools
- High school:Centennial High School
- Middle school:Freedom Middle School
- Elementary school:Franklin Elementary
Utilities
- Water:Public, Water Available
- Sewer:Public Sewer
Finances and disclosures
- Price:$995,000
- Price per sq. ft.:$743.65
- Tax amount:$3,371
Features and amenities
- Appliances:Dishwasher, Microwave
- Amenities:Ceiling Fan(s)
 Copyright 2026 Realtracs Mls. All rights reserved. Realtracs Mls provides content displayed here (“provided content”) on an “as is” basis and makes no representations or warranties regarding the provided content, including, but not limited to those of non-infringement, timeliness, accuracy, or completeness. Individuals and companies using information presented are responsible for verification and validation of information they utilize and present to their customers and clients. Realtracs Mls will not be liable for any damage or loss resulting from use of the provided content or the products available through Portals, IDX, VOW, and/or Syndication. Recipients of this information shall not resell, redistribute, reproduce, modify, or otherwise copy any portion thereof without the expressed written consent of Realtracs Mls. NASHVILLE Member Broker: Renee Hunter
New listings near 121 Battle Ave
- Coming Soon
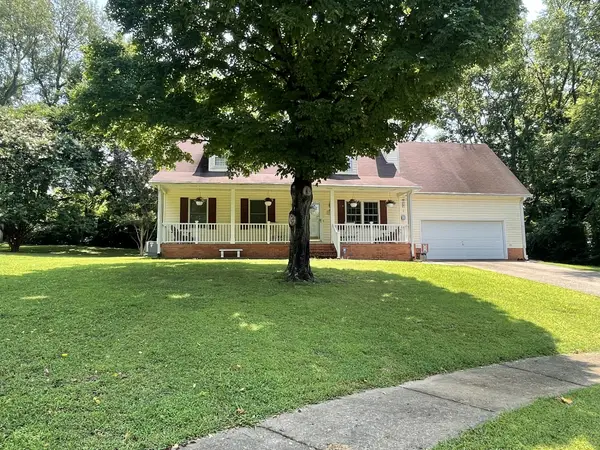 $799,000Coming Soon3 beds 3 baths
632 Glencoe Ct, Franklin, TN 37064
MLS# 3319237Listed by: BENCHMARK REALTY, LLC - Coming Soon
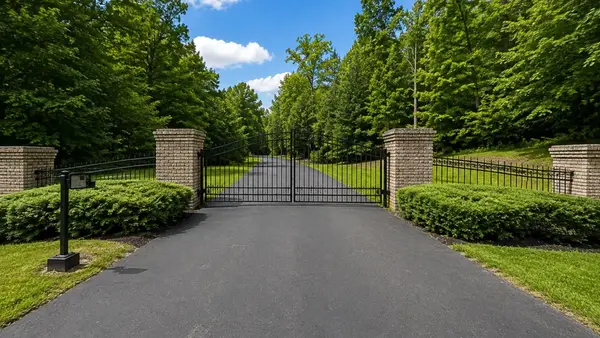 $615,000Coming Soon-- Acres
4101 Wallingford Way, Franklin, TN 37069
MLS# 3499570Listed by: ONWARD REAL ESTATE - Coming Soon
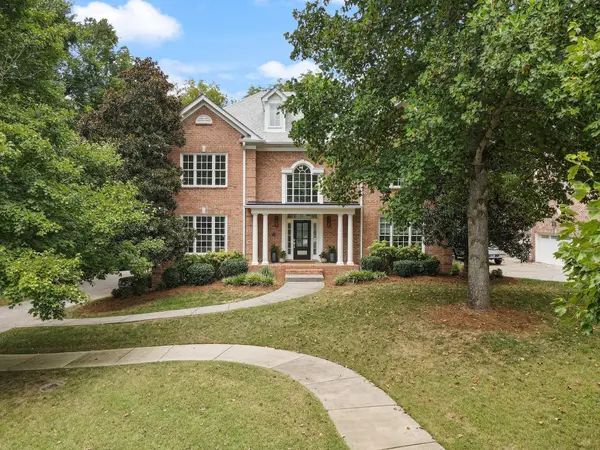 $1,425,000Coming Soon4 beds 4 baths
624 Burghley Ln, Franklin, TN 37064
MLS# 3500865Listed by: COMPASS - Coming Soon
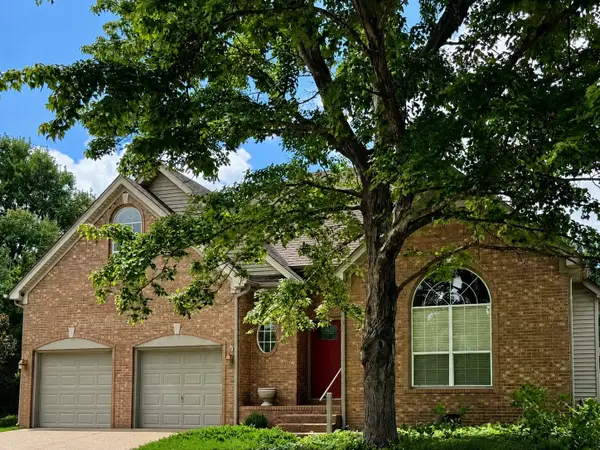 $720,000Coming Soon4 beds 3 baths
420 Essex Park Cir, Franklin, TN 37069
MLS# 3501206Listed by: KELLER WILLIAMS REALTY - Coming Soon
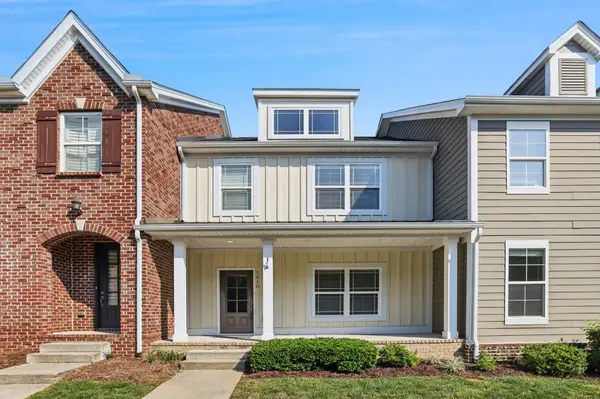 $559,900Coming Soon3 beds 3 baths
1610 Shadow Green Dr, Franklin, TN 37064
MLS# 3501371Listed by: THE ASHTON REAL ESTATE GROUP OF RE/MAX ADVANTAGE - Coming Soon
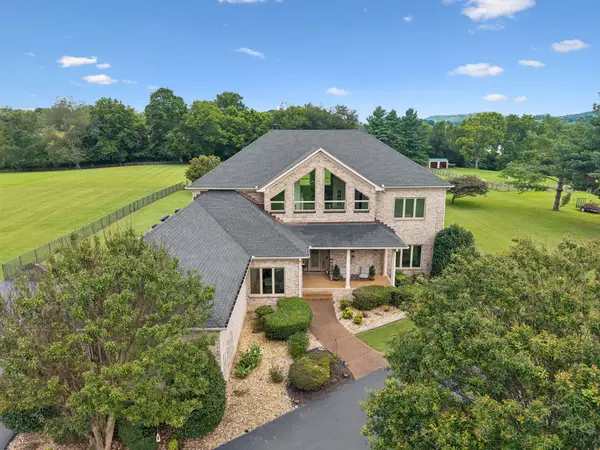 $1,999,000Coming Soon3 beds 4 baths
1810 Savannah Springs Dr, Franklin, TN 37064
MLS# 3501395Listed by: BENCHMARK REALTY, LLC - Coming Soon
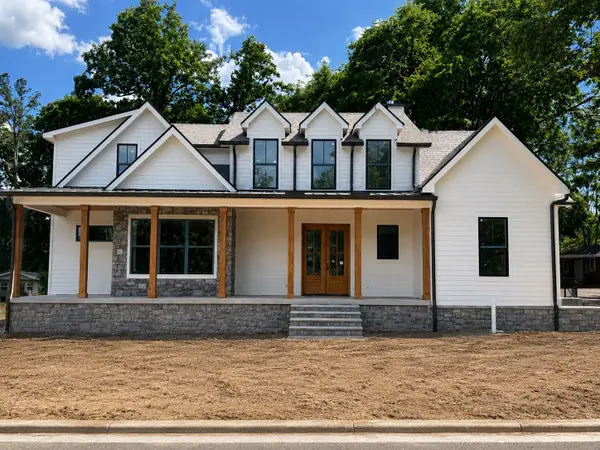 $2,299,900Coming Soon4 beds 4 baths
117 Battle Ave, Franklin, TN 37064
MLS# 3501432Listed by: DANIEL-CHRISTIAN REAL ESTATE, LLC - Coming Soon
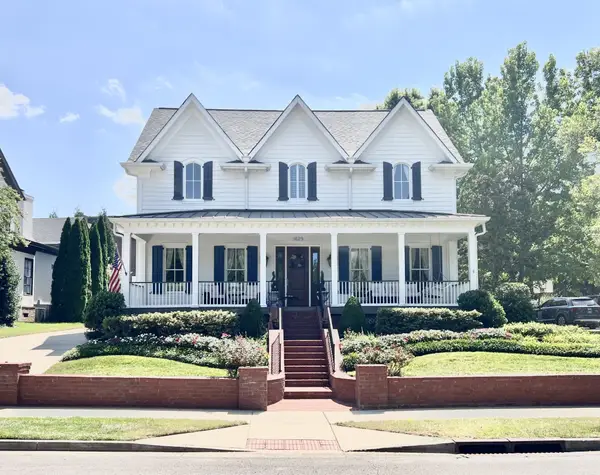 $1,760,000Coming Soon4 beds 4 baths
1629 Championship Blvd, Franklin, TN 37064
MLS# 3510029Listed by: REAL BROKER - Coming Soon
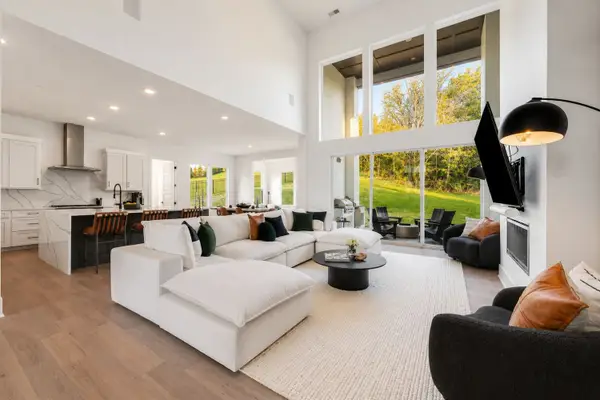 $2,300,000Coming Soon5 beds 7 baths
6100 Lookaway Cir, Franklin, TN 37067
MLS# 3512457Listed by: PARKS COMPASS - Coming Soon
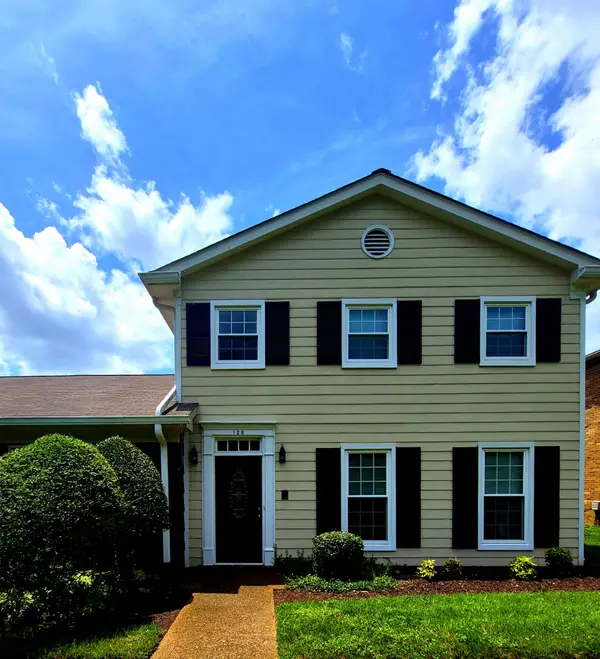 $499,900Coming Soon3 beds 3 baths
128 Boxwood Dr, Franklin, TN 37069
MLS# 3512525Listed by: FOREST HILLS REALTORS


Protect your home and budget from life's surprises with an Assurant Home Warranty, backed by a partner that supports you through every step of homeownership. Explore Plans.
©2026 Century 21 Real Estate LLC. All rights reserved. CENTURY 21®, the CENTURY 21 Logo and C21® are service marks owned by Century 21 Real Estate LLC. Century 21 Real Estate LLC fully supports the principles of the Fair Housing Act and the Equal Opportunity Act. Each office is independently owned and operated. Listing information is deemed reliable but not guaranteed accurate.