
220 Stable Rd, Franklin, TN 37069
Local realty services provided by:CENTURY 21 Premier
220 Stable Rd,Franklin, TN 37069
$679,900
- 3 Beds
- 2 Baths
- 1,686 sq. ft.
- Single family
- Active
Listed by: george w weeks
Office: team george weeks real estate, llc.
MLS#:3518967
Source:NASHVILLE
Price summary
- Price:$679,900
- Price per sq. ft.:$403.26
About this home
MULTIPLE OFFERS RECEIVED! Seller is requesting all interested buyers submit their highest and best offer by Sunday morning. Seller plans to review all offers and make a decision, with all parties to be notified by 2:00 PM Sunday. Please submit your strongest terms for consideration.
LOCATION, CHARACTER & ROOM TO GROW IN FRANKLIN! Tucked among mature trees in an established Franklin neighborhood near Walnut Grove Elementary and the desirable Grassland and Cottonwood areas, 220 Stable Rd offers the character buyers love with thoughtful updates already completed. Hardwood flooring flows throughout, complemented by a renovated kitchen and main bath, updated lighting, shiplap accents, fresh 2026 interior paint, newer gutters, and a newly paved driveway.
What truly sets this home apart is its future potential and flexibility. A large unfinished attic spanning the length of the home offers an opportunity for additional living space, subject to approvals and verification. Outside, enjoy a fenced, tree-shaded backyard, deck, and renovated detached cottage with plumbing and a new mini-split—ideal for a home office, studio, guest retreat, or creative space. The Grassland Sewer Project assessment is PAID IN FULL, adding even more value to this move-in-ready Franklin home with room to make it your own....
Contact an agent
Home facts
- Year built:1963
- Subdivision & Development:Meadowgreen Acres
- Listing ID #:3518967
- Added:29 day(s) ago
- Updated:September 19, 2026 at 02:41 PM
Rooms and interior
- Bedrooms:3
- Total bathrooms:2
- Full bathrooms:2
- Kitchen Description:Dishwasher, Microwave, Refrigerator
- Basement:Yes
- Basement Description:Crawl Space
- Living area:1,686 sq. ft.
Heating and cooling
- Cooling:Central Air, Electric
- Heating:Central, Electric
- Central air:Yes
Structure and exterior
- Roof:Asphalt
- Year built:1963
- Building area:1,686 sq. ft.
- Lot area:0.5 Acres
- Lot Features:Level
- Construction Materials:Brick, Vinyl Siding
- Exterior Features:Patio, Screened
- Levels:1 Story
Schools
- High school:Franklin High School
- Middle school:Grassland Middle School
- Elementary school:Walnut Grove Elementary
Utilities
- Water:Public, Water Available
- Sewer:Septic Tank
Finances and disclosures
- Price:$679,900
- Price per sq. ft.:$403.26
- Tax amount:$1,887
Features and amenities
- Appliances:Dishwasher, Microwave, Refrigerator
Parking
- Total parking spaces:4
- Parking description:Concrete, Driveway
 Copyright 2026 Realtracs Mls. All rights reserved. Realtracs Mls provides content displayed here (“provided content”) on an “as is” basis and makes no representations or warranties regarding the provided content, including, but not limited to those of non-infringement, timeliness, accuracy, or completeness. Individuals and companies using information presented are responsible for verification and validation of information they utilize and present to their customers and clients. Realtracs Mls will not be liable for any damage or loss resulting from use of the provided content or the products available through Portals, IDX, VOW, and/or Syndication. Recipients of this information shall not resell, redistribute, reproduce, modify, or otherwise copy any portion thereof without the expressed written consent of Realtracs Mls. NASHVILLE Member Broker: Renee Hunter
New listings near 220 Stable Rd
- Coming Soon
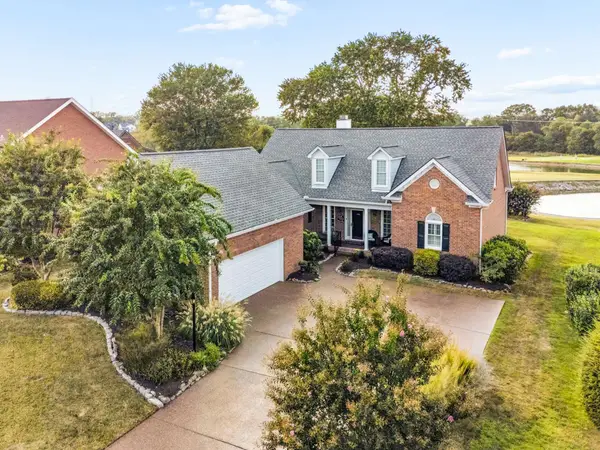 $1,030,000Coming Soon3 beds 3 baths2,816 sq. ft.
936 Riverview Dr, Franklin, TN 37064
MLS# 3594341Listed by: FRIDRICH & CLARK REALTY - Coming Soon
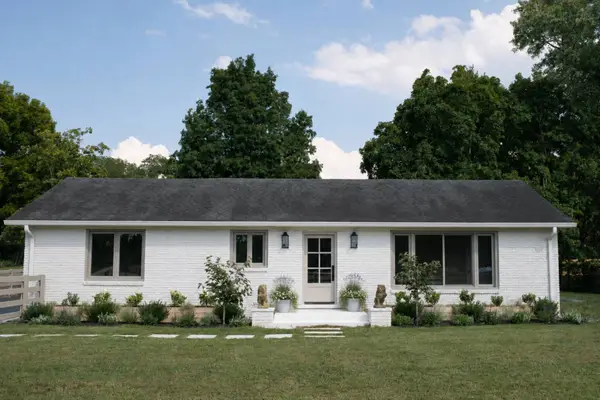 $1,395,000Coming Soon3 beds 3 baths2,826 sq. ft.
1411 Cannon St, Franklin, TN 37064
MLS# 3594471Listed by: BENCHMARK REALTY, LLC - Coming Soon
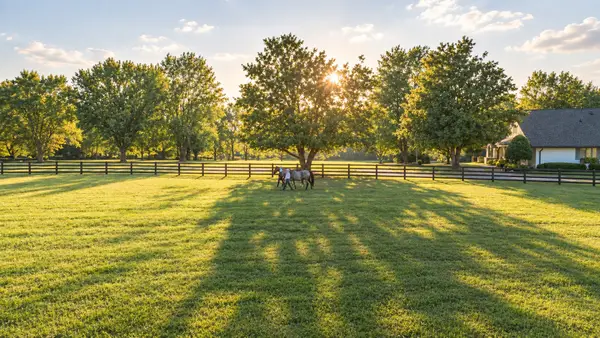 $6,000,000Coming Soon4 beds 3 baths3,557 sq. ft.
160 Lancaster Dr, Franklin, TN 37064
MLS# 3594680Listed by: COMPASS RE - Coming Soon
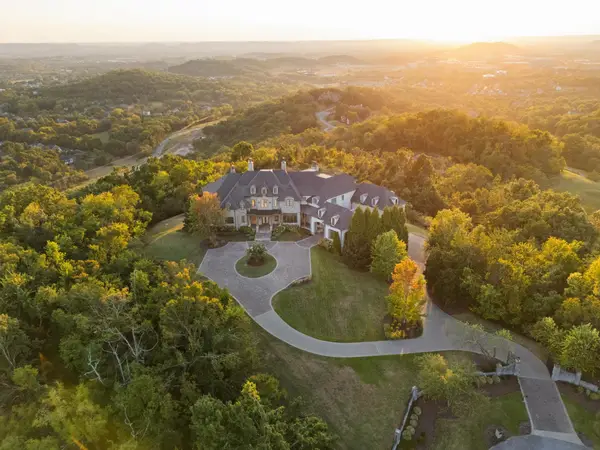 $12,750,000Coming Soon7 beds 9 baths14,876 sq. ft.
513 King Richards Ct, Franklin, TN 37067
MLS# 3594216Listed by: REAL BROKER - Coming Soon
 $679,990Coming Soon3 beds 3 baths2,204 sq. ft.
700 Branch Ct, Franklin, TN 37064
MLS# 3592819Listed by: LUXURY HOMES OF TENNESSEE - Coming Soon
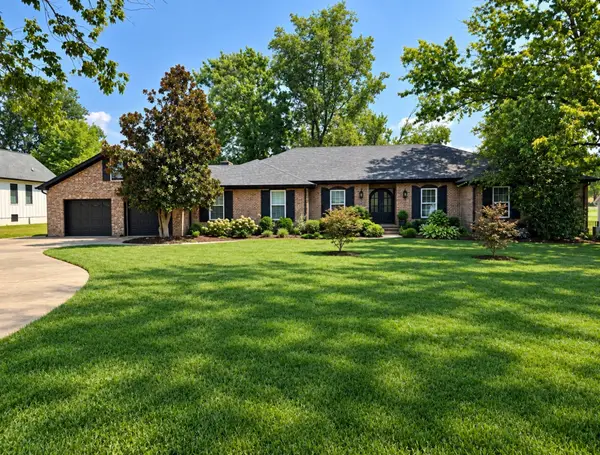 $1,599,900Coming Soon3 beds 3 baths3,240 sq. ft.
137 Baltusrol Rd, Franklin, TN 37069
MLS# 3547995Listed by: KELLER WILLIAMS REALTY - Coming Soon
 $3,200,000Coming Soon4 beds 3 baths3,352 sq. ft.
3390 Southall Rd, Franklin, TN 37064
MLS# 3547105Listed by: COMPASS - Coming SoonOpen Sun, 2 to 4pm
 $969,995Coming Soon4 beds 4 baths2,773 sq. ft.
308 Sterling Park Ter, Franklin, TN 37069
MLS# 3545401Listed by: COMPASS - Coming Soon
 $1,999,990Coming Soon4 beds 5 baths3,391 sq. ft.
7120 Bonterra Dr, Franklin, TN 37064
MLS# 3544159Listed by: PARKS COMPASS - Coming Soon
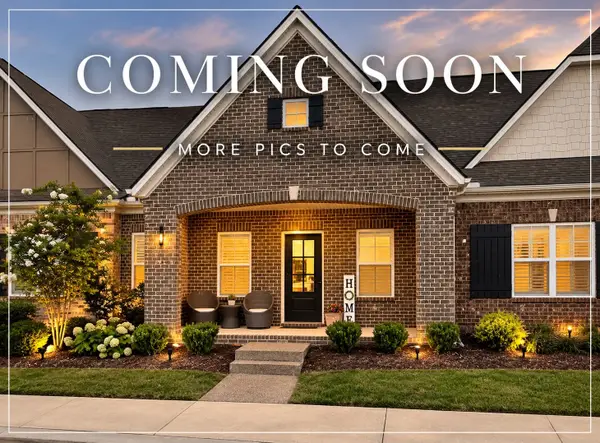 $689,000Coming Soon3 beds 3 baths2,092 sq. ft.
115 Calm Waters St, Franklin, TN 37064
MLS# 3542732Listed by: REALTY ONE GROUP MUSIC CITY


Protect your home and budget from life's surprises with an Assurant Home Warranty, backed by a partner that supports you through every step of homeownership. Explore Plans.
©2026 Century 21 Real Estate LLC. All rights reserved. CENTURY 21®, the CENTURY 21 Logo and C21® are service marks owned by Century 21 Real Estate LLC. Century 21 Real Estate LLC fully supports the principles of the Fair Housing Act and the Equal Opportunity Act. Each office is independently owned and operated. Listing information is deemed reliable but not guaranteed accurate.