
248 Derby Ln, Franklin, TN 37069
Local realty services provided by:CENTURY 21 Premier
248 Derby Ln,Franklin, TN 37069
$649,000
- 3 Beds
- 3 Baths
- 2,475 sq. ft.
- Single family
- Active
Listed by: courtney wild
Office: benchmark realty, llc.
MLS#:3216688
Source:NASHVILLE
Price summary
- Price:$649,000
- Price per sq. ft.:$262.22
About this home
**NEW PRICE – Now Offered at $649,000!** Exceptional opportunity to own a beautifully maintained home in the desirable Meadowgreen community of Franklin. Situated on a spacious **½-acre fenced lot** with **NO HOA**, this property offers the perfect blend of location, space, and potential. Lovingly cared for by the same owners for more than 20 years, the home reflects true pride of ownership and is ready for its next chapter. The full basement provides endless possibilities for storage, a workshop, hobby space, or future expansion. Enjoy the convenience of being just minutes from historic downtown Franklin, shopping, dining, parks, and top-rated Williamson County schools. Whether you're looking to move right in or personalize the home over time, this is an incredible opportunity to own in one of Franklin's most sought-after areas. Schedule your private showing today!
ASK ABOUT OUR PREFERRED LENDER INCENTIVE OFFERING 1% OF THE BUYER'S LOAN AMT TOWARDS A RATE BUYDOWN! **
Contact an agent
Home facts
- Year built:1961
- Listing ID #:3216688
- Added:62 day(s) ago
- Updated:July 22, 2026 at 02:34 PM
Rooms and interior
- Bedrooms:3
- Total bathrooms:3
- Full bathrooms:3
- Flooring:Carpet, Laminate
- Kitchen Description:Dishwasher, Microwave, Refrigerator
- Basement:Yes
- Basement Description:Finished, Full
- Living area:2,475 sq. ft.
Heating and cooling
- Cooling:Ceiling Fan(s), Central Air, Electric
- Heating:Central, Natural Gas
- Central air:Yes
Structure and exterior
- Roof:Asphalt
- Year built:1961
- Building area:2,475 sq. ft.
- Lot area:0.52 Acres
- Lot Features:Sloped
- Architectural Style:Ranch
- Construction Materials:Brick
- Exterior Features:Patio
- Levels:1 Story
Schools
- High school:Franklin High School
- Middle school:Grassland Middle School
- Elementary school:Walnut Grove Elementary
Utilities
- Water:Public, Water Available
- Sewer:Public Sewer
Finances and disclosures
- Price:$649,000
- Price per sq. ft.:$262.22
- Tax amount:$1,992
Features and amenities
- Appliances:Dishwasher, Microwave, Refrigerator
- Amenities:Ceiling Fan(s), High Speed Internet
Parking
- Total parking spaces:1
- Parking description:Attached, Concrete, Driveway
- Garage:Yes
- Garage spaces:1
 Copyright 2026 Realtracs Mls. All rights reserved. Realtracs Mls provides content displayed here (“provided content”) on an “as is” basis and makes no representations or warranties regarding the provided content, including, but not limited to those of non-infringement, timeliness, accuracy, or completeness. Individuals and companies using information presented are responsible for verification and validation of information they utilize and present to their customers and clients. Realtracs Mls will not be liable for any damage or loss resulting from use of the provided content or the products available through Portals, IDX, VOW, and/or Syndication. Recipients of this information shall not resell, redistribute, reproduce, modify, or otherwise copy any portion thereof without the expressed written consent of Realtracs Mls. NASHVILLE Member Broker: Renee Hunter
New listings near 248 Derby Ln
- Coming Soon
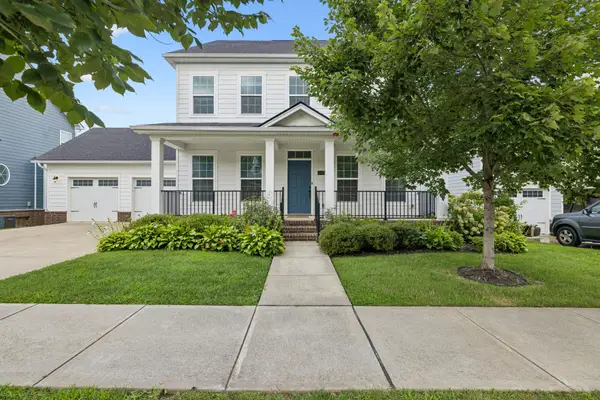 $829,900Coming Soon5 beds 3 baths
2030 Oglethorpe Dr, Franklin, TN 37064
MLS# 3298485Listed by: ONWARD REAL ESTATE - Coming Soon
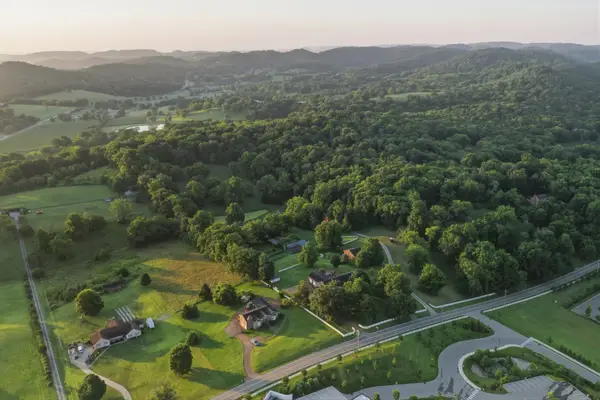 $5,750,000Coming Soon4 beds 3 baths
4442 Pratt Ln, Franklin, TN 37064
MLS# 3299415Listed by: WILSON GROUP REAL ESTATE - Coming Soon
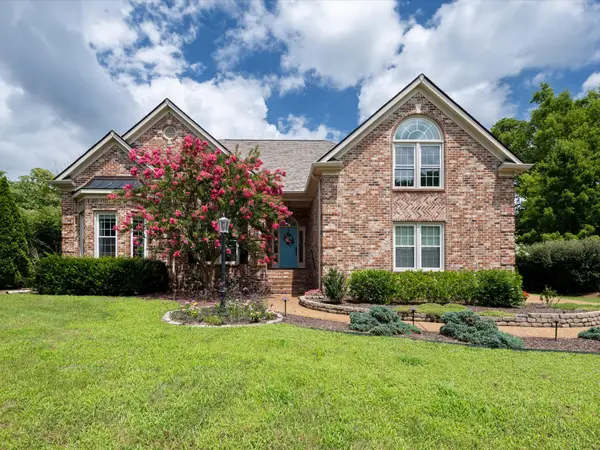 $1,095,000Coming Soon4 beds 4 baths
4060 Oxford Glen Dr, Franklin, TN 37067
MLS# 3299511Listed by: SYNERGY REALTY NETWORK, LLC - Coming SoonOpen Sat, 2 to 4pm
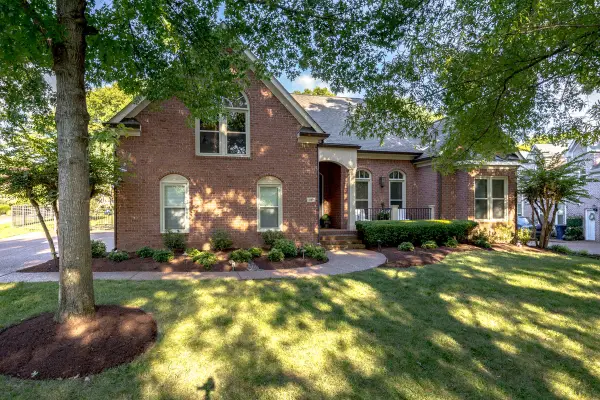 $1,345,000Coming Soon4 beds 4 baths
449 Tinnan Ave, Franklin, TN 37067
MLS# 3301753Listed by: STORMBERG GROUP AT COMPASS - Coming Soon
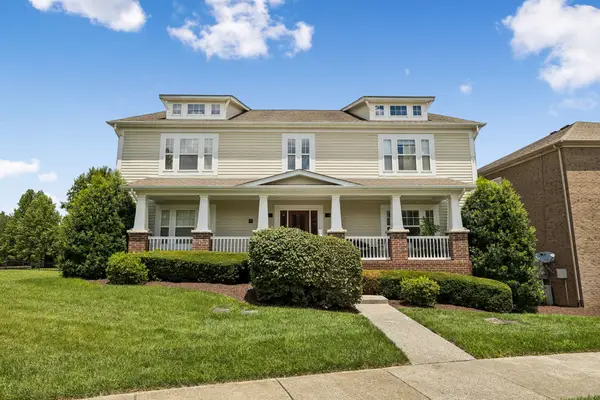 $419,900Coming Soon2 beds 2 baths
1102 Park Run Dr, Franklin, TN 37067
MLS# 3301927Listed by: KELLER WILLIAMS REALTY NASHVILLE/FRANKLIN - New
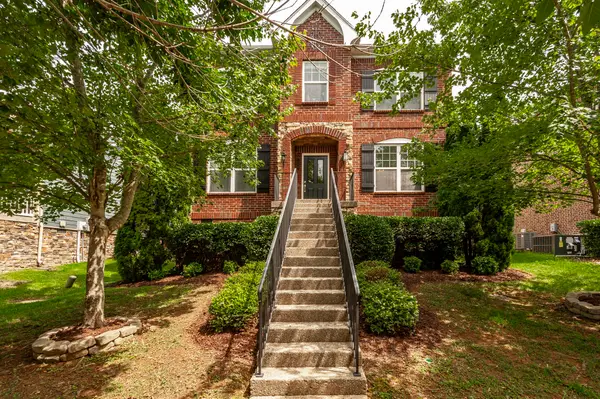 $725,000Active4 beds 3 baths2,323 sq. ft.
330 Tippecanoe Dr, Franklin, TN 37067
MLS# 3301978Listed by: COLDWELL BANKER SOUTHERN REALTY - New
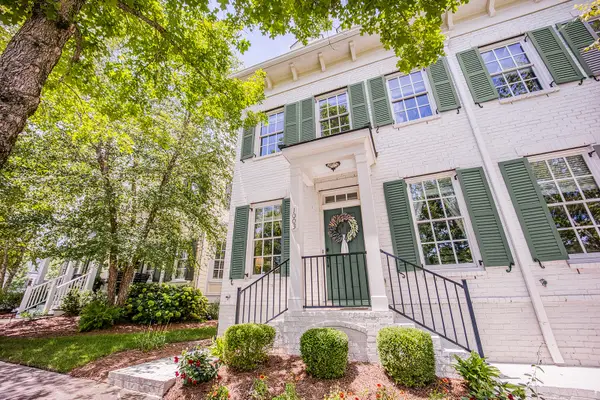 $564,900Active2 beds 3 baths1,208 sq. ft.
1003 Rural Plains Cir, Franklin, TN 37064
MLS# 3301916Listed by: FRIDRICH & CLARK REALTY - New
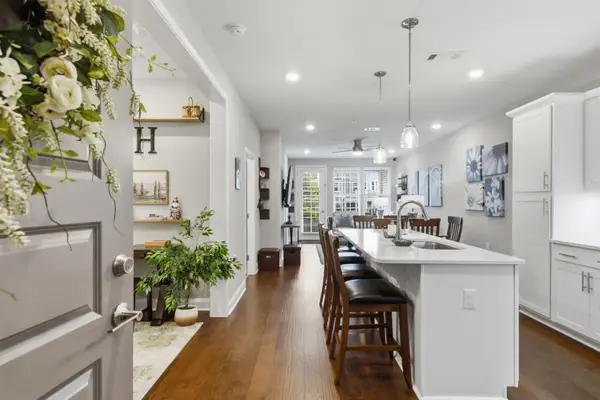 $374,900Active1 beds 1 baths956 sq. ft.
2000 Shadow Green Drive #201, Franklin, TN 37064
MLS# 3299367Listed by: BENCHMARK REALTY, LLC - Open Sat, 12 to 4pmNew
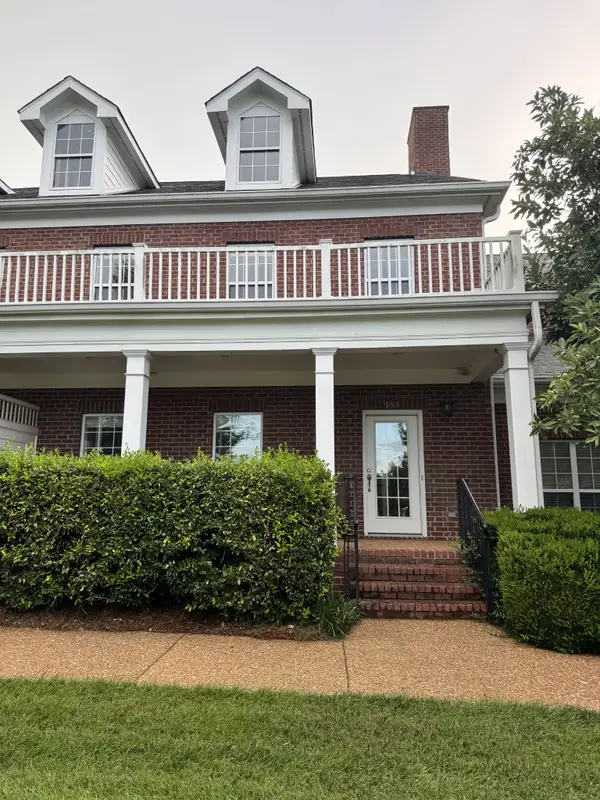 $624,000Active3 beds 3 baths1,914 sq. ft.
153 Ormesby Pl, Franklin, TN 37064
MLS# 3298455Listed by: SELL YOUR HOME SERVICES, LLC - Open Sat, 12 to 4pmNew
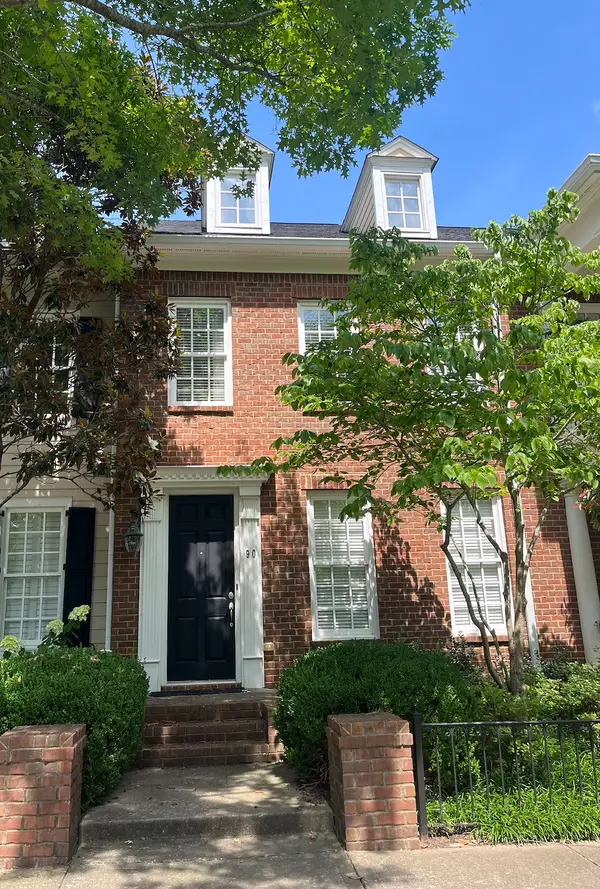 $759,900Active2 beds 3 baths1,931 sq. ft.
90 Pearl St, Franklin, TN 37064
MLS# 3298457Listed by: SELL YOUR HOME SERVICES, LLC


Protect your home and budget from life's surprises with an Assurant Home Warranty, backed by a partner that supports you through every step of homeownership. Explore Plans.
©2026 Century 21 Real Estate LLC. All rights reserved. CENTURY 21®, the CENTURY 21 Logo and C21® are service marks owned by Century 21 Real Estate LLC. Century 21 Real Estate LLC fully supports the principles of the Fair Housing Act and the Equal Opportunity Act. Each office is independently owned and operated. Listing information is deemed reliable but not guaranteed accurate.