
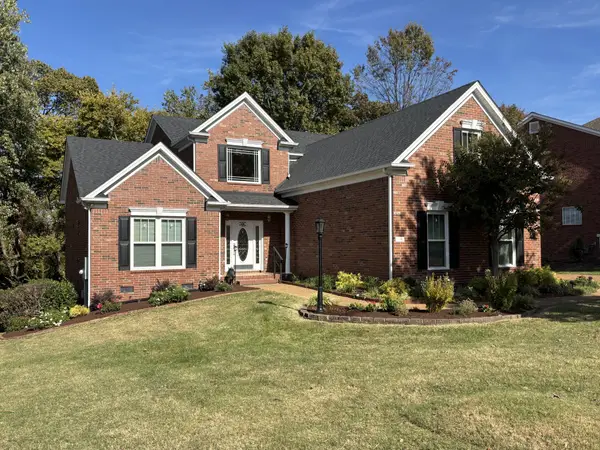
433 Valleyview Dr, Franklin, TN 37064
Local realty services provided by:CENTURY 21 Premier
433 Valleyview Dr,Franklin, TN 37064
$915,000
- 5 Beds
- 4 Baths
- 3,562 sq. ft.
- Single family
- Coming Soon
Listed by: candace anger
Office: brandon hannah properties
MLS#:3633043
Source:NASHVILLE
Price summary
- Price:$915,000
- Price per sq. ft.:$256.88
- Monthly HOA dues:$72
About this home
Welcome to Creekstone Commons! This beautiful 5-bedroom, 3.5-bath open floor plan includes a finished walkout lower level with its own entrance, in a family-friendly, welcoming neighborhood with an unbeatable location close to shopping, dining, parks, major commuter routes and top-rated schools!
The main level has brand new flooring throughout, new Calacatta Umbria quartz kitchen countertops (both 10/2026), a separate dining room, an office with French doors, a laundry room, a gas range, a cozy fireplace and abundant natural light. You’ll also find built-in speakers, central vacuum, a video doorbell and AT&T Fiber!
The exterior has been upgraded as well. The deck and its stairs were recently reinforced and painted and lead down to the fully fenced backyard. A second, newly installed set of stairs runs from the driveway to the yard. The yard also has two raised beds - one equipped with drip irrigation system.
The 980 sq ft walkout lower level is currently a permitted recording studio designed by Intellectual Phase Design Group, featuring acoustically engineered room geometry, double-wall sound isolation, custom treatments, dimmable lighting, extensive XLR/Cat6/USB/HDMI connectivity, future-proof conduit, a dedicated machine room and an isolation booth. It works equally well for musicians, podcasters, content creators or anyone who needs a quiet, private workspace, with a separate entrance for clients. With its own living room, full bath, kitchenette, private entrance and concrete patio, the space could easily become a full in-law suite, with the studio converting to the 5th bedroom. Wiring diagrams are available.
Major systems have been updated recently: a new roof (10/2022), zoned upstairs HVAC (10/2021) and lower-level HVAC (2020).
Please note: two of the upstairs bedrooms are not shown in the listing photos. The swing set is negotiable....
Contact an agent
Home facts
- Year built:2014
- Subdivision & Development:Creekstone Commons Sec 4
- Listing ID #:3633043
- Updated:November 05, 2026 at 10:47 PM
Rooms and interior
- Bedrooms:5
- Total bathrooms:4
- Full bathrooms:3
- Half bathrooms:1
- Flooring:Carpet, Tile
- Kitchen Description:Dishwasher, Disposal, Microwave
- Basement Description:Finished, Full
- Living area:3,562 sq. ft.
Heating and cooling
- Cooling:Ceiling Fan(s), Central Air, Electric
- Heating:Central, Natural Gas
- Central air:Yes
Structure and exterior
- Roof:Shingle
- Year built:2014
- Building area:3,562 sq. ft.
- Lot area:0.21 Acres
- Lot Features:Level
- Architectural Style:Traditional
- Construction Materials:Brick
- Exterior Features:Deck, Patio
- Levels:2 Story
Schools
- High school:Centennial High School
- Middle school:Freedom Middle School
- Elementary school:Moore Elementary
Utilities
- Water:Public, Water Available
- Sewer:Public Sewer
Finances and disclosures
- Price:$915,000
- Price per sq. ft.:$256.88
- Tax amount:$4,589
Features and amenities
- Appliances:Dishwasher, Disposal, Microwave
- Amenities:Ceiling Fan(s), Central Vacuum, Extra Closets, High Speed Internet, Smoke Detector(s)
Parking
- Total parking spaces:2
- Parking description:Concrete, Driveway
- Garage:Yes
- Garage spaces:2
 Copyright 2026 Realtracs Mls. All rights reserved. Realtracs Mls provides content displayed here (“provided content”) on an “as is” basis and makes no representations or warranties regarding the provided content, including, but not limited to those of non-infringement, timeliness, accuracy, or completeness. Individuals and companies using information presented are responsible for verification and validation of information they utilize and present to their customers and clients. Realtracs Mls will not be liable for any damage or loss resulting from use of the provided content or the products available through Portals, IDX, VOW, and/or Syndication. Recipients of this information shall not resell, redistribute, reproduce, modify, or otherwise copy any portion thereof without the expressed written consent of Realtracs Mls. NASHVILLE Member Broker: Renee Hunter
New listings near 433 Valleyview Dr
- Coming Soon
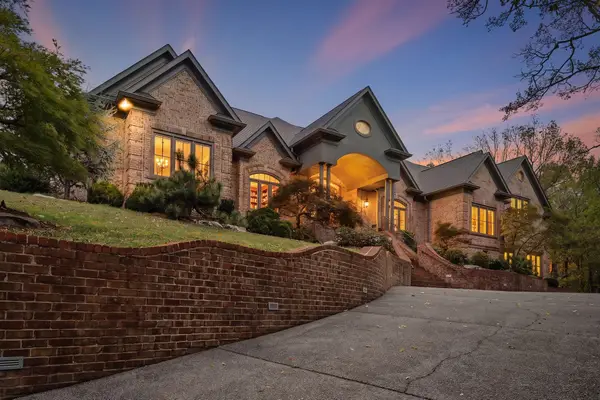 $3,499,000Coming Soon4 beds 6 baths7,064 sq. ft.
3021 Smith Ln, Franklin, TN 37069
MLS# 3632604Listed by: ATLAS GLOBAL REAL ESTATE - Coming Soon
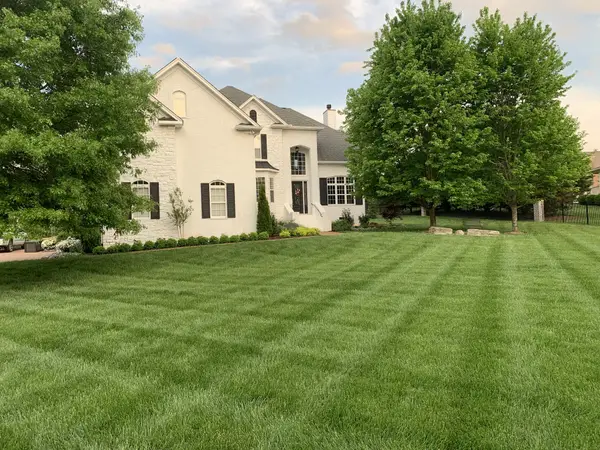 $1,869,900Coming Soon4 beds 4 baths5,092 sq. ft.
1413 Hunter Rd, Franklin, TN 37064
MLS# 3632613Listed by: BENCHMARK REALTY, LLC - Coming Soon
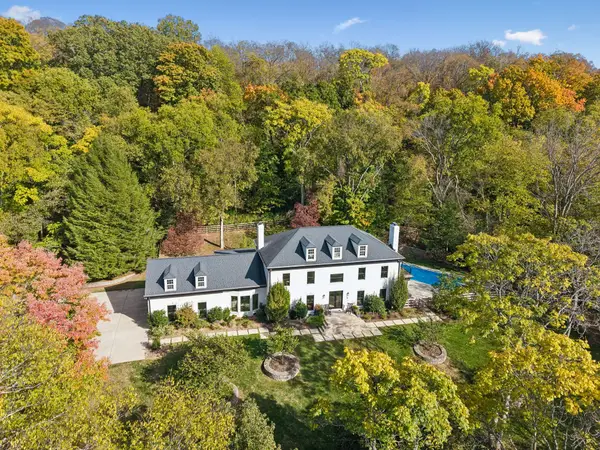 $3,295,000Coming Soon4 beds 4 baths4,976 sq. ft.
1005 Scramblers Knob, Franklin, TN 37069
MLS# 3632250Listed by: ONWARD REAL ESTATE - Coming Soon
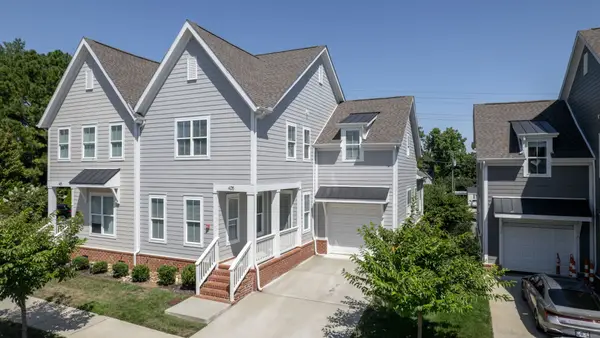 $739,999Coming Soon3 beds 3 baths2,498 sq. ft.
449 Herringbone Ct, Franklin, TN 37064
MLS# 3632026Listed by: KKI VENTURES, INC DBA MARSHALL REDDICK REAL ESTATE - Coming Soon
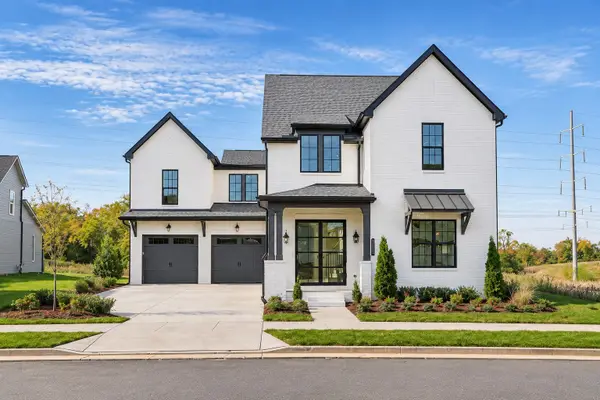 $1,500,000Coming Soon4 beds 5 baths3,879 sq. ft.
3025 Poplar Farms Dr, Franklin, TN 37067
MLS# 3631971Listed by: BENCHMARK REALTY, LLC - Coming Soon
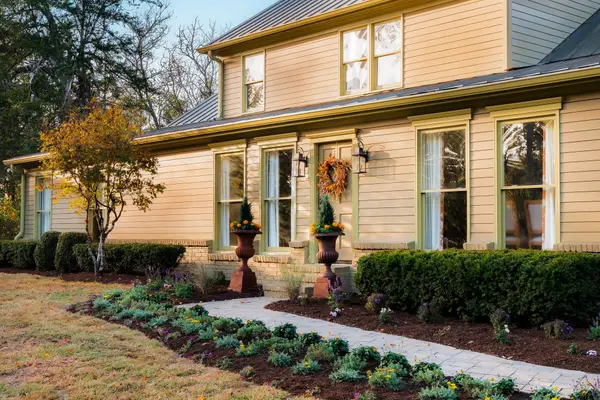 $5,750,000Coming Soon7 beds 7 baths6,757 sq. ft.
3383 Southall Rd, Franklin, TN 37064
MLS# 3631922Listed by: COMPASS RE - Coming SoonOpen Sat, 2 to 4pm
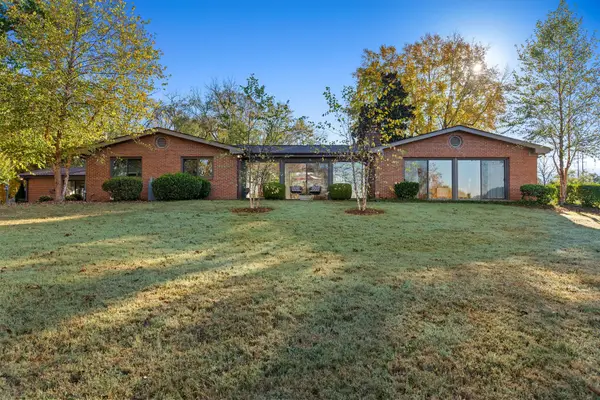 $3,800,000Coming Soon4 beds 2 baths2,845 sq. ft.
1138 Warrior Dr, Franklin, TN 37064
MLS# 3631416Listed by: BENCHMARK REALTY, LLC - Coming Soon
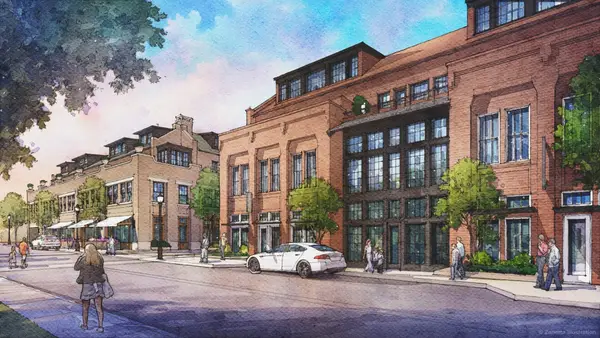 $2,625,000Coming Soon3 beds 3 baths2,221 sq. ft.
805 Columbia Ave #13, Franklin, TN 37064
MLS# 3630998Listed by: FRIDRICH & CLARK REALTY - Coming Soon
 $1,015,000Coming Soon4 beds 4 baths3,533 sq. ft.
410 Woodcrest Ln, Franklin, TN 37067
MLS# 3630583Listed by: COBALT PREMIER PROPERTIES - Coming Soon
 $1,600,000Coming Soon4 beds 4 baths4,074 sq. ft.
1107 Bradley Drive, Franklin, TN 37069
MLS# 3630181Listed by: BENCHMARK REALTY, LLC


Protect your home and budget from life's surprises with an Assurant Home Warranty, backed by a partner that supports you through every step of homeownership. Explore Plans.
©2026 Century 21 Real Estate LLC. All rights reserved. CENTURY 21®, the CENTURY 21 Logo and C21® are service marks owned by Century 21 Real Estate LLC. Century 21 Real Estate LLC fully supports the principles of the Fair Housing Act and the Equal Opportunity Act. Each office is independently owned and operated. Listing information is deemed reliable but not guaranteed accurate.