
543 Marigold Dr, Franklin, TN 37064
Local realty services provided by:CENTURY 21 Premier
543 Marigold Dr,Franklin, TN 37064
$910,000
- 3 Beds
- 4 Baths
- - sq. ft.
- Single family
- Sold
Listed by: laura faber
Office: compass
MLS#:3223892
Source:NASHVILLE
Sorry, we are unable to map this address
Price summary
- Price:$910,000
- Monthly HOA dues:$219
About this home
A real dollhouse in desirable Willow Springs community. One owner courtyard home in The Villages (homes in this section rarely go to market) This was the Model Home when the seller purchased. Lovingly lived in and meticulously maintained. Mostly one-level living. The 2425-SF main floor features 2 en-suite bedrooms & a Flex/Office/Guest Bedroom with windows, open-concept living-kitchen-breakfast area, laundry room with sink and 1/2 bath. Main floor Primary bedroom has tray ceilings, bay windows, double vanities, walk-in closet. Windows surround Dining area. Window-lined front room for use as Formal Dining/Gathering/Music Room/Library. Living Room with tray ceiling & stone-surround gas fireplace open to kitchen. Lovely landscaped fenced courtyard with covered porch & pretty hardscape. Relax to the sound of a pond with re-circulating pump. 537-SF Bonus Room/Bedroom/Guest Suite/Office/Gym with separate entrance + kitchenette + full bath + two walk-in closets above garage. Two-Car alley-access Garage. Gleaming Hardwoods. Brand New Carpeting in Bedrooms and Bonus Room. Tile in all Bathrooms. Recently Painted Exterior. Recently painted fence. Freshly painted walls/main floor. Plantation Shutters & wood blinds remain. Brand new GE electric range. Stainless Steel appliances - Miele Dishwasher, JennAir Refrigerator. Two HVAC units just serviced (receipts available) Downstairs HVAC 2019. Upstairs HVAC 2006. Hot Water Heater 2020. Professionally cleaned. HOA includes maintaining everything outside the fenced courtyard - mowing front & back grass, trimming shrubs, mulch, maintaining & winterizing irrigation. 3-min drive to Hank's Coffee Station, 5-min drive to the new Black Dog Pub & Music Lounge, 5-min drive to the iconic Pueblo Real. Minutes to downtown Franklin & Westhaven. Community amenities: sidewalks, pool, four lakes with fountains, walking trails & playground. Don't wait to see this gem!
$2500 closing cost credit with preferred lender - some photos virtually staged....
Contact an agent
Home facts
- Year built:2001
- Listing ID #:3223892
- Added:42 day(s) ago
- Updated:July 12, 2026 at 09:11 AM
Rooms and interior
- Bedrooms:3
- Total bathrooms:4
- Full bathrooms:3
- Half bathrooms:1
- Flooring:Carpet, Tile
- Kitchen Description:Dishwasher, Disposal, Microwave, Refrigerator
- Basement:Yes
Heating and cooling
- Cooling:Central Air, Electric
- Heating:Central, Electric, Heat Pump
- Central air:Yes
Structure and exterior
- Roof:Shingle
- Year built:2001
- Lot Features:Level
- Architectural Style:Traditional
- Construction Materials:Stucco
- Exterior Features:Patio
- Levels:2 Story
Schools
- High school:Independence High School
- Middle school:Hillsboro Elementary/ Middle School
- Elementary school:Pearre Creek Elementary School
Utilities
- Water:Public, Water Available
- Sewer:Public Sewer
Finances and disclosures
- Price:$910,000
- Tax amount:$3,276
Features and amenities
- Appliances:Dishwasher, Disposal, Microwave, Refrigerator
- Amenities:Air Filter, High Speed Internet, Playground, Smoke Detector(s), Trail(s), Walk-In Closet(s), Wet Bar
- Pool features:Pool
Parking
- Total parking spaces:2
- Parking description:Alley Access
- Garage:Yes
- Garage spaces:2
 Copyright 2026 Realtracs Mls. All rights reserved. Realtracs Mls provides content displayed here (“provided content”) on an “as is” basis and makes no representations or warranties regarding the provided content, including, but not limited to those of non-infringement, timeliness, accuracy, or completeness. Individuals and companies using information presented are responsible for verification and validation of information they utilize and present to their customers and clients. Realtracs Mls will not be liable for any damage or loss resulting from use of the provided content or the products available through Portals, IDX, VOW, and/or Syndication. Recipients of this information shall not resell, redistribute, reproduce, modify, or otherwise copy any portion thereof without the expressed written consent of Realtracs Mls. NASHVILLE Member Broker: Renee Hunter
New listings near 543 Marigold Dr
- Coming Soon
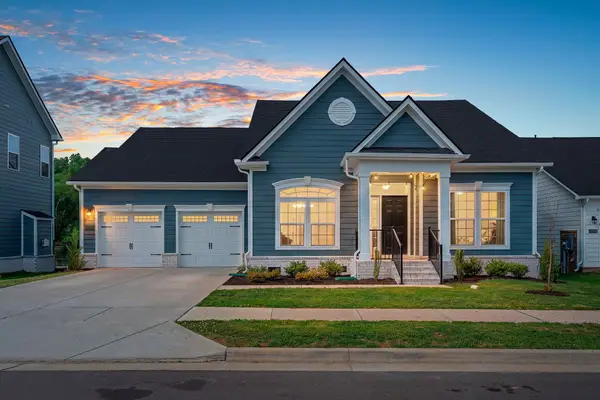 $850,000Coming Soon4 beds 3 baths
3060 Oglethorpe Dr, Franklin, TN 37064
MLS# 3269993Listed by: ATLAS GLOBAL REAL ESTATE - New
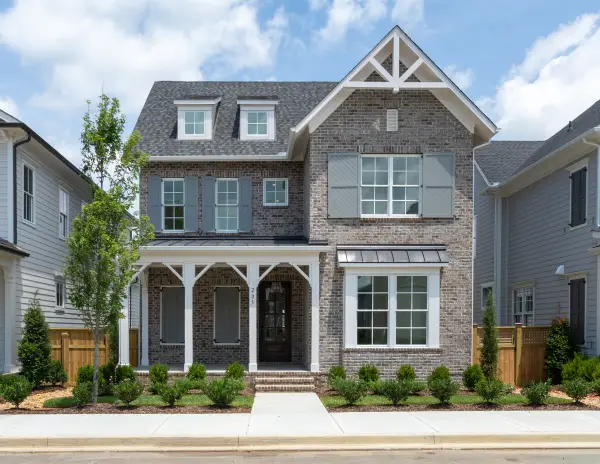 $1,499,995Active5 beds 5 baths3,866 sq. ft.
205 Equine St, Franklin, TN 37064
MLS# 3270414Listed by: FORD HOMES REALTY - New
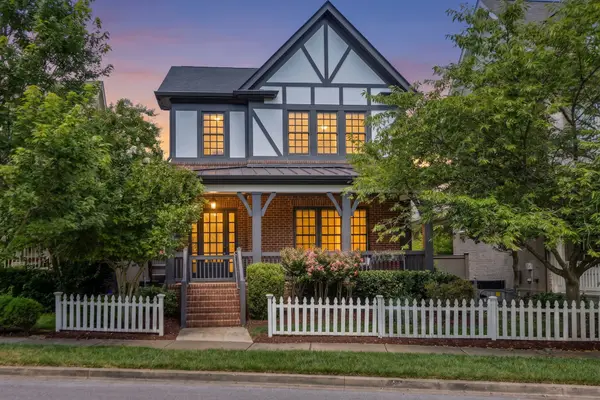 $1,575,000Active4 beds 4 baths3,527 sq. ft.
1413 Eliot Rd, Franklin, TN 37064
MLS# 3270520Listed by: C & S RESIDENTIAL - Coming Soon
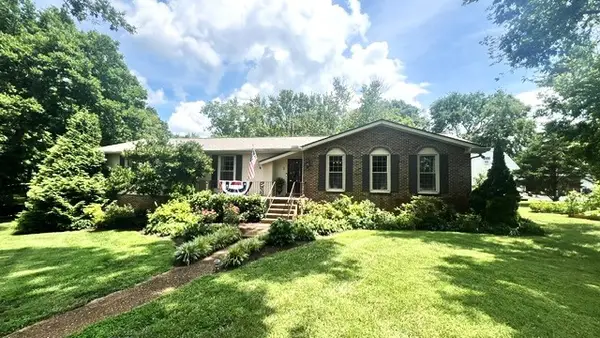 $995,000Coming Soon4 beds 3 baths
1200 Holly Hill Dr, Franklin, TN 37064
MLS# 3270610Listed by: BENCHMARK REALTY, LLC - Open Sun, 2 to 4pmNew
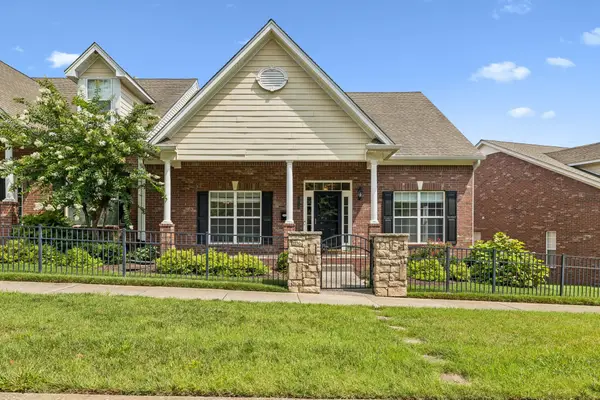 $649,000Active2 beds 3 baths2,526 sq. ft.
1912 Turning Wheel Ln, Franklin, TN 37067
MLS# 3270643Listed by: ONWARD REAL ESTATE - Open Sun, 2 to 4pmNew
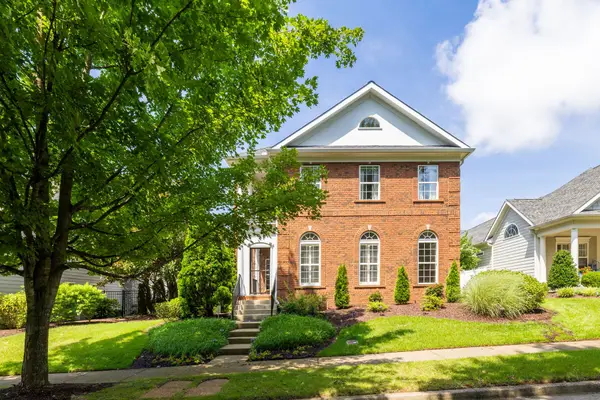 $1,074,000Active4 beds 4 baths3,636 sq. ft.
502 Eden Park Dr, Franklin, TN 37067
MLS# 3270719Listed by: PARKS COMPASS - New
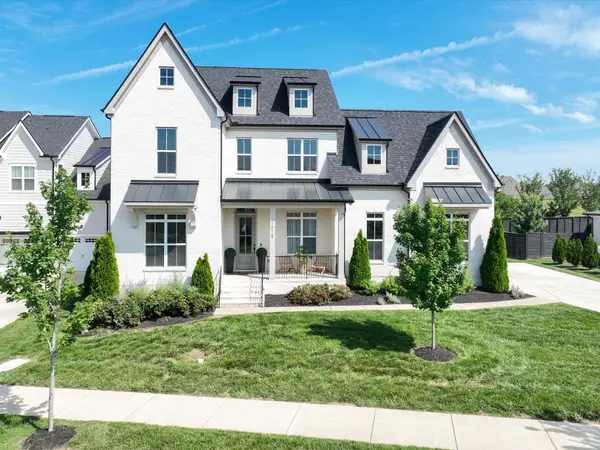 $1,290,000Active4 beds 3 baths3,455 sq. ft.
1015 Wetzel Dr, Franklin, TN 37064
MLS# 3271200Listed by: COMPASS RE - New
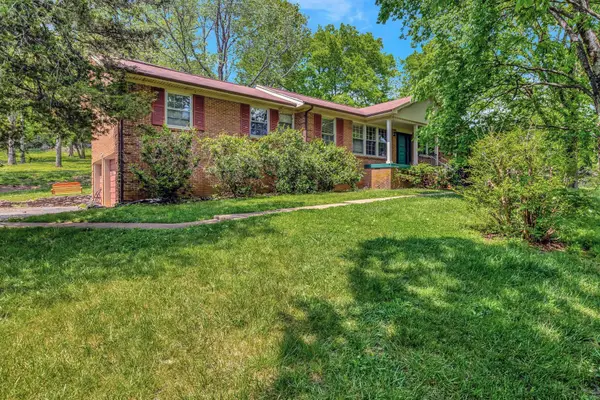 $999,900Active3 beds -- baths2,188 sq. ft.
483 Franklin Rd, Franklin, TN 37069
MLS# 3271039Listed by: BENCHMARK REALTY, LLC - New
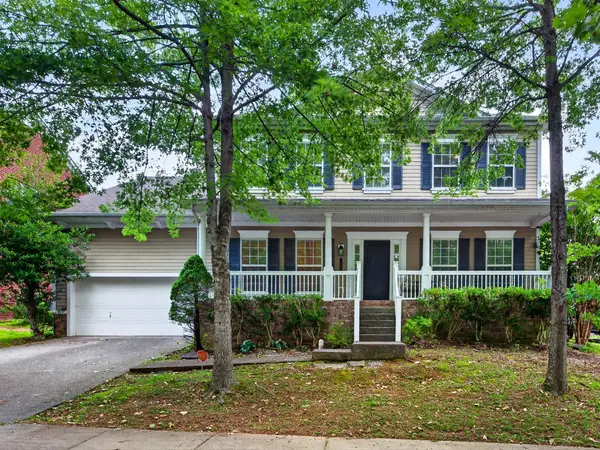 $829,900Active5 beds 4 baths3,300 sq. ft.
1504 Braden Cir, Franklin, TN 37067
MLS# 3270642Listed by: COMPASS RE - New
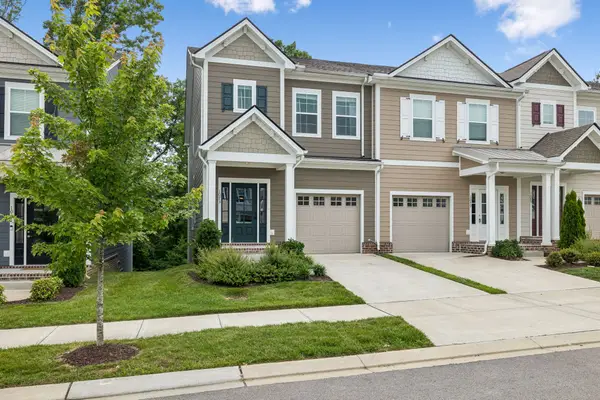 $544,500Active3 beds 3 baths1,747 sq. ft.
1073 Sweetleaf Dr, Franklin, TN 37064
MLS# 3270674Listed by: KELLER WILLIAMS REALTY NASHVILLE/FRANKLIN


Protect your home and budget from life's surprises with an Assurant Home Warranty, backed by a partner that supports you through every step of homeownership. Explore Plans.
©2026 Century 21 Real Estate LLC. All rights reserved. CENTURY 21®, the CENTURY 21 Logo and C21® are service marks owned by Century 21 Real Estate LLC. Century 21 Real Estate LLC fully supports the principles of the Fair Housing Act and the Equal Opportunity Act. Each office is independently owned and operated. Listing information is deemed reliable but not guaranteed accurate.