
608 Huffine Manor Cir, Franklin, TN 37067
Local realty services provided by:CENTURY 21 Premier
Upcoming open houses
- Sat, Sep 1902:00 pm - 04:00 pm
- Sun, Sep 2002:00 pm - 04:00 pm
Listed by: barbara b. childs
Office: re/max homes and estates
MLS#:3542087
Source:NASHVILLE
Price summary
- Price:$524,000
- Price per sq. ft.:$235.61
- Monthly HOA dues:$209
About this home
This is a beautiful renovated home in Franklin’s desirable Andover community 𝒇𝒆𝒆𝒍𝒔 𝒃𝒓𝒂𝒏𝒅 𝒏𝒆𝒘 & 𝒊𝒔 𝒕𝒓𝒖𝒍𝒚 𝒎𝒐𝒗𝒆-𝒊𝒏 𝒓𝒆𝒂𝒅𝒚. Nearly every surface has been updated: new carpet & ᴇxᴛʀᴀ ᴛʜɪᴄᴋ ᴘᴀᴅᴅɪɴɢ new hardware & fixtures, blinds & toilets, all new appliances, a brand-new privacy deck, a brand new drop zone, HVAC is 2 yrs old. ʀᴇᴀʟ ʜᴀʀᴅᴡᴏᴏᴅ ꜰʟᴏᴏʀꜱ on the main level add warmth & elegance, creating a fresh & stylish space ready for its next chapter.
2,224 sq ft across 3 versatile levels, this home offers privacy, flexibility & room to breathe. 𝐈𝐟 𝐲𝐨𝐮’𝐫𝐞 𝐫𝐞𝐥𝐨𝐜𝐚𝐭𝐢𝐧𝐠 𝐭𝐨 𝐅𝐫𝐚𝐧𝐤𝐥𝐢𝐧, 𝐭𝐡𝐢𝐬 𝐨𝐧𝐞 𝐦𝐚𝐤𝐞𝐬 𝐢𝐭 𝐞𝐚𝐬𝐲
*Main level has an inviting living room w/bay windows framing mature trees & the quiet neighborhood beyond. The spacious kitchen features granite countertops, all-new appliances, abundant cabinetry, pantry. A bright sunroom/office wrapped in windows & anchored by a cozy fireplace blurs the line between indoors & out. Step onto the 2nd-story deck & settle into a private area w/trees for a backdrop.
The 1st floor opens into an oversized 23×13 bonus room w/endless potential (media-game-home gym-guest suite-office or retreat for teens & children). A half bath, laundry room, storage & attached one-car garage complete this level.
Upstairs is a vaulted primary suite w/whirlpool tub, separate shower, dual vanities--a private sanctuary designed for rest & renewal. 2 additional bedrooms & full bath provide space & privacy for the whole household.
Nestled between Cool Springs & Downtown Franklin, enjoy easy access to I-65, and walk to Whole Foods, Centennial High, restaurants/shopping; Convenience that supports a balanced, grounded life.
3 Bedrooms • 2 Full Baths • 2 Half Baths • 1-Car Garage • 2,224 Sq Ft
This is a home with room to spread out, work, relax, entertain & reconnect with the world just beyond the windows & greenery of Andover.
Qualified buyers may receive up to $5,000 lender credit....
Contact an agent
Home facts
- Year built:1998
- Subdivision & Development:Andover Sec 1
- Listing ID #:3542087
- Added:10 day(s) ago
- Updated:September 15, 2026 at 02:30 PM
Rooms and interior
- Bedrooms:3
- Total bathrooms:4
- Full bathrooms:2
- Half bathrooms:2
- Flooring:Carpet, Laminate
- Kitchen Description:Dishwasher, Disposal, Microwave, Refrigerator
- Basement:Yes
- Living area:2,224 sq. ft.
Heating and cooling
- Cooling:Central Air, Electric
- Heating:Central, Natural Gas
- Central air:Yes
Structure and exterior
- Year built:1998
- Building area:2,224 sq. ft.
- Construction Materials:Aluminum Siding, Brick
- Exterior Features:Deck, Patio
- Levels:3 Story
Schools
- High school:Centennial High School
- Middle school:Freedom Middle School
- Elementary school:Liberty Elementary
Utilities
- Water:Public, Water Available
- Sewer:Public Sewer
Finances and disclosures
- Price:$524,000
- Price per sq. ft.:$235.61
- Tax amount:$2,784
Features and amenities
- Appliances:Dishwasher, Disposal, Microwave, Refrigerator, Washer
- Laundry features:Dryer, Washer
- Amenities:High Speed Internet
Parking
- Total parking spaces:3
- Parking description:Aggregate
- Garage:Yes
- Garage spaces:1
 Copyright 2026 Realtracs Mls. All rights reserved. Realtracs Mls provides content displayed here (“provided content”) on an “as is” basis and makes no representations or warranties regarding the provided content, including, but not limited to those of non-infringement, timeliness, accuracy, or completeness. Individuals and companies using information presented are responsible for verification and validation of information they utilize and present to their customers and clients. Realtracs Mls will not be liable for any damage or loss resulting from use of the provided content or the products available through Portals, IDX, VOW, and/or Syndication. Recipients of this information shall not resell, redistribute, reproduce, modify, or otherwise copy any portion thereof without the expressed written consent of Realtracs Mls. NASHVILLE Member Broker: Renee Hunter
New listings near 608 Huffine Manor Cir
- Coming Soon
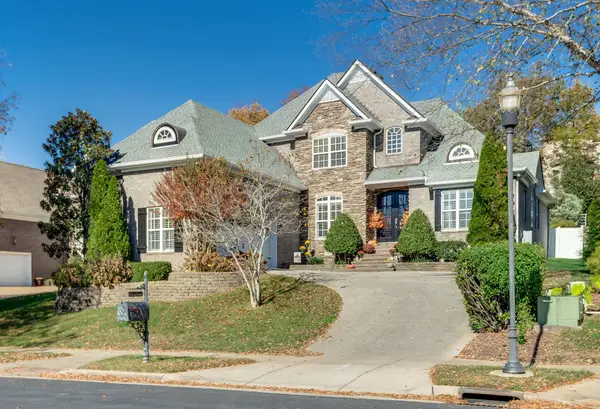 $1,025,000Coming Soon4 beds 4 baths3,055 sq. ft.
300 Keswick Grove Ln, Franklin, TN 37067
MLS# 3547916Listed by: ONWARD REAL ESTATE - Coming Soon
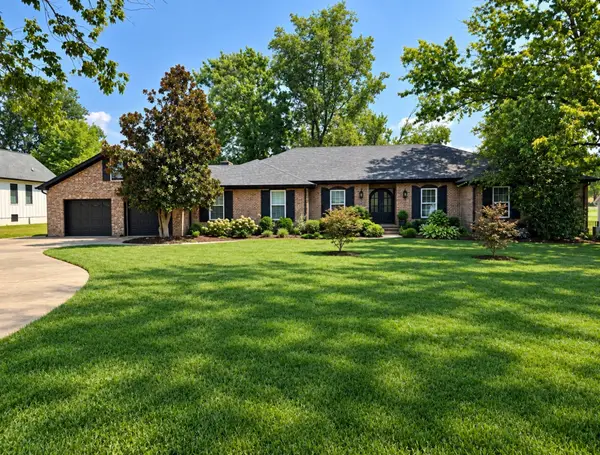 $1,599,900Coming Soon3 beds 3 baths3,240 sq. ft.
137 Baltusrol Rd, Franklin, TN 37069
MLS# 3547995Listed by: KELLER WILLIAMS REALTY - Coming Soon
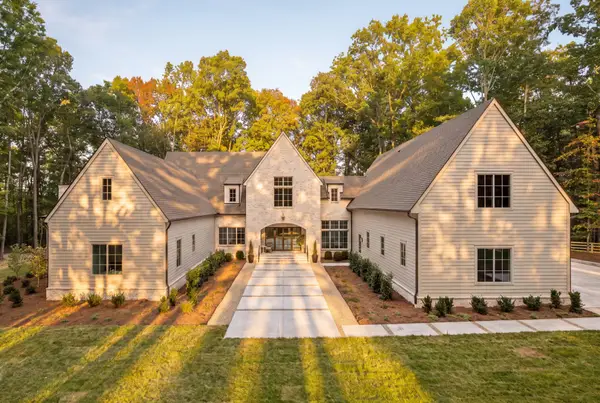 $3,499,990Coming Soon5 beds 7 baths6,039 sq. ft.
5900 Pinewood Rd, Franklin, TN 37064
MLS# 3591967Listed by: COMPASS RE - Coming Soon
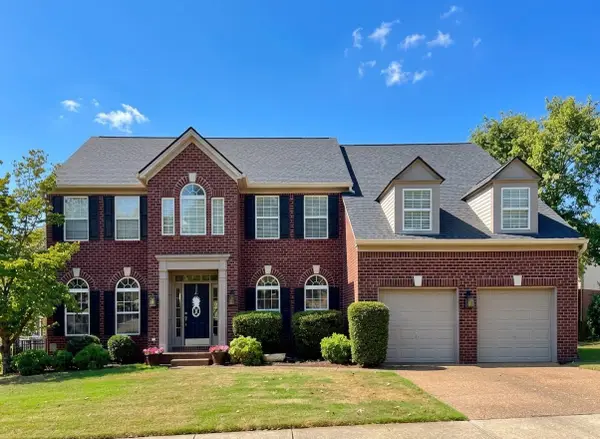 $939,000Coming Soon5 beds 4 baths3,303 sq. ft.
603 Treelawn Pl, Franklin, TN 37064
MLS# 3592056Listed by: THE REALTY ASSOCIATION - Coming Soon
 $2,650,000Coming Soon4 beds 5 baths4,667 sq. ft.
7209 Bonterra Ct, Franklin, TN 37064
MLS# 3547910Listed by: BENCHMARK REALTY, LLC - Coming Soon
 $3,200,000Coming Soon4 beds 3 baths3,352 sq. ft.
3390 Southall Rd, Franklin, TN 37064
MLS# 3547105Listed by: COMPASS - Coming SoonOpen Sun, 2 to 4pm
 $1,195,000Coming Soon5 beds 5 baths3,998 sq. ft.
316 Stillcreek Dr, Franklin, TN 37064
MLS# 3545728Listed by: MUSIC CITY, REALTORS - Coming Soon
 $969,995Coming Soon4 beds 4 baths2,773 sq. ft.
308 Sterling Park Ter, Franklin, TN 37069
MLS# 3545401Listed by: COMPASS - Coming Soon
 $1,999,990Coming Soon4 beds 5 baths3,391 sq. ft.
7120 Bonterra Dr, Franklin, TN 37064
MLS# 3544159Listed by: PARKS COMPASS - Coming Soon
 $1,199,000Coming Soon5 beds 3 baths4,228 sq. ft.
1104 Arcola Ct, Franklin, TN 37067
MLS# 3544499Listed by: ADARO REALTY


Protect your home and budget from life's surprises with an Assurant Home Warranty, backed by a partner that supports you through every step of homeownership. Explore Plans.
©2026 Century 21 Real Estate LLC. All rights reserved. CENTURY 21®, the CENTURY 21 Logo and C21® are service marks owned by Century 21 Real Estate LLC. Century 21 Real Estate LLC fully supports the principles of the Fair Housing Act and the Equal Opportunity Act. Each office is independently owned and operated. Listing information is deemed reliable but not guaranteed accurate.