945 Frontier Circle, Friendsville, TN 37737
Local realty services provided by:CENTURY 21 Legacy
945 Frontier Circle,Friendsville, TN 37737
$375,000
- 2 Beds
- 3 Baths
- 1,428 sq. ft.
- Single family
- Pending
Listed by: brandie berrong
Office: realty executives associates
MLS#:1351035
Source:TN_KAAR
Price summary
- Price:$375,000
- Price per sq. ft.:$262.61
About this home
Discover the perfect blend of comfort, charm, and East Tennessee beauty in this rare Friendsville home, nestled in the highly desirable Fort Loudoun Lake community. The main level features two spacious bedrooms, while the lower level offers an additional room with a closet that is ideal as a third bedroom, guest suite, home office, or flex space.
Inside, you'll love the warmth of the original hardwood floors, soaring tongue-and-groove cathedral ceilings, elegant crown molding, and an open, inviting layout. The spacious primary suite includes a large en-suite bath with an oversized laundry area for everyday convenience.
The finished lower level provides even more living space with a generous family room, half bath, and dedicated office. Outside, you'll find an oversized two-car garage, a 10' x 12' storage shed, extra parking, and plenty of room for your recreational vehicles or guests.
Enjoy the peaceful surroundings while being just 0.6 miles from the TVA public boat ramp, offering quick access to Fort Loudoun Lake for boating, fishing, and waterfront recreation. Homes in this location rarely become available--don't miss your opportunity to enjoy lake community living with breathtaking views and everyday convenience.
Buyer to verify all square footage....
Contact an agent
Home facts
- Year built:2006
- Subdivision & Development:Waterhaven
- Listing ID #:1351035
- Added:3 day(s) ago
- Updated:August 11, 2026 at 07:52 AM
Rooms and interior
- Bedrooms:2
- Total bathrooms:3
- Full bathrooms:2
- Half bathrooms:1
- Rooms Total:7
- Flooring:Hardwood, Tile
- Basement:Yes
- Basement Description:Partially Finished, Walkout
- Living area:1,428 sq. ft.
Heating and cooling
- Cooling:Central Cooling
- Heating:Central, Electric, Heat Pump
Structure and exterior
- Year built:2006
- Building area:1,428 sq. ft.
- Lot area:0.5 Acres
- Lot Features:Wooded
- Architectural Style:Traditional
- Construction Materials:Brick, Frame
Schools
- High school:William Blount
- Middle school:Union Grove
- Elementary school:Friendsville
Utilities
- Sewer:Septic Tank
Finances and disclosures
- Price:$375,000
- Price per sq. ft.:$262.61
Features and amenities
- Amenities:Windows - Vinyl
Parking
- Parking description:Attached, Basement
- Garage spaces:2
New listings near 945 Frontier Circle
- New
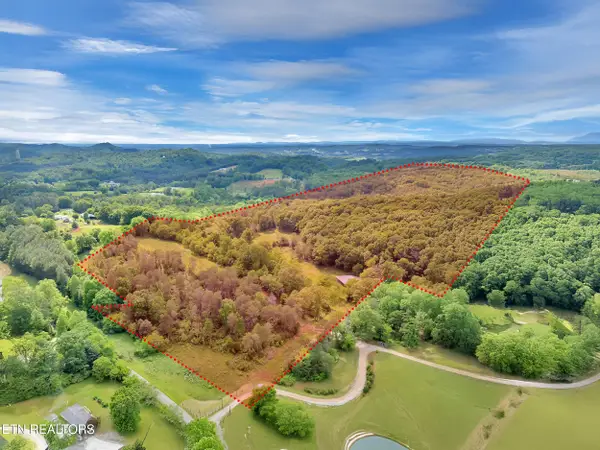 $1,325,000Active47.84 Acres
Marble Hill Rd, Friendsville, TN 37737
MLS# 1351041Listed by: THE PRICE AGENCY, REALTY EXECUTIVES 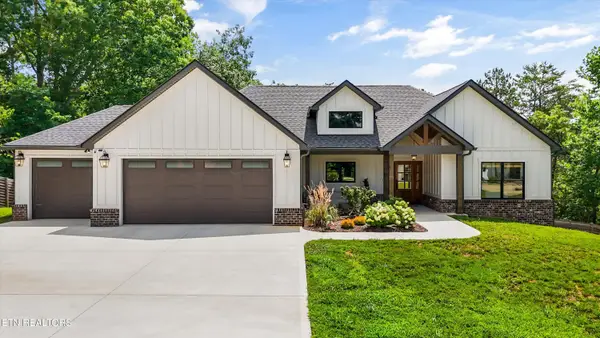 $1,025,000Active4 beds 3 baths3,393 sq. ft.
734 Lake Vista Drive, Friendsville, TN 37737
MLS# 1349983Listed by: REALTY EXECUTIVES ASSOCIATES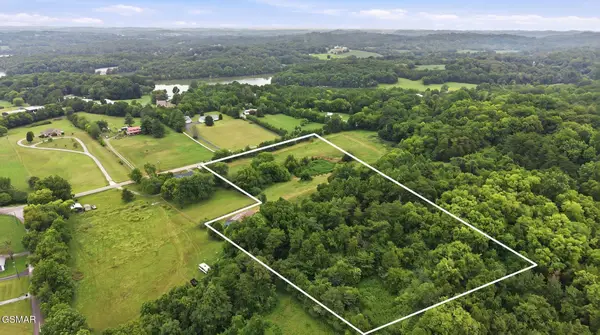 $480,000Active-- beds -- baths
4531 Miser Station Road, Friendsville, TN 37737
MLS# 3311424Listed by: WALLACE NELSON REAL ESTATE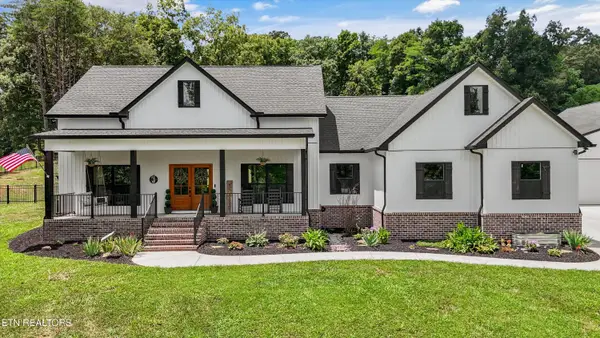 $1,050,000Pending3 beds 4 baths2,567 sq. ft.
4368 Vinegar Valley Rd, Friendsville, TN 37737
MLS# 1349258Listed by: REALTY EXECUTIVES ASSOCIATES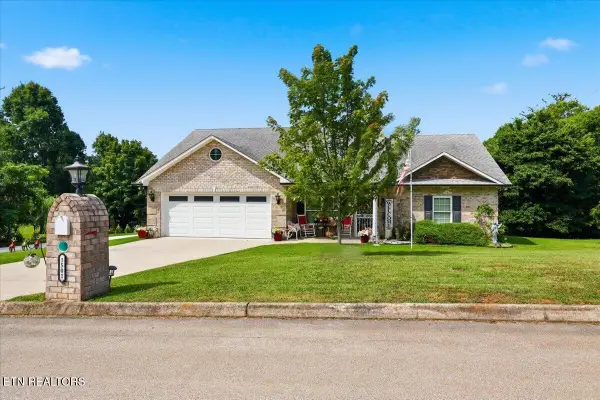 $475,000Active3 beds 2 baths2,058 sq. ft.
1501 John Sparks Drive, Friendsville, TN 37737
MLS# 1349220Listed by: REALTY EXECUTIVES ASSOCIATES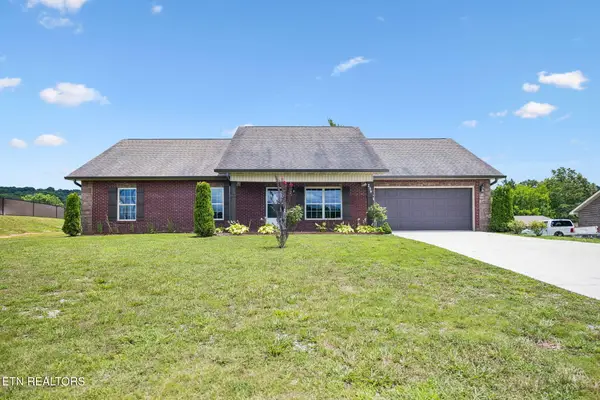 $539,000Active3 beds 3 baths1,875 sq. ft.
294 Vernie Lee Rd, Friendsville, TN 37737
MLS# 1348703Listed by: GREATER IMPACT REALTY- Coming Soon
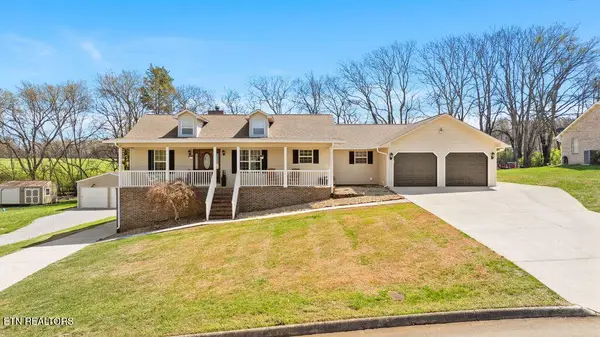 $639,900Coming Soon3 beds 3 baths
1432 John Sparks Drive, Friendsville, TN 37737
MLS# 3250731Listed by: REALTY EXECUTIVES ASSOCIATES 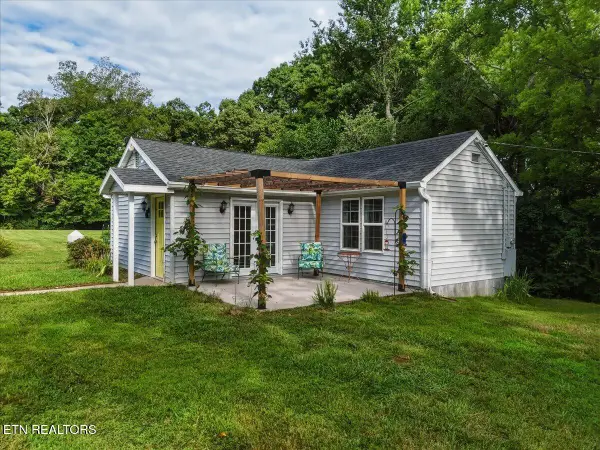 $350,000Active2 beds 1 baths1,057 sq. ft.
144 County Farm Rd, Friendsville, TN 37737
MLS# 1348516Listed by: LECONTE REALTY, LLC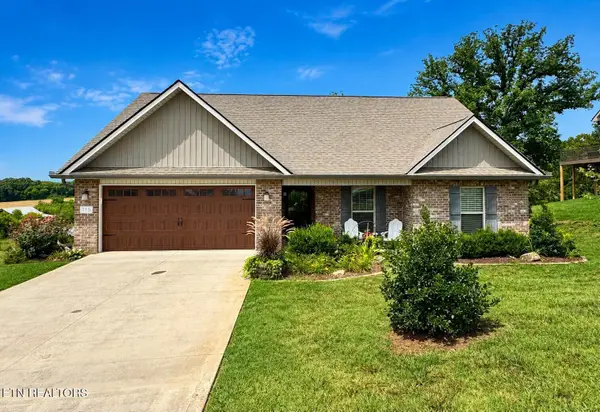
 $459,900Pending3 beds 2 baths1,692 sq. ft.
215 Montgomery Farms Drive, Friendsville, TN 37737
MLS# 1348036Listed by: CENTURY 21 LEGACY


Protect your home and budget from life's surprises with an Assurant Home Warranty, backed by a partner that supports you through every step of homeownership. Explore Plans.
©2026 Century 21 Real Estate LLC. All rights reserved. CENTURY 21®, the CENTURY 21 Logo and C21® are service marks owned by Century 21 Real Estate LLC. Century 21 Real Estate LLC fully supports the principles of the Fair Housing Act and the Equal Opportunity Act. Each office is independently owned and operated. Listing information is deemed reliable but not guaranteed accurate.