
360 Long Hollow Ln, Gainesboro, TN 38562
Local realty services provided by:CENTURY 21 Professional Group
Listed by: lacy smith, daniel smith
Office: highlands elite real estate gainesboro
MLS#:245618
Source:TN_UCAR
Price summary
- Price:$1,549,000
- Price per sq. ft.:$360.82
About this home
If you are looking for complete privacy, seclusion and potential for a family compound this is the property for you! This gorgeous 4 BR/3 full bath/2 half home boasts 12ft ceilings, Hardwoods throughout, cherry cabinetry, Charming millwork, gas fireplace, climate-controlled basement, 4 season patio, and 700 sq ft sunroom. Updates include-All bathrooms have been gutted, new tile, Schulter systems, new plumbing fixtures and vanities. All polished nickel Delta fixtures,Half bath added on main level, powder room in basement updated, new Hardwoods in all bedrooms,, new roof with 10 yr warranty installed, all new appliances. The UNRESTRICTED 215 Acres features a 70x108 metal pole barn with electric and water, 43x45 barn with water & electric, a wet weather creek, spring, old well and 2 ponds. The farm has had countless hours spent on it to bring it back to a working farm. Extra home sight with septic, electric and water. Perfect for an RV site. Multiple places for other homes to be built. Tons of wildlife, Huge deer and turkey for hunting. **Seller would consider selling home with less acreage.**...
Contact an agent
Home facts
- Year built:1997
- Subdivision & Development:None
- Listing ID #:245618
- Added:68 day(s) ago
- Updated:August 31, 2026 at 02:45 AM
Rooms and interior
- Bedrooms:4
- Total bathrooms:5
- Full bathrooms:3
- Half bathrooms:2
- Flooring:New Floor Covering
- Kitchen Description:Dishwasher, Electric Oven, Refrigerator
- Basement Description:Full, Partially Finished, Unfinished
- Living area:4,293 sq. ft.
Heating and cooling
- Cooling:Central Air
- Heating:Heat Pump, Propane
Structure and exterior
- Roof:Composition
- Year built:1997
- Building area:4,293 sq. ft.
- Lot area:215.74 Acres
- Lot Features:Cleared, Farm, Fence-Metal, Horse Property, Trees, Views, Wooded
- Construction Materials:Brick
- Exterior Features:Barn, Concrete Driveway, Horses Allowed, Outbuilding(s), Patio, Paved Driveway, Paved Streets, RV Parking, Sunroom
- Levels:1 Story
Utilities
- Water:Utility District
Finances and disclosures
- Price:$1,549,000
- Price per sq. ft.:$360.82
Features and amenities
- Appliances:Dryer, Electric Oven, Refrigerator, Washer
- Laundry features:Dishwasher, Dryer, Main Level, Washer
- Amenities:Ceiling Fan(s), Garage Door Opener, New Paint, Smoke Detector, Vaulted Ceiling(s)
Parking
- Garage spaces:2
- Carport spaces:2
New listings near 360 Long Hollow Ln
- New
 $99,900Active5.19 Acres
00 Twin Oaks Rd, Gainesboro, TN 38562
MLS# 1355183Listed by: UNITED COUNTRY-HALLCOMB REALTY - New
 $469,000Active3 beds 2 baths2,036 sq. ft.
1278 Brooks Bend Ln, Gainesboro, TN 38562
MLS# 3545604Listed by: UNDERWOOD HOMETOWN REALTY, LLC - New
 $324,900Active4 beds 3 baths3,100 sq. ft.
3464 S Grundy Quarles Hwy, GAINESBORO, TN 38562
MLS# 247028Listed by: HIGHLANDS ELITE REAL ESTATE GAINESBORO - New
 $19,500Active0 Acres
325 W Gipson Ave, GAINESBORO, TN 38562
MLS# 247006Listed by: FIRST REALTY COMPANY - New
 $29,900Active1 Acres
1 Ac Harmony Rd, GAINESBORO, TN 38562
MLS# 247007Listed by: FIRST REALTY COMPANY - New
 $345,000Active4 beds 2 baths1,456 sq. ft.
2630 Granville Hwy, Gainesboro, TN 38562
MLS# 3543117Listed by: REALTY ONE GROUP MUSIC CITY  $159,900Active1 beds 1 baths648 sq. ft.
205 Richardson Ln, GAINESBORO, TN 38562
MLS# 246843Listed by: HIGHLANDS ELITE REAL ESTATE GAINESBORO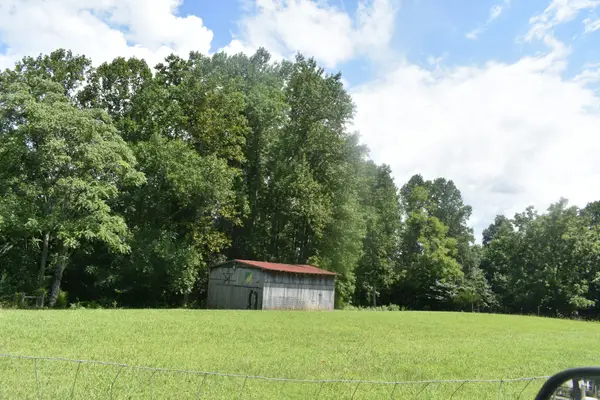 $49,900Active0.96 Acres
0 Countrywood Ln, Gainesboro, TN 38562
MLS# 3528755Listed by: CD POINDEXTER REALTY & AUCTION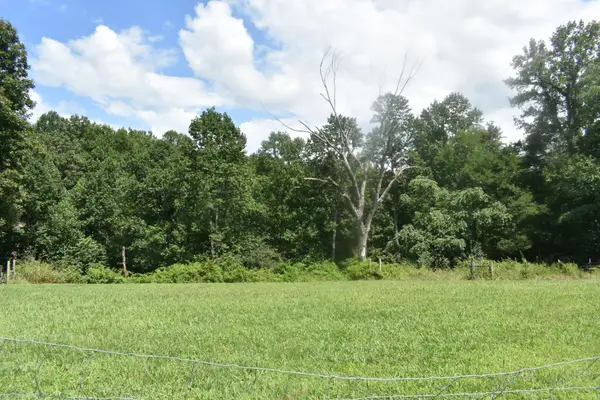 $45,900Active1.03 Acres
0 Countrywood Ln, Gainesboro, TN 38562
MLS# 3528756Listed by: CD POINDEXTER REALTY & AUCTION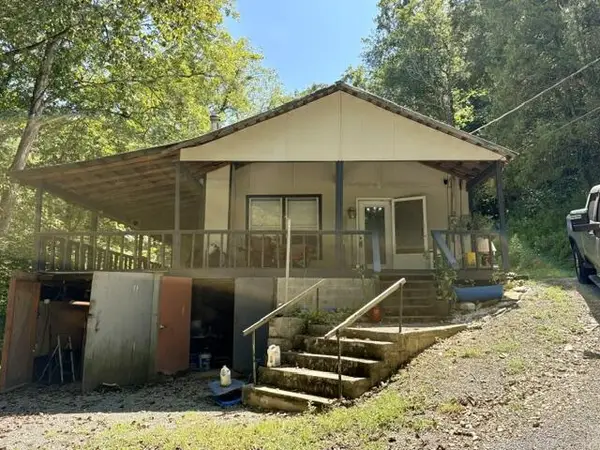 $179,900Active2 beds 1 baths888 sq. ft.
207 Buck Branch, GAINESBORO, TN 38562
MLS# 246782Listed by: THE REALTY FIRM


Protect your home and budget from life's surprises with an Assurant Home Warranty, backed by a partner that supports you through every step of homeownership. Explore Plans.
©2026 Century 21 Real Estate LLC. All rights reserved. CENTURY 21®, the CENTURY 21 Logo and C21® are service marks owned by Century 21 Real Estate LLC. Century 21 Real Estate LLC fully supports the principles of the Fair Housing Act and the Equal Opportunity Act. Each office is independently owned and operated. Listing information is deemed reliable but not guaranteed accurate.