
1005 Vinings Blvd, Gallatin, TN 37066
Local realty services provided by:CENTURY 21 Premier
Listed by: mark worsley
Office: southeastern select properties, inc.
MLS#:3261157
Source:NASHVILLE
Price summary
- Price:$879,500
- Price per sq. ft.:$271.2
- Monthly HOA dues:$29.17
About this home
Welcome to this beautifully maintained, move in ready home in one of Gallatin's most desirable neighborhoods! Offering a spacious and functional floor plan, this home is loaded with quality upgrades and thoughtful custom features throughout. Hardwood flooring extends throughout the home, with carpet only in the bedrooms.The well-appointed kitchen is designed for both everyday living and entertaining, featuring double ovens, a brand-new microwave, a brand-new dishwasher, an elegant butler's station, and an oversized walk-in pantry complete with custom shelving that provides exceptional storage and organization.The inviting family room features remote controlled gas logs and custom built in speakers, creating the perfect space to relax or entertain guests. The spacious bonus room is equipped with a custom surround sound system, making it an ideal media or game room, while additional built in speakers in the primary bedroom provide a premium audio experience throughout the home.The luxurious primary suite features custom his and hers walk in closets, offering beautifully designed storage and organization. Additional upgrades throughout the home include a whole home water softener system, a tankless water heater, new garage doors installed in 2026, and Cat 5 wiring in multiple rooms for high-speed internet, streaming, gaming, or home office needs.The oversized garage is equally impressive, featuring custom built in cabinets and shelving that provide abundant storage space and help keep tools, seasonal items, and equipment neatly organized.Step outside to your backyard retreat featuring a spacious patio complete with mounted outdoor speakers and a dedicated propane gas line for your grill, making outdoor entertaining simple and enjoyable year-round.Conveniently located just minutes from shopping, dining, parks, schools, and Vietnam Veterans Boulevard, this exceptional home offers the perfect combination of luxury, comfort, and convenience....
Contact an agent
Home facts
- Year built:2013
- Subdivision & Development:Foxland Habor
- Listing ID #:3261157
- Added:56 day(s) ago
- Updated:September 01, 2026 at 02:18 PM
Rooms and interior
- Bedrooms:4
- Total bathrooms:4
- Full bathrooms:3
- Half bathrooms:1
- Flooring:Carpet, Tile
- Kitchen Description:Dishwasher, Disposal, Microwave
- Basement:Yes
- Living area:3,243 sq. ft.
Heating and cooling
- Cooling:Ceiling Fan(s), Central Air
- Heating:Natural Gas
- Central air:Yes
Structure and exterior
- Roof:Shingle
- Year built:2013
- Building area:3,243 sq. ft.
- Lot area:0.3 Acres
- Construction Materials:Brick
- Exterior Features:Patio, Porch
- Levels:2 Story
Schools
- High school:Station Camp High School
- Middle school:Station Camp Middle School
- Elementary school:Jack Anderson Elementary
Utilities
- Water:Public, Water Available
- Sewer:Public Sewer
Finances and disclosures
- Price:$879,500
- Price per sq. ft.:$271.2
- Tax amount:$2,727
Features and amenities
- Appliances:Dishwasher, Disposal, Microwave
- Amenities:Ceiling Fan(s), Extra Closets, Fire Alarm, Smart Thermostat, Smoke Detector(s), Walk-In Closet(s)
Parking
- Total parking spaces:2
- Parking description:Aggregate, Attached
- Garage:Yes
- Garage spaces:2
 Copyright 2026 Realtracs Mls. All rights reserved. Realtracs Mls provides content displayed here (“provided content”) on an “as is” basis and makes no representations or warranties regarding the provided content, including, but not limited to those of non-infringement, timeliness, accuracy, or completeness. Individuals and companies using information presented are responsible for verification and validation of information they utilize and present to their customers and clients. Realtracs Mls will not be liable for any damage or loss resulting from use of the provided content or the products available through Portals, IDX, VOW, and/or Syndication. Recipients of this information shall not resell, redistribute, reproduce, modify, or otherwise copy any portion thereof without the expressed written consent of Realtracs Mls. NASHVILLE Member Broker: Renee Hunter
New listings near 1005 Vinings Blvd
- Coming Soon
 $669,900Coming Soon4 beds 3 baths2,684 sq. ft.
1123 Arizona Trce, Gallatin, TN 37066
MLS# 3529687Listed by: EXIT REAL ESTATE SOLUTIONS - Coming Soon
 Coming Soon5 beds 5 baths4,562 sq. ft.
789 Plantation Way, Gallatin, TN 37066
MLS# 3529927Listed by: SIMPLIHOM - Coming Soon
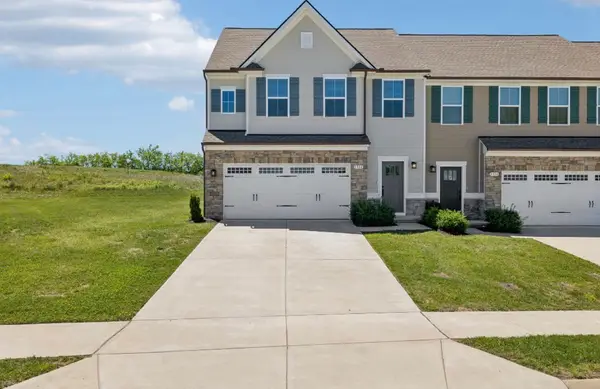 $345,000Coming Soon3 beds 3 baths1,838 sq. ft.
1322 Crescent Ridge Dr, Gallatin, TN 37066
MLS# 3529971Listed by: BENCHMARK REALTY, LLC - Coming Soon
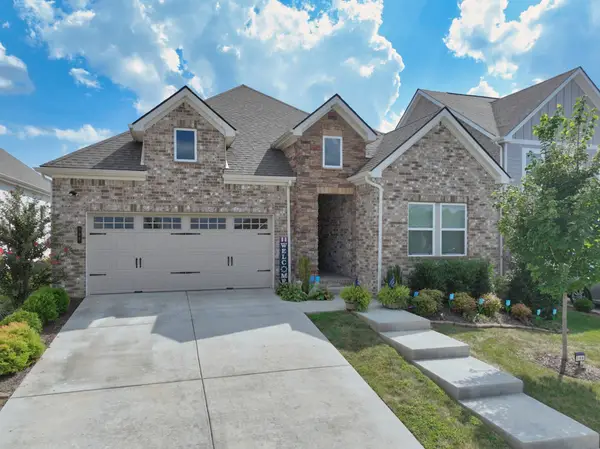 $477,900Coming Soon3 beds 2 baths1,677 sq. ft.
398 Triple Crown Cir, Gallatin, TN 37066
MLS# 3528889Listed by: BENCHMARK REALTY, LLC - Coming Soon
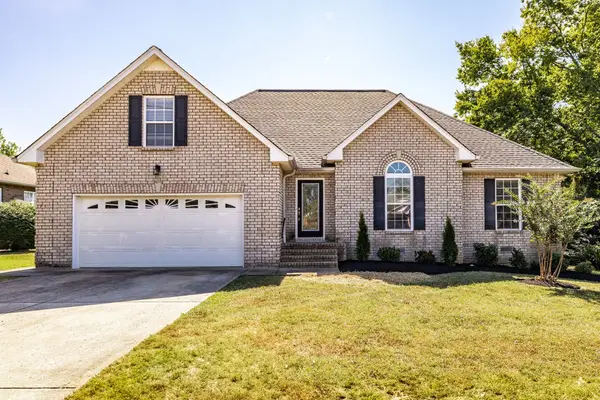 $469,900Coming Soon3 beds 2 baths2,066 sq. ft.
195 Wildcat Run, Gallatin, TN 37066
MLS# 3526652Listed by: BENCHMARK REALTY, LLC - Coming Soon
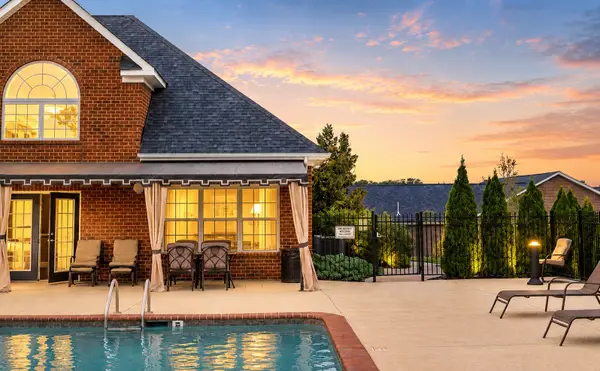 $324,900Coming Soon2 beds 2 baths1,456 sq. ft.
395 Devon Chase Hl #4803, Gallatin, TN 37066
MLS# 3520538Listed by: BENCHMARK REALTY, LLC - Coming Soon
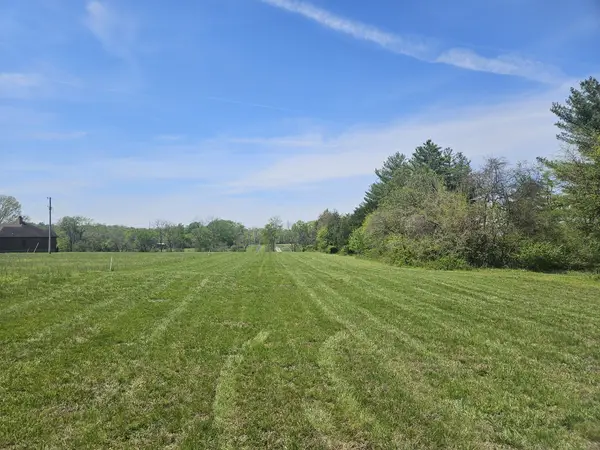 $345,000Coming Soon5.01 Acres
0 Newton Lane, Gallatin, TN 37066
MLS# 3519003Listed by: ONE STOP REALTY AND AUCTION - Coming Soon
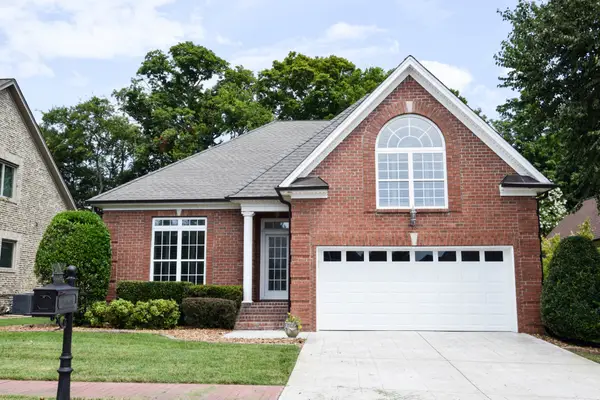 $599,900Coming Soon3 beds 2 baths2,258 sq. ft.
1074 Isaac Franklin Dr, Gallatin, TN 37066
MLS# 3512495Listed by: RE/MAX CHOICE PROPERTIES - Coming Soon
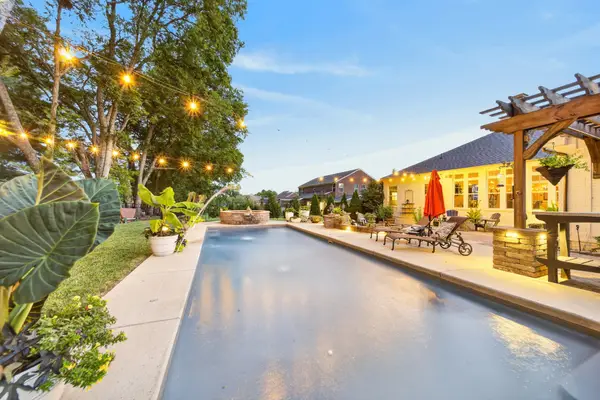 $959,900Coming Soon4 beds 4 baths3,634 sq. ft.
424 Fannis Cir, Gallatin, TN 37066
MLS# 3513308Listed by: BLACK BOOK REAL ESTATE - Coming Soon
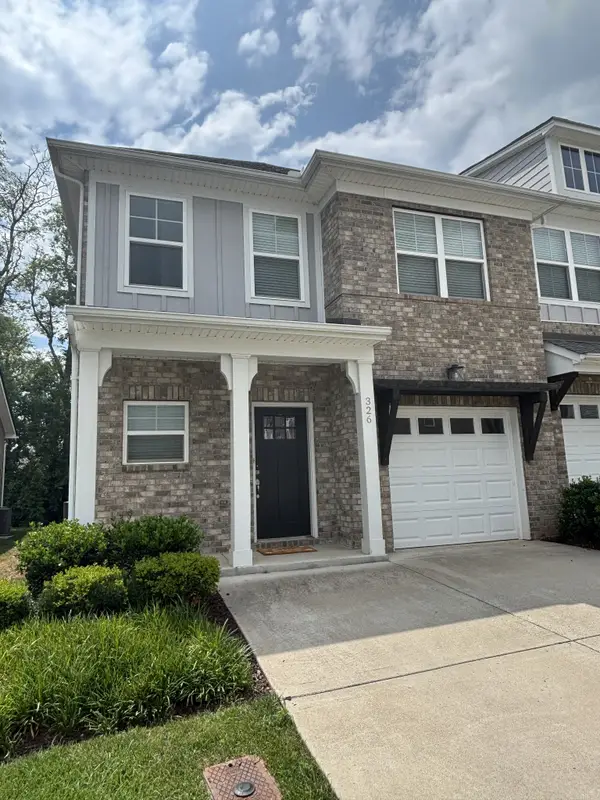 $349,900Coming Soon3 beds 3 baths2,112 sq. ft.
326 Banbury Dr, Gallatin, TN 37066
MLS# 3311677Listed by: EXP REALTY


Protect your home and budget from life's surprises with an Assurant Home Warranty, backed by a partner that supports you through every step of homeownership. Explore Plans.
©2026 Century 21 Real Estate LLC. All rights reserved. CENTURY 21®, the CENTURY 21 Logo and C21® are service marks owned by Century 21 Real Estate LLC. Century 21 Real Estate LLC fully supports the principles of the Fair Housing Act and the Equal Opportunity Act. Each office is independently owned and operated. Listing information is deemed reliable but not guaranteed accurate.