
1012 Keeneland Dr, Gallatin, TN 37066
Local realty services provided by:CENTURY 21 Premier
1012 Keeneland Dr,Gallatin, TN 37066
$1,385,000
- 5 Beds
- 5 Baths
- 4,598 sq. ft.
- Single family
- Active
Listed by: nikki gray
Office: lake homes realty, llc.
MLS#:3515056
Source:NASHVILLE
Price summary
- Price:$1,385,000
- Price per sq. ft.:$301.22
- Monthly HOA dues:$100
About this home
Turnkey resort-style luxury in Hunt Club’s gated Estate Section. Nearly $500,000 in owner improvements have transformed this newer Wheeler Construction home into a remarkably complete property—where the expensive work is already done. Set on a quiet cul-de-sac, the home pairs refined interiors with an extraordinary private outdoor retreat designed for elevated everyday living and entertaining. The Milosi-designed setting features a custom gunite pool and spa, water feature, gas fire pit, extensive hardscaping and mature privacy landscaping. A large covered porch with retractable wind-rated screens extends the living space outdoors. Inside, soaring ceilings and abundant natural light lead to a chef’s kitchen with double ovens, five-burner gas cooktop, custom cabinetry, oversized quartz island, designer hood and panel-ready Dacor refrigerator. The thoughtfully designed main level offers two secondary bedrooms with a Jack-and-Jill bath on one side of the home, while the private primary suite occupies the opposite side and features a spa-inspired bath with freestanding tub, oversized frameless-glass shower and expansive walk-in closet. Additional improvements include a Tuscan Iron Entries front door, Aurora permanent programmable exterior lighting, epoxy garage floor and dog wash station. Three-car side-entry garage, expansive storage and encapsulated stand-up crawl space. Minutes from Old Hickory Lake, golf, parks, dining and shopping. See attached Upgrades & Improvements list. Select furniture may remain. Kohler standby generator is negotiable and does not automatically convey. PREFERRED LENDER INCENTIVE AVAILABLE! Buyers may qualify for an additional incentive when financing through the seller's preferred lender....
Contact an agent
Home facts
- Year built:2023
- Subdivision & Development:Hunt Club
- Listing ID #:3515056
- Added:67 day(s) ago
- Updated:October 25, 2026 at 02:50 PM
Rooms and interior
- Bedrooms:5
- Total bathrooms:5
- Full bathrooms:3
- Half bathrooms:2
- Flooring:Carpet, Tile
- Kitchen Description:Dishwasher
- Basement Description:Crawl Space
- Living area:4,598 sq. ft.
Heating and cooling
- Cooling:Ceiling Fan(s), Central Air
- Heating:Central, Natural Gas
- Central air:Yes
Structure and exterior
- Roof:Shingle
- Year built:2023
- Building area:4,598 sq. ft.
- Lot area:0.42 Acres
- Lot Features:Wooded
- Architectural Style:Contemporary
- Construction Materials:Brick
- Exterior Features:Patio, Porch
- Levels:2 Story
Schools
- High school:Station Camp High School
- Middle school:Station Camp Middle School
- Elementary school:Jack Anderson Elementary
Utilities
- Water:Public, Water Available
- Sewer:Public Sewer
Finances and disclosures
- Price:$1,385,000
- Price per sq. ft.:$301.22
- Tax amount:$5,864
Features and amenities
- Appliances:Dishwasher
- Amenities:Ceiling Fan(s), Clubhouse, Gated, Security Gate, Smoke Detector(s), Trail(s), Underground Utilities
- Pool features:In Ground, Pool, Private Pool
Parking
- Total parking spaces:3
- Parking description:Attached
- Garage:Yes
- Garage spaces:3
 Copyright 2026 Realtracs Mls. All rights reserved. Realtracs Mls provides content displayed here (“provided content”) on an “as is” basis and makes no representations or warranties regarding the provided content, including, but not limited to those of non-infringement, timeliness, accuracy, or completeness. Individuals and companies using information presented are responsible for verification and validation of information they utilize and present to their customers and clients. Realtracs Mls will not be liable for any damage or loss resulting from use of the provided content or the products available through Portals, IDX, VOW, and/or Syndication. Recipients of this information shall not resell, redistribute, reproduce, modify, or otherwise copy any portion thereof without the expressed written consent of Realtracs Mls. NASHVILLE Member Broker: Renee Hunter
New listings near 1012 Keeneland Dr
- Coming Soon
 $600,000Coming Soon3 beds 2 baths2,514 sq. ft.
1015 Five Coves Trce, Gallatin, TN 37066
MLS# 3626527Listed by: PLATINUM REALTY PARTNERS, LLC - Coming Soon
 $638,000Coming Soon3 beds 2 baths1,845 sq. ft.
1014 Lochland Dr, Gallatin, TN 37066
MLS# 3626398Listed by: PROVISION REALTY GROUP - Coming Soon
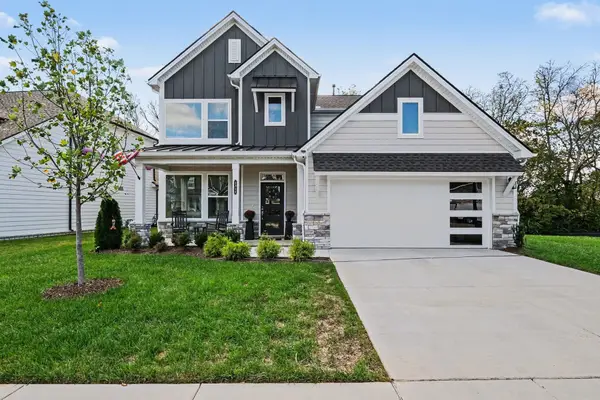 $515,000Coming Soon4 beds 3 baths2,434 sq. ft.
1311 Linn Cove Ct, Gallatin, TN 37066
MLS# 3626181Listed by: ORCHARD BROKERAGE, LLC - Coming Soon
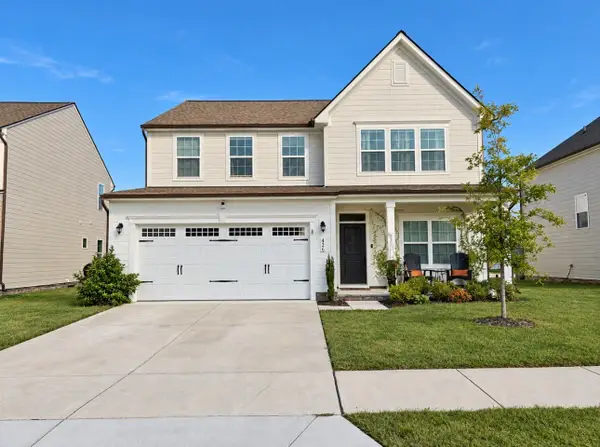 $460,000Coming Soon4 beds 3 baths2,893 sq. ft.
426 Ryan Ave, Gallatin, TN 37066
MLS# 3623473Listed by: HAVEN REAL ESTATE - Coming Soon
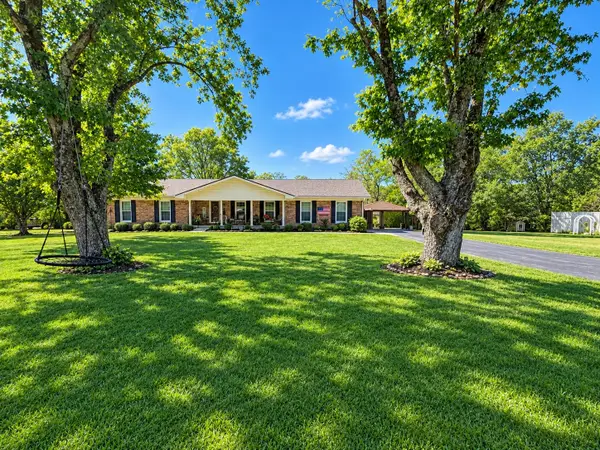 $399,900Coming Soon3 beds 2 baths1,935 sq. ft.
104 Cotton St, Gallatin, TN 37066
MLS# 3619038Listed by: BERKSHIRE HATHAWAY HOMESERVICES WOODMONT REALTY - Coming Soon
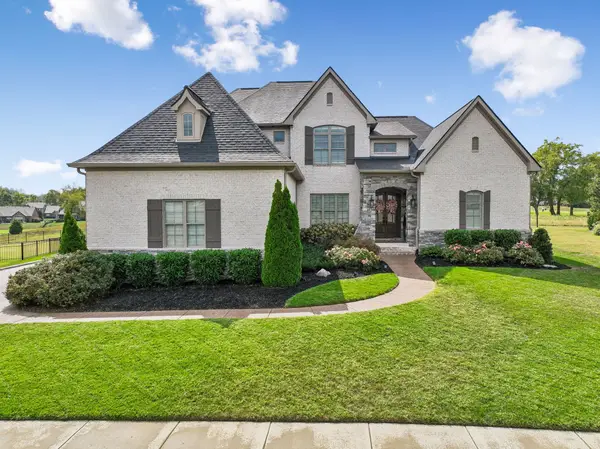 $1,276,800Coming Soon4 beds 5 baths3,648 sq. ft.
1504 Foxland Blvd, Gallatin, TN 37066
MLS# 3611860Listed by: REALTY ONE GROUP MUSIC CITY - New
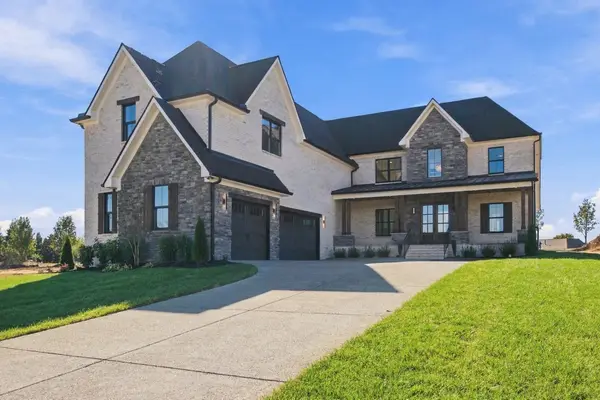 $1,494,950Active5 beds 6 baths4,695 sq. ft.
424 Bell Lake Rd, Gallatin, TN 37066
MLS# 3626535Listed by: BENCHMARK REALTY, LLC - New
 $650,000Active3 beds 2 baths2,200 sq. ft.
2272 Cairo Rd, Gallatin, TN 37066
MLS# 3626523Listed by: SIMPLIHOM 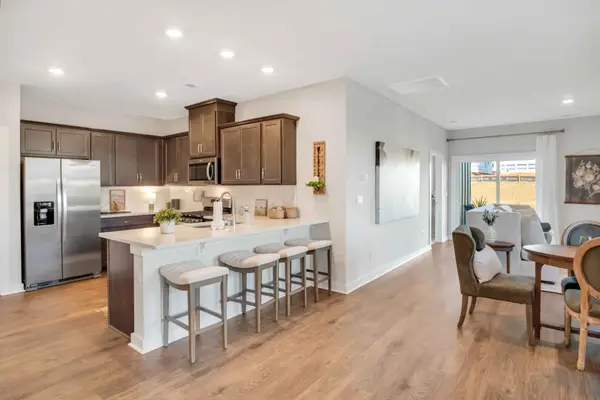 $324,085Pending2 beds 2 baths1,472 sq. ft.
3017 Sewalls Pvt Lane, Gallatin, TN 37066
MLS# 3626469Listed by: D.R. HORTON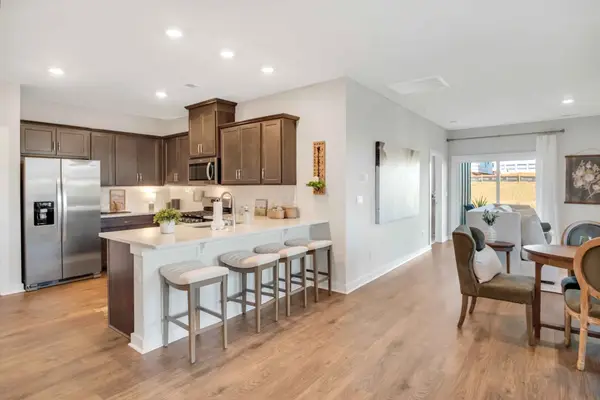 $349,565Pending2 beds 2 baths1,472 sq. ft.
3009 Sewalls Pvt Lane, Gallatin, TN 37066
MLS# 3626465Listed by: D.R. HORTON


Protect your home and budget from life's surprises with an Assurant Home Warranty, backed by a partner that supports you through every step of homeownership. Explore Plans.
©2026 Century 21 Real Estate LLC. All rights reserved. CENTURY 21®, the CENTURY 21 Logo and C21® are service marks owned by Century 21 Real Estate LLC. Century 21 Real Estate LLC fully supports the principles of the Fair Housing Act and the Equal Opportunity Act. Each office is independently owned and operated. Listing information is deemed reliable but not guaranteed accurate.