
1260 Potter Ln, Gallatin, TN 37066
Local realty services provided by:CENTURY 21 Premier
1260 Potter Ln,Gallatin, TN 37066
$2,300,000
- 3 Beds
- 4 Baths
- 5,169 sq. ft.
- Single family
- Active
Listed by: gwen dowland
Office: re/max choice properties
MLS#:3270634
Source:NASHVILLE
Price summary
- Price:$2,300,000
- Price per sq. ft.:$444.96
- Monthly HOA dues:$56.25
About this home
Grand scale with an intimate feel! Architectural detailing and exquisite craftsmanship by Rutenberg Homes. Custom built one owner. Resting on a large corner lot with a manicured lawn and 24 zone irrigation system in sought-after Fairvue Plantation, a sophisticated home in this lake-golf community. 3 car garage/workshop, deluxe open air kitchen, salt water pool with spa, covered porch and veranda. Beautiful entry with sweeping staircase and balcony overlooking foyer. Office with bay window and built-ins. Exceptionally large kitchen with central island, bright morning area and adjoining 17'x14' keeping room (with desk). Wolf 48” dual-fuel self-cleaning range, GE Monogram Microwave and GE refrigerator, Bosch dishwasher, and a hidden walk-in pantry with an additional refrigerator. Private main level owner's suite with fantastic bath and exceptional walk-in closet, 2nd level 14'x14' great suite that adjoins 3rd bedroom boasts a coffee bar and stackable washer/dryer (this could be a 4th bedroom). On this level is also a 17'x13' Home Theater, 19'x14' Club room with built-ins, pool table, a 22'x16' golf simulator room with knee wall storage. Covered outdoor cooking area with Memphis grill, stovetop, sink, and refrigerator. Control4 Smart Home uniting all the disparate home electronics into a single easy-to-use system. This home is designed for today's comfort and grand scale entertaining. Unanticipated delight at every turn! Irreplaceably priced at $2,400,000. Any offers submitted to listing agent after 3:30pm on Fridays, any on weekends, or any on holidays, will be presented the following business day....
Contact an agent
Home facts
- Year built:2016
- Subdivision & Development:Fairvue Ph 11
- Listing ID #:3270634
- Added:106 day(s) ago
- Updated:October 25, 2026 at 02:50 PM
Rooms and interior
- Bedrooms:3
- Total bathrooms:4
- Full bathrooms:3
- Half bathrooms:1
- Flooring:Carpet, Tile
- Kitchen Description:Dishwasher, Disposal, Microwave, Refrigerator
- Basement Description:Crawl Space
- Living area:5,169 sq. ft.
Heating and cooling
- Cooling:Central Air, Dual, Electric
- Heating:Central, Dual, Natural Gas
- Central air:Yes
Structure and exterior
- Roof:Shingle
- Year built:2016
- Building area:5,169 sq. ft.
- Lot area:0.72 Acres
- Lot Features:Level
- Architectural Style:Contemporary
- Construction Materials:Brick, Stone
- Exterior Features:Gas Grill, Patio, Porch
- Levels:2 Story
Schools
- High school:Station Camp High School
- Middle school:Station Camp Middle School
- Elementary school:Jack Anderson Elementary
Utilities
- Water:Public, Water Available
- Sewer:Public Sewer
Finances and disclosures
- Price:$2,300,000
- Price per sq. ft.:$444.96
- Tax amount:$7,547
Features and amenities
- Appliances:Dishwasher, Disposal, Microwave, Refrigerator
- Amenities:Clubhouse, Fitness Center, Gated, Golf Course, Smoke Detector(s), Walk-In Closet(s), Wet Bar
- Pool features:In Ground, Pool, Private Pool
- Smart home:Yes
Parking
- Total parking spaces:5
- Parking description:Aggregate
- Garage:Yes
- Garage spaces:3
 Copyright 2026 Realtracs Mls. All rights reserved. Realtracs Mls provides content displayed here (“provided content”) on an “as is” basis and makes no representations or warranties regarding the provided content, including, but not limited to those of non-infringement, timeliness, accuracy, or completeness. Individuals and companies using information presented are responsible for verification and validation of information they utilize and present to their customers and clients. Realtracs Mls will not be liable for any damage or loss resulting from use of the provided content or the products available through Portals, IDX, VOW, and/or Syndication. Recipients of this information shall not resell, redistribute, reproduce, modify, or otherwise copy any portion thereof without the expressed written consent of Realtracs Mls. NASHVILLE Member Broker: Renee Hunter
New listings near 1260 Potter Ln
- Coming Soon
 $600,000Coming Soon3 beds 2 baths2,514 sq. ft.
1015 Five Coves Trce, Gallatin, TN 37066
MLS# 3626527Listed by: PLATINUM REALTY PARTNERS, LLC - Coming Soon
 $638,000Coming Soon3 beds 2 baths1,845 sq. ft.
1014 Lochland Dr, Gallatin, TN 37066
MLS# 3626398Listed by: PROVISION REALTY GROUP - Coming Soon
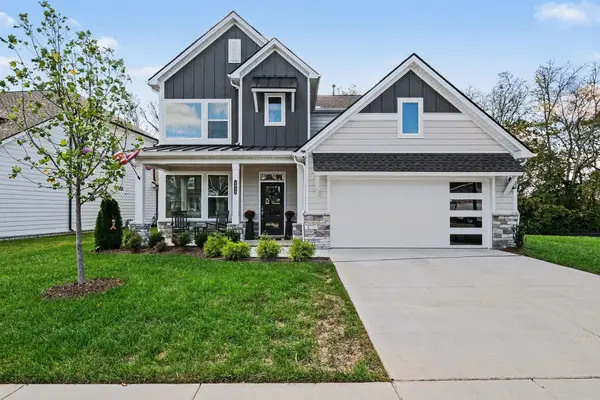 $515,000Coming Soon4 beds 3 baths2,434 sq. ft.
1311 Linn Cove Ct, Gallatin, TN 37066
MLS# 3626181Listed by: ORCHARD BROKERAGE, LLC - Coming Soon
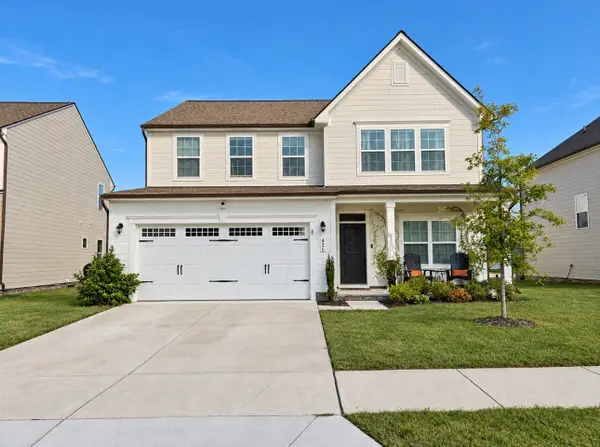 $460,000Coming Soon4 beds 3 baths2,893 sq. ft.
426 Ryan Ave, Gallatin, TN 37066
MLS# 3623473Listed by: HAVEN REAL ESTATE - Coming Soon
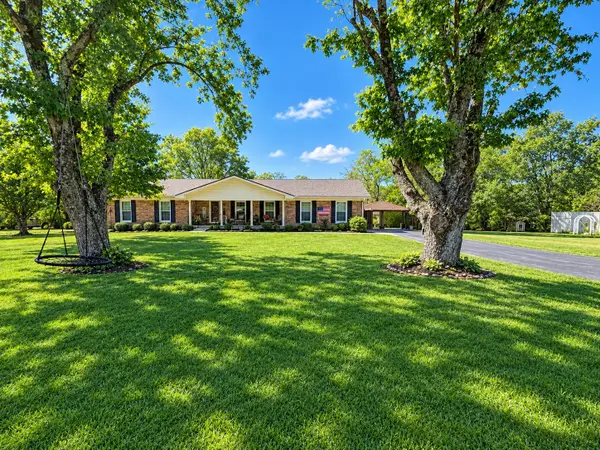 $399,900Coming Soon3 beds 2 baths1,935 sq. ft.
104 Cotton St, Gallatin, TN 37066
MLS# 3619038Listed by: BERKSHIRE HATHAWAY HOMESERVICES WOODMONT REALTY - Coming Soon
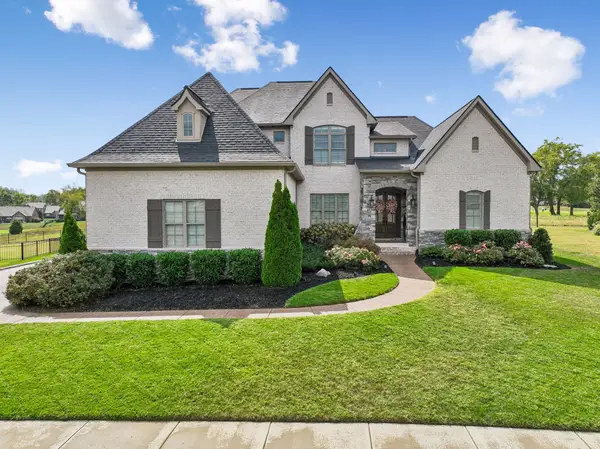 $1,276,800Coming Soon4 beds 5 baths3,648 sq. ft.
1504 Foxland Blvd, Gallatin, TN 37066
MLS# 3611860Listed by: REALTY ONE GROUP MUSIC CITY - New
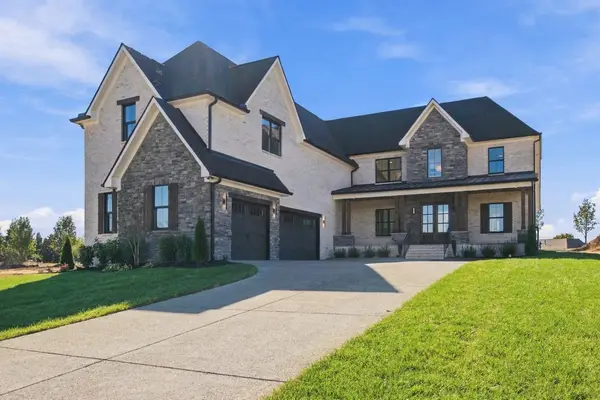 $1,494,950Active5 beds 6 baths4,695 sq. ft.
424 Bell Lake Rd, Gallatin, TN 37066
MLS# 3626535Listed by: BENCHMARK REALTY, LLC - New
 $650,000Active3 beds 2 baths2,200 sq. ft.
2272 Cairo Rd, Gallatin, TN 37066
MLS# 3626523Listed by: SIMPLIHOM 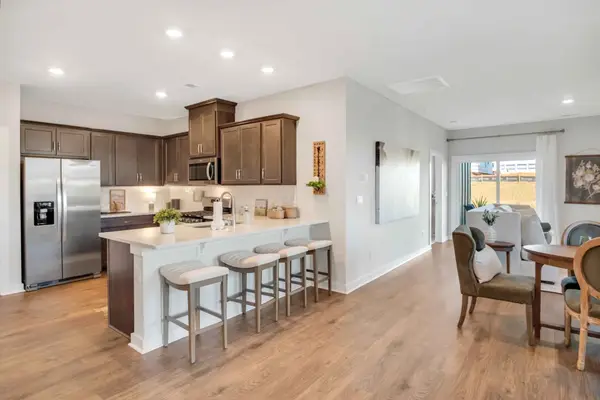 $324,085Pending2 beds 2 baths1,472 sq. ft.
3017 Sewalls Pvt Lane, Gallatin, TN 37066
MLS# 3626469Listed by: D.R. HORTON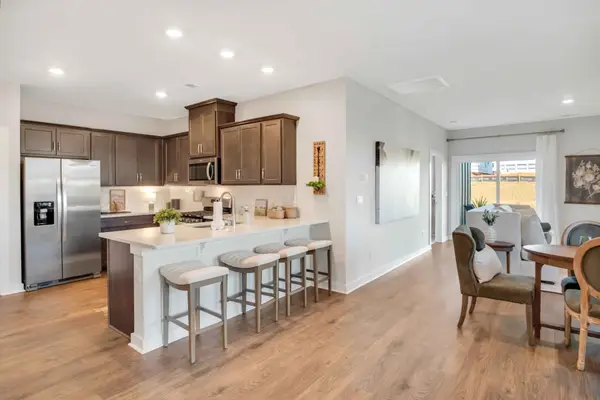 $349,565Pending2 beds 2 baths1,472 sq. ft.
3009 Sewalls Pvt Lane, Gallatin, TN 37066
MLS# 3626465Listed by: D.R. HORTON


Protect your home and budget from life's surprises with an Assurant Home Warranty, backed by a partner that supports you through every step of homeownership. Explore Plans.
©2026 Century 21 Real Estate LLC. All rights reserved. CENTURY 21®, the CENTURY 21 Logo and C21® are service marks owned by Century 21 Real Estate LLC. Century 21 Real Estate LLC fully supports the principles of the Fair Housing Act and the Equal Opportunity Act. Each office is independently owned and operated. Listing information is deemed reliable but not guaranteed accurate.