
131 Stonehouse Dr, Gallatin, TN 37066
Local realty services provided by:CENTURY 21 Premier
131 Stonehouse Dr,Gallatin, TN 37066
$449,900
- 3 Beds
- 3 Baths
- 2,846 sq. ft.
- Single family
- Active
Listed by: danny sullivan
Office: simplihom
MLS#:3242308
Source:NASHVILLE
Price summary
- Price:$449,900
- Price per sq. ft.:$158.08
About this home
Welcome to this beautifully maintained home on a desirable corner lot in Gallatin’s sought-after Grandview community. Thoughtfully designed for both everyday comfort and future possibilities, this home offers flexible spaces that can easily evolve with your needs.
The spacious primary suite is conveniently located on the main level, while two additional bedrooms upstairs share a Jack-and-Jill bathroom. A dedicated office or flex room and an oversized bonus room—privately accessed by a separate staircase from the garage—offer incredible potential for a home office, guest retreat, media room, playroom, fitness studio, or multigenerational living space.
The well-appointed kitchen includes a generous pantry, and the oversized laundry room just off the garage provides excellent workspace and additional storage. Abundant storage can be found throughout the home, while timeless plantation shutters add warmth and character—and will remain with the property.
Outside, the attractive combination of natural stone and low-maintenance siding creates impressive curb appeal. Conveniently located near shopping, dining, schools, and everyday essentials, the home also offers quick access to Highway 386 via Long Hollow Pike for an easier commute.
With its versatile floor plan, generous living spaces, and outstanding location, this Grandview home offers more than beautiful surroundings—it provides the opportunity to create a lifestyle perfectly tailored to you....
Contact an agent
Home facts
- Year built:1990
- Subdivision & Development:Grandview Estates
- Listing ID #:3242308
- Added:81 day(s) ago
- Updated:September 02, 2026 at 06:02 PM
Rooms and interior
- Bedrooms:3
- Total bathrooms:3
- Full bathrooms:3
- Flooring:Carpet, Tile
- Kitchen Description:Dishwasher, Microwave, Refrigerator
- Basement:Yes
- Basement Description:Crawl Space
- Living area:2,846 sq. ft.
Heating and cooling
- Cooling:Central Air, Dual, Gas
- Heating:Central
- Central air:Yes
Structure and exterior
- Roof:Shingle
- Year built:1990
- Building area:2,846 sq. ft.
- Lot area:0.54 Acres
- Architectural Style:Cape Cod
- Construction Materials:Stone, Vinyl Siding
- Exterior Features:Deck, Porch
- Levels:2 Story
Schools
- High school:Gallatin Senior High School
- Middle school:Joe Shafer Middle School
- Elementary school:Benny C. Bills Elementary School
Utilities
- Water:Public, Water Available
- Sewer:Public Sewer
Finances and disclosures
- Price:$449,900
- Price per sq. ft.:$158.08
- Tax amount:$2,502
Features and amenities
- Appliances:Dishwasher, Microwave, Refrigerator
Parking
- Total parking spaces:2
- Garage:Yes
- Garage spaces:2
 Copyright 2026 Realtracs Mls. All rights reserved. Realtracs Mls provides content displayed here (“provided content”) on an “as is” basis and makes no representations or warranties regarding the provided content, including, but not limited to those of non-infringement, timeliness, accuracy, or completeness. Individuals and companies using information presented are responsible for verification and validation of information they utilize and present to their customers and clients. Realtracs Mls will not be liable for any damage or loss resulting from use of the provided content or the products available through Portals, IDX, VOW, and/or Syndication. Recipients of this information shall not resell, redistribute, reproduce, modify, or otherwise copy any portion thereof without the expressed written consent of Realtracs Mls. NASHVILLE Member Broker: Renee Hunter
New listings near 131 Stonehouse Dr
- Coming SoonOpen Sun, 2 to 4pm
 $949,000Coming Soon3 beds 4 baths3,196 sq. ft.
1317 Dickerson Bay Dr, Gallatin, TN 37066
MLS# 3530413Listed by: COMPASS - Coming Soon
 $669,900Coming Soon4 beds 3 baths2,684 sq. ft.
1123 Arizona Trce, Gallatin, TN 37066
MLS# 3529687Listed by: EXIT REAL ESTATE SOLUTIONS - Coming Soon
 Coming Soon5 beds 5 baths4,562 sq. ft.
789 Plantation Way, Gallatin, TN 37066
MLS# 3529927Listed by: SIMPLIHOM - Coming Soon
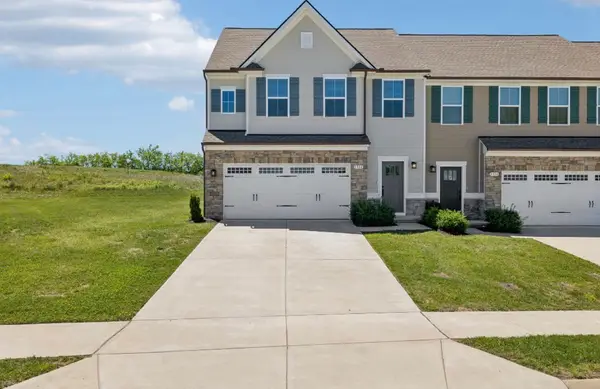 $345,000Coming Soon3 beds 3 baths1,838 sq. ft.
1322 Crescent Ridge Dr, Gallatin, TN 37066
MLS# 3529971Listed by: BENCHMARK REALTY, LLC - Coming Soon
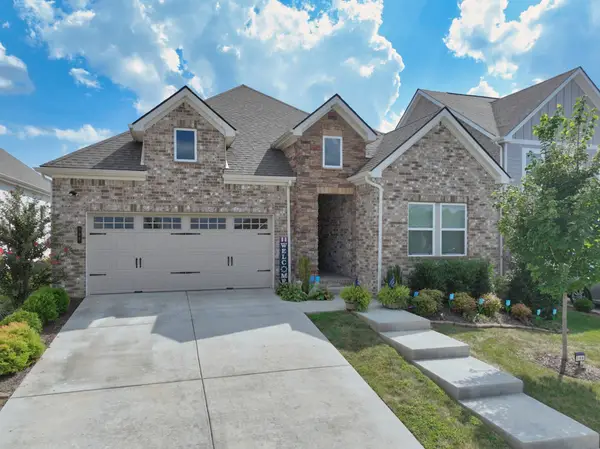 $477,900Coming Soon3 beds 2 baths1,677 sq. ft.
398 Triple Crown Cir, Gallatin, TN 37066
MLS# 3528889Listed by: BENCHMARK REALTY, LLC - Coming Soon
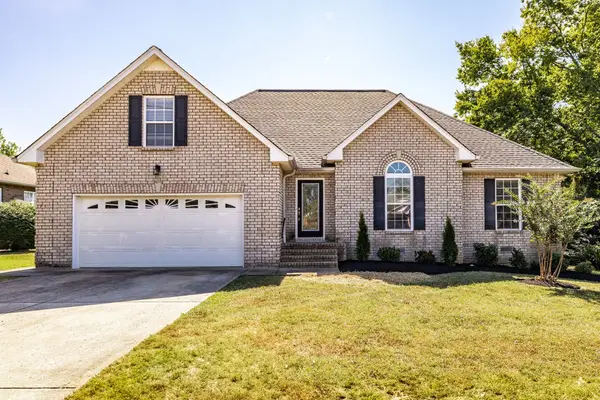 $469,900Coming Soon3 beds 2 baths2,066 sq. ft.
195 Wildcat Run, Gallatin, TN 37066
MLS# 3526652Listed by: BENCHMARK REALTY, LLC - Coming Soon
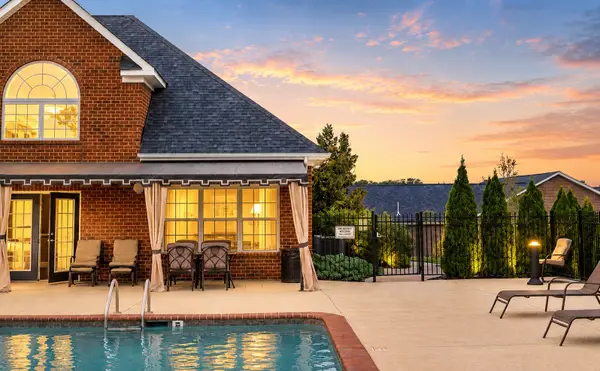 $324,900Coming Soon2 beds 2 baths1,456 sq. ft.
395 Devon Chase Hl #4803, Gallatin, TN 37066
MLS# 3520538Listed by: BENCHMARK REALTY, LLC - Coming Soon
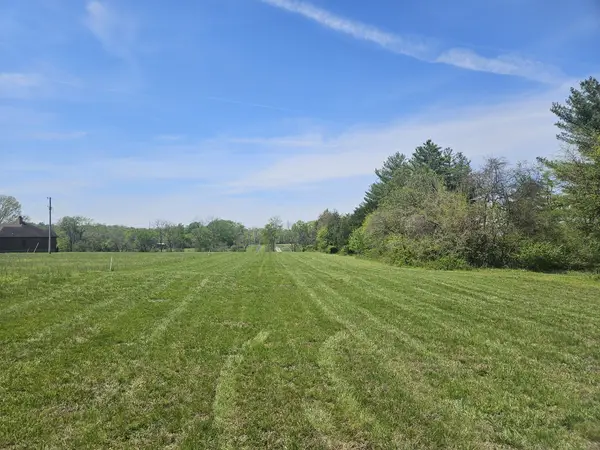 $345,000Coming Soon5.01 Acres
0 Newton Lane, Gallatin, TN 37066
MLS# 3519003Listed by: ONE STOP REALTY AND AUCTION - Coming Soon
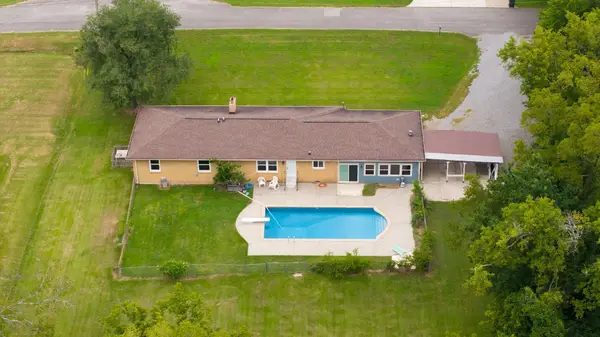 $445,900Coming Soon4 beds 3 baths2,618 sq. ft.
853 Rogers Rd, Gallatin, TN 37066
MLS# 3261136Listed by: BENCHMARK REALTY, LLC - Coming Soon
 $995,000Coming Soon3 beds 2 baths2,020 sq. ft.
1024 Club View Dr #E301, Gallatin, TN 37066
MLS# 3243993Listed by: THE GODFREY GROUP, LLC


Protect your home and budget from life's surprises with an Assurant Home Warranty, backed by a partner that supports you through every step of homeownership. Explore Plans.
©2026 Century 21 Real Estate LLC. All rights reserved. CENTURY 21®, the CENTURY 21 Logo and C21® are service marks owned by Century 21 Real Estate LLC. Century 21 Real Estate LLC fully supports the principles of the Fair Housing Act and the Equal Opportunity Act. Each office is independently owned and operated. Listing information is deemed reliable but not guaranteed accurate.