
221 Rose Hannah Drive, Gallatin, TN 37066
Local realty services provided by:CENTURY 21 Premier
221 Rose Hannah Drive,Gallatin, TN 37066
$469,990
- 3 Beds
- 3 Baths
- 2,021 sq. ft.
- Single family
- Active
Listed by: jamie stewart, sean haramija
Office: m/i homes of nashville llc.
MLS#:3305851
Source:NASHVILLE
Price summary
- Price:$469,990
- Price per sq. ft.:$232.55
- Monthly HOA dues:$40
About this home
Take advantage of a 4.875% 30 year rate with M/I Financial! Are you looking for a home with a 3 CAR GARAGE on a tree-lined lot? Welcome to Bledsoe Springs, ideally located just minutes from Old Hickory Lake and downtown Gallatin, this brand-new community by M/I Homes offers the perfect blend of country charm and city convenience.
The Irvington floor plan gives you space where it matters most. Downstairs, the open family room, dining, flex space, and kitchen make everyday living easy and entertaining fun.
Upstairs, all bedrooms are tucked away for privacy. The owner’s suite features a large walk-in closet and private bath, while the other two bedrooms are generously sized and share a secondary bathroom with an option for a double sink.
Contact an agent
Home facts
- Year built:2026
- Subdivision & Development:Bledsoe Springs
- Listing ID #:3305851
- Added:38 day(s) ago
- Updated:September 01, 2026 at 07:50 PM
Rooms and interior
- Bedrooms:3
- Total bathrooms:3
- Full bathrooms:2
- Half bathrooms:1
- Flooring:Carpet, Tile, Vinyl
- Kitchen Description:Dishwasher, Microwave
- Basement:Yes
- Basement Description:Crawl Space
- Living area:2,021 sq. ft.
Heating and cooling
- Cooling:Central Air
- Heating:Central
- Central air:Yes
Structure and exterior
- Roof:Shingle
- Year built:2026
- Building area:2,021 sq. ft.
- Construction Materials:Brick, Hardboard Siding
- Exterior Features:Deck, Porch, Smart Lock(s)
- Levels:2 Story
Schools
- High school:Gallatin Senior High School
- Middle school:Joe Shafer Middle School
- Elementary school:Vena Stuart Elementary
Utilities
- Water:Public, Water Available
- Sewer:Public Sewer
Finances and disclosures
- Price:$469,990
- Price per sq. ft.:$232.55
- Tax amount:$2,077
Features and amenities
- Appliances:Dishwasher, Microwave
- Amenities:Smart Thermostat, Smoke Detector(s), Underground Utilities, Walk-In Closet(s)
Parking
- Total parking spaces:3
- Garage:Yes
- Garage spaces:3
 Copyright 2026 Realtracs Mls. All rights reserved. Realtracs Mls provides content displayed here (“provided content”) on an “as is” basis and makes no representations or warranties regarding the provided content, including, but not limited to those of non-infringement, timeliness, accuracy, or completeness. Individuals and companies using information presented are responsible for verification and validation of information they utilize and present to their customers and clients. Realtracs Mls will not be liable for any damage or loss resulting from use of the provided content or the products available through Portals, IDX, VOW, and/or Syndication. Recipients of this information shall not resell, redistribute, reproduce, modify, or otherwise copy any portion thereof without the expressed written consent of Realtracs Mls. NASHVILLE Member Broker: Renee Hunter
New listings near 221 Rose Hannah Drive
- Coming Soon
 $669,900Coming Soon4 beds 3 baths2,684 sq. ft.
1123 Arizona Trce, Gallatin, TN 37066
MLS# 3529687Listed by: EXIT REAL ESTATE SOLUTIONS - Coming Soon
 Coming Soon5 beds 5 baths4,562 sq. ft.
789 Plantation Way, Gallatin, TN 37066
MLS# 3529927Listed by: SIMPLIHOM - Coming Soon
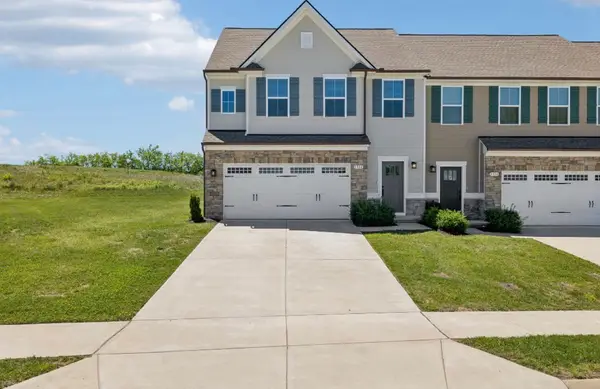 $345,000Coming Soon3 beds 3 baths1,838 sq. ft.
1322 Crescent Ridge Dr, Gallatin, TN 37066
MLS# 3529971Listed by: BENCHMARK REALTY, LLC - Coming Soon
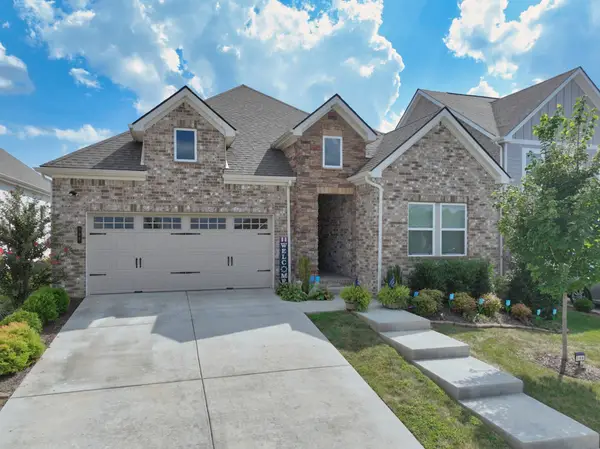 $477,900Coming Soon3 beds 2 baths1,677 sq. ft.
398 Triple Crown Cir, Gallatin, TN 37066
MLS# 3528889Listed by: BENCHMARK REALTY, LLC - Coming Soon
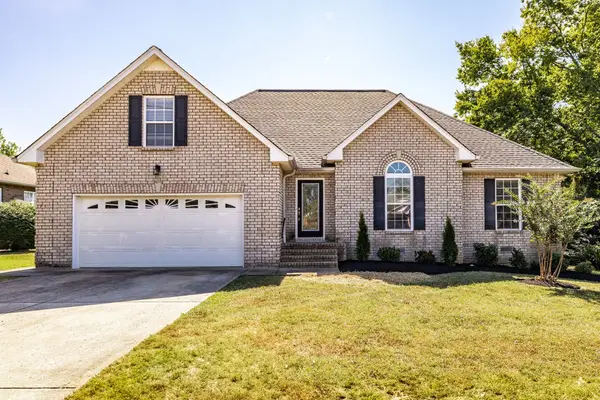 $469,900Coming Soon3 beds 2 baths2,066 sq. ft.
195 Wildcat Run, Gallatin, TN 37066
MLS# 3526652Listed by: BENCHMARK REALTY, LLC - Coming Soon
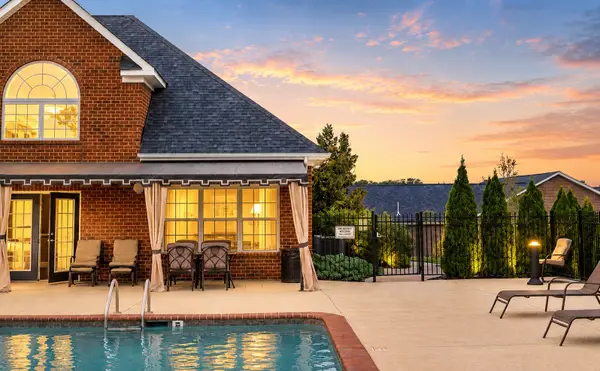 $324,900Coming Soon2 beds 2 baths1,456 sq. ft.
395 Devon Chase Hl #4803, Gallatin, TN 37066
MLS# 3520538Listed by: BENCHMARK REALTY, LLC - Coming Soon
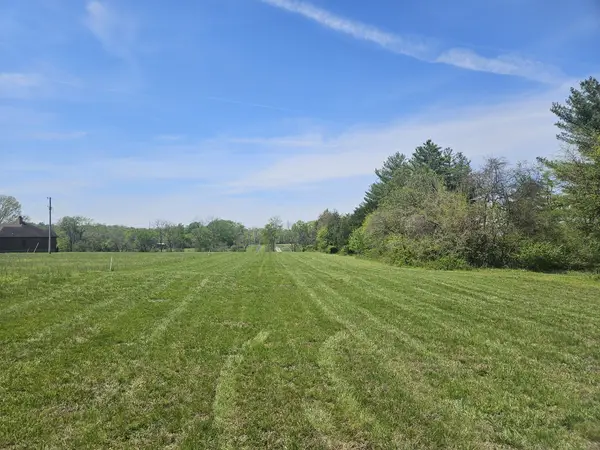 $345,000Coming Soon5.01 Acres
0 Newton Lane, Gallatin, TN 37066
MLS# 3519003Listed by: ONE STOP REALTY AND AUCTION - Coming Soon
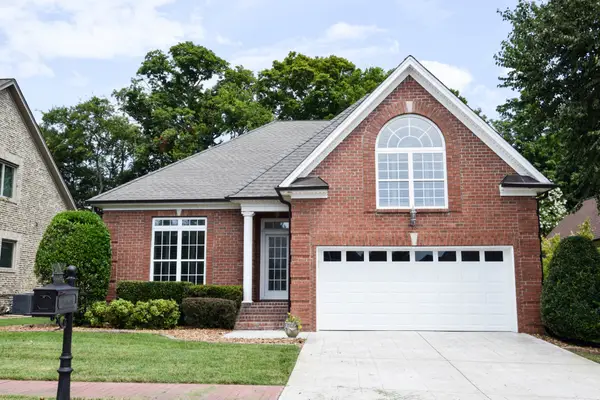 $599,900Coming Soon3 beds 2 baths2,258 sq. ft.
1074 Isaac Franklin Dr, Gallatin, TN 37066
MLS# 3512495Listed by: RE/MAX CHOICE PROPERTIES - Coming Soon
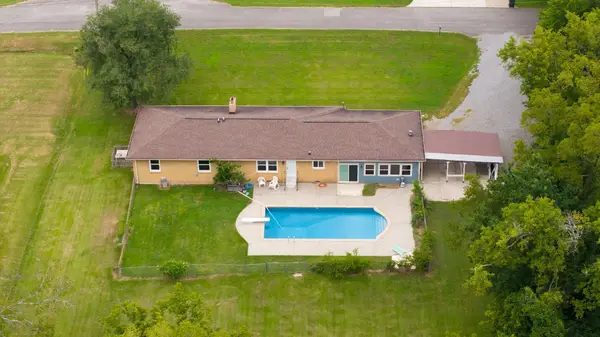 $445,900Coming Soon4 beds 3 baths2,618 sq. ft.
853 Rogers Rd, Gallatin, TN 37066
MLS# 3261136Listed by: BENCHMARK REALTY, LLC - Coming Soon
 $995,000Coming Soon3 beds 2 baths2,020 sq. ft.
1024 Club View Dr #E301, Gallatin, TN 37066
MLS# 3243993Listed by: THE GODFREY GROUP, LLC


Protect your home and budget from life's surprises with an Assurant Home Warranty, backed by a partner that supports you through every step of homeownership. Explore Plans.
©2026 Century 21 Real Estate LLC. All rights reserved. CENTURY 21®, the CENTURY 21 Logo and C21® are service marks owned by Century 21 Real Estate LLC. Century 21 Real Estate LLC fully supports the principles of the Fair Housing Act and the Equal Opportunity Act. Each office is independently owned and operated. Listing information is deemed reliable but not guaranteed accurate.