
590A Lindsey Hollow Rd, Gallatin, TN 37066
Local realty services provided by:CENTURY 21 Premier
590A Lindsey Hollow Rd,Gallatin, TN 37066
$669,000
- 3 Beds
- 3 Baths
- 2,598 sq. ft.
- Single family
- Active
Listed by: tiffany penfield, robert roof
Office: crye-leike, inc., realtors
MLS#:3221168
Source:NASHVILLE
Price summary
- Price:$669,000
- Price per sq. ft.:$257.51
About this home
Spacious and versatile home situated on 2.74 acres offering 3 bedrooms, 2.5 baths, and two flexible living spaces offers endless possibilities for work, play, or entertainment. Enjoy peaceful country living from the oversized covered front porch with beautiful views to the open-concept main level features vaulted ceilings, wood flooring, an electric fireplace, formal dining area, and a country coastal kitchen complete with double ovens, eat-in area, and views of the backyard. The main-level primary suite offers a true retreat with double vanities, oversized whirlpool tub, large glass walk-in shower, walk-in closet, and direct access to the laundry room for convenience. Upstairs features a loft with large picture window and crescent accent window, bedrooms connected by a Jack-and-Jill bath, an additional flex room, linen closet, and walk-in attic storage with covered flooring. Full unfinished basement ready to customize to your needs. Outdoor spaces include both covered and open patios ideal for entertaining and grilling, plus a detached storage building on the property. Oversized 2-car garage features separate doors and heavy-duty shelving. Plenty of room to enjoy privacy, outdoor activities, gardening, or future expansion while still enjoying the comfort and functionality of this well-maintained property....
Contact an agent
Home facts
- Year built:2008
- Subdivision & Development:Dr Norman Saliba
- Listing ID #:3221168
- Added:68 day(s) ago
- Updated:August 03, 2026 at 05:55 PM
Rooms and interior
- Bedrooms:3
- Total bathrooms:3
- Full bathrooms:2
- Half bathrooms:1
- Flooring:Carpet, Concrete, Tile
- Kitchen Description:Dishwasher, Disposal, Microwave, Refrigerator
- Basement:Yes
- Basement Description:Unfinished
- Living area:2,598 sq. ft.
Heating and cooling
- Cooling:Ceiling Fan(s), Central Air, Electric
- Heating:Central, Electric
- Central air:Yes
Structure and exterior
- Year built:2008
- Building area:2,598 sq. ft.
- Lot area:2.74 Acres
- Construction Materials:Vinyl Siding
- Exterior Features:Porch
- Levels:2 Story
Schools
- High school:Gallatin Senior High School
- Middle school:Joe Shafer Middle School
- Elementary school:Benny C. Bills Elementary School
Utilities
- Water:Public, Water Available
- Sewer:Septic Tank
Finances and disclosures
- Price:$669,000
- Price per sq. ft.:$257.51
- Tax amount:$2,147
Features and amenities
- Appliances:Dishwasher, Disposal, Microwave, Refrigerator
- Amenities:Air Filter, Ceiling Fan(s), Fire Alarm, Smart Thermostat, Smoke Detector(s), Walk-In Closet(s)
Parking
- Total parking spaces:2
- Parking description:Basement, Driveway, Gravel
- Garage:Yes
- Garage spaces:2
 Copyright 2026 Realtracs Mls. All rights reserved. Realtracs Mls provides content displayed here (“provided content”) on an “as is” basis and makes no representations or warranties regarding the provided content, including, but not limited to those of non-infringement, timeliness, accuracy, or completeness. Individuals and companies using information presented are responsible for verification and validation of information they utilize and present to their customers and clients. Realtracs Mls will not be liable for any damage or loss resulting from use of the provided content or the products available through Portals, IDX, VOW, and/or Syndication. Recipients of this information shall not resell, redistribute, reproduce, modify, or otherwise copy any portion thereof without the expressed written consent of Realtracs Mls. NASHVILLE Member Broker: Renee Hunter
New listings near 590A Lindsey Hollow Rd
- New
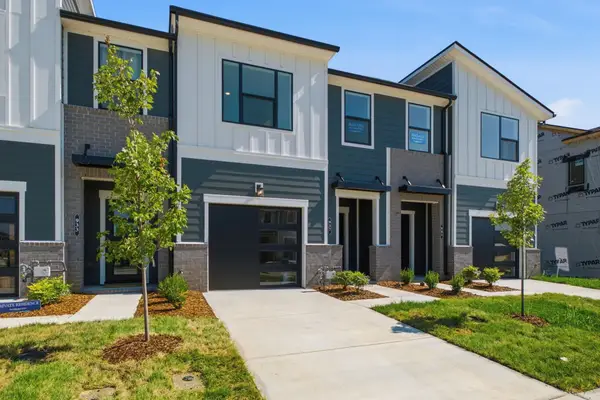 $314,990Active3 beds 3 baths1,665 sq. ft.
937 Tellico Street, Gallatin, TN 37066
MLS# 3319836Listed by: WEEKLEY HOMES, LLC - New
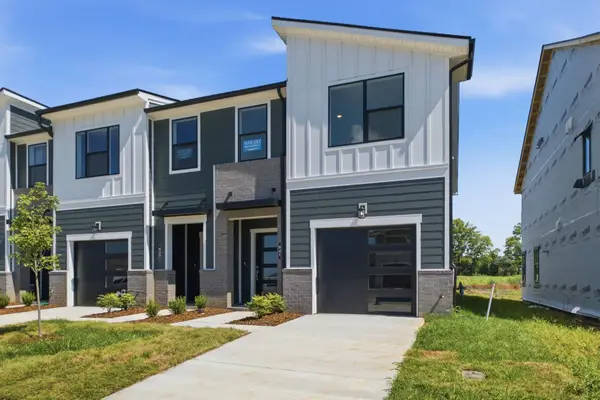 $324,990Active3 beds 3 baths1,682 sq. ft.
941 Tellico Street, Gallatin, TN 37066
MLS# 3319855Listed by: WEEKLEY HOMES, LLC - New
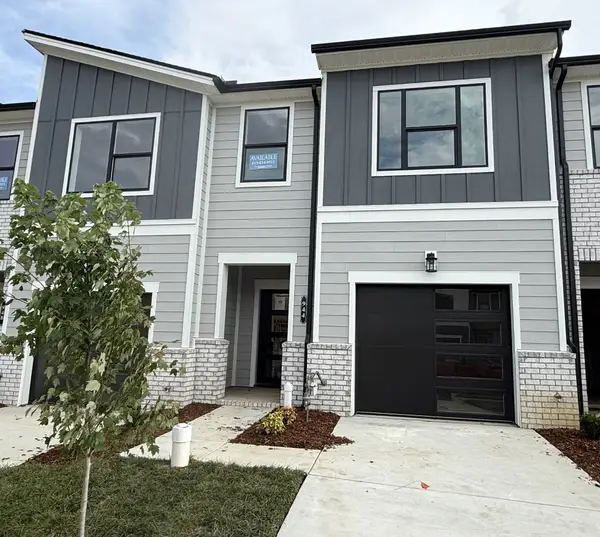 $312,990Active3 beds 3 baths1,665 sq. ft.
944 Tellico Street, Gallatin, TN 37066
MLS# 3319880Listed by: WEEKLEY HOMES, LLC 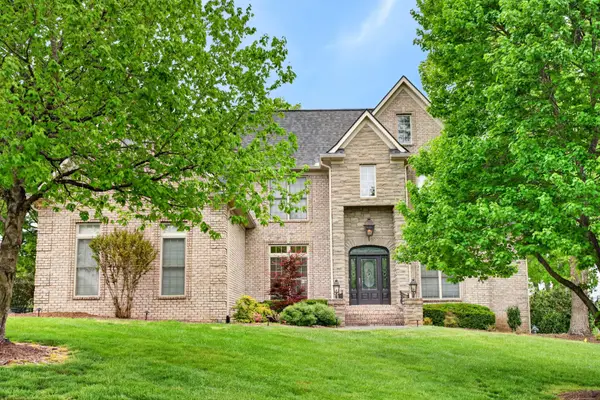 $950,000Active5 beds 5 baths4,228 sq. ft.
100 Gaston St, Gallatin, TN 37066
MLS# 3220320Listed by: CLAUSEN GROUP REALTORS- New
 $350,000Active2 beds 2 baths1,456 sq. ft.
395 Devon Chase Hl #2303, Gallatin, TN 37066
MLS# 3316006Listed by: CRYE-LEIKE, INC., REALTORS - New
 $322,090Active3 beds 2 baths1,472 sq. ft.
2185 Holmesburg Pvt Circle, Gallatin, TN 37066
MLS# 3319255Listed by: D.R. HORTON - New
 $459,990Active4 beds 2 baths1,883 sq. ft.
5212 Synergy Pvt Way, Gallatin, TN 37066
MLS# 3319259Listed by: D.R. HORTON - New
 $490,983Active4 beds 3 baths2,213 sq. ft.
800 Tompkins Ln, Gallatin, TN 37066
MLS# 3319173Listed by: CASTLEROCK DBA THE JONES COMPANY - New
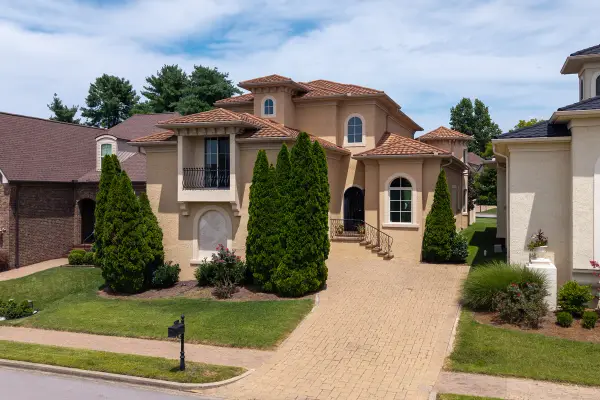 $880,000Active4 beds 4 baths3,582 sq. ft.
891 Fairington Pvt Way, Gallatin, TN 37066
MLS# 3319182Listed by: PARKS COMPASS - New
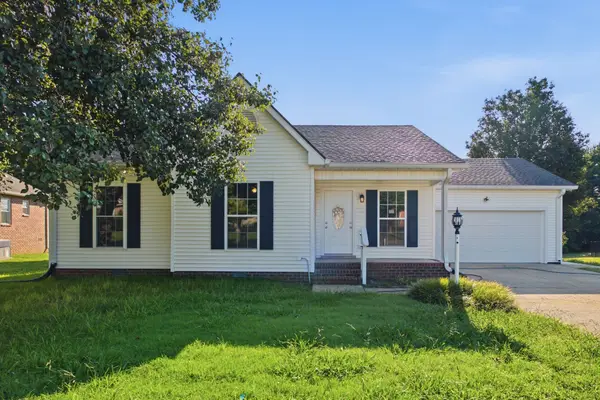 $384,900Active3 beds 2 baths1,274 sq. ft.
234 Putter Point Dr, Gallatin, TN 37066
MLS# 3318870Listed by: RELIANT REALTY ERA POWERED


Protect your home and budget from life's surprises with an Assurant Home Warranty, backed by a partner that supports you through every step of homeownership. Explore Plans.
©2026 Century 21 Real Estate LLC. All rights reserved. CENTURY 21®, the CENTURY 21 Logo and C21® are service marks owned by Century 21 Real Estate LLC. Century 21 Real Estate LLC fully supports the principles of the Fair Housing Act and the Equal Opportunity Act. Each office is independently owned and operated. Listing information is deemed reliable but not guaranteed accurate.