
948 Tellico Street, Gallatin, TN 37066
Local realty services provided by:CENTURY 21 Premier
948 Tellico Street,Gallatin, TN 37066
$299,990
- 3 Beds
- 3 Baths
- 1,682 sq. ft.
- Townhouse
- Active
Listed by: kaitlin chaffin blackwell, coleen hornbuckle
Office: weekley homes, llc.
MLS#:3319915
Source:NASHVILLE
Price summary
- Price:$299,990
- Price per sq. ft.:$178.35
- Monthly HOA dues:$395
About this home
Start your rate as low as 4.99% (for quallified buyers) OR choose 15k in flex cash. "The Robin Hood"—priced so well, it feels like you're stealing it. This townhome delivers the lifestyle, community, and confidence buyers are looking for without compromise.
Enjoy weekends by the pool, evenings exploring the trails, and a neighborhood where neighbors become friends. The open-concept design makes gathering easy, while a backyard with fencing permitted gives you the flexibility to create a space for pets, play, or relaxing outdoors.
Homeowners tell us they were "beyond impressed" with the David Weekley Homes experience, from the first visit through closing. With a team committed to quality, communication, and care, it's easy to see why many have already chosen Nexus North. Come discover why The Robin Hood is the value everyone wants to find.
Contact an agent
Home facts
- Year built:2026
- Subdivision & Development:Nexus
- Listing ID #:3319915
- Added:30 day(s) ago
- Updated:September 08, 2026 at 02:31 PM
Rooms and interior
- Bedrooms:3
- Total bathrooms:3
- Full bathrooms:2
- Half bathrooms:1
- Flooring:Carpet, Laminate
- Basement:Yes
- Living area:1,682 sq. ft.
Heating and cooling
- Cooling:Central Air
- Heating:Natural Gas
- Central air:Yes
Structure and exterior
- Roof:Shingle
- Year built:2026
- Building area:1,682 sq. ft.
- Lot Features:Level
- Construction Materials:Fiber Cement
- Exterior Features:Porch
- Levels:2 Story
Schools
- High school:Gallatin Senior High School
- Middle school:Joe Shafer Middle School
- Elementary school:Howard Elementary
Utilities
- Water:Public, Water Available
- Sewer:Public Sewer
Finances and disclosures
- Price:$299,990
- Price per sq. ft.:$178.35
- Tax amount:$1,600
Features and amenities
- Amenities:Clubhouse, Playground, Trail(s), Underground Utilities, Walk-In Closet(s)
- Pool features:Pool
Parking
- Total parking spaces:1
- Garage:Yes
- Garage spaces:1
 Copyright 2026 Realtracs Mls. All rights reserved. Realtracs Mls provides content displayed here (“provided content”) on an “as is” basis and makes no representations or warranties regarding the provided content, including, but not limited to those of non-infringement, timeliness, accuracy, or completeness. Individuals and companies using information presented are responsible for verification and validation of information they utilize and present to their customers and clients. Realtracs Mls will not be liable for any damage or loss resulting from use of the provided content or the products available through Portals, IDX, VOW, and/or Syndication. Recipients of this information shall not resell, redistribute, reproduce, modify, or otherwise copy any portion thereof without the expressed written consent of Realtracs Mls. NASHVILLE Member Broker: Renee Hunter
New listings near 948 Tellico Street
- Coming Soon
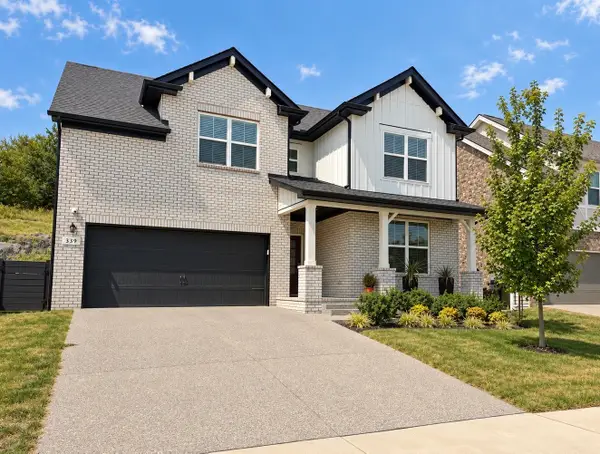 $649,990Coming Soon4 beds 3 baths2,912 sq. ft.
339 Turfway Park, Gallatin, TN 37066
MLS# 3543104Listed by: RELIANT REALTY ERA POWERED - Coming Soon
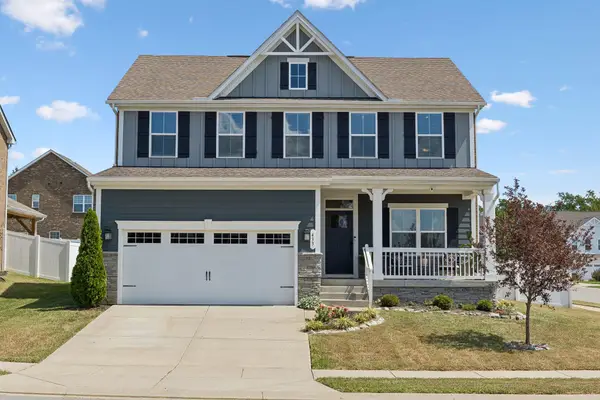 $535,000Coming Soon3 beds 3 baths2,484 sq. ft.
433 Rosy Dale Dr, Gallatin, TN 37066
MLS# 3542655Listed by: RELIANT REALTY ERA POWERED - Coming SoonOpen Sat, 10am to 12pm
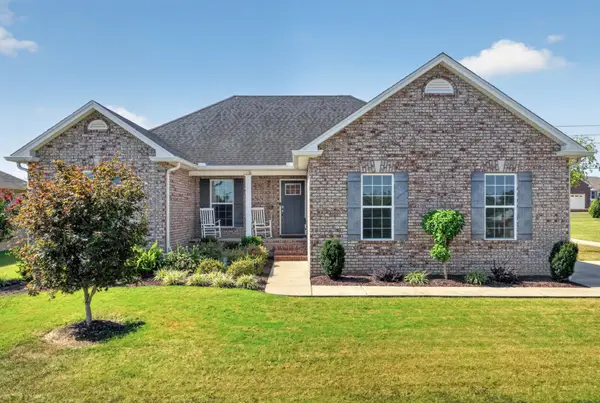 $415,000Coming Soon3 beds 2 baths1,540 sq. ft.
408 Franciscan Way, Gallatin, TN 37066
MLS# 3541464Listed by: EXIT REALTY REFINED - Coming Soon
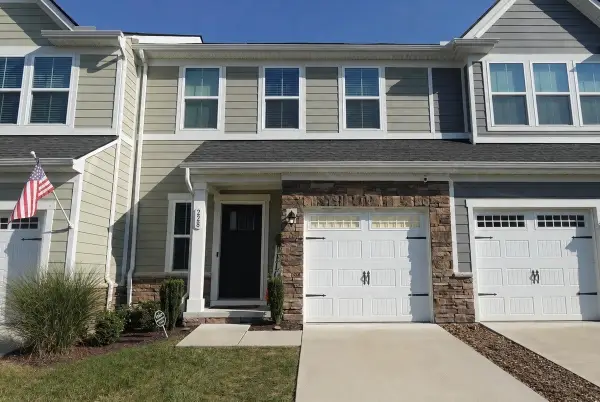 $340,000Coming Soon3 beds 3 baths1,772 sq. ft.
228 Pryor Dr, Gallatin, TN 37066
MLS# 3531025Listed by: EXIT REALTY REFINED - Coming Soon
 $669,900Coming Soon4 beds 3 baths2,684 sq. ft.
1123 Arizona Trce, Gallatin, TN 37066
MLS# 3529687Listed by: EXIT REAL ESTATE SOLUTIONS - Coming Soon
 Coming Soon5 beds 5 baths4,562 sq. ft.
789 Plantation Way, Gallatin, TN 37066
MLS# 3529927Listed by: SIMPLIHOM - Coming Soon
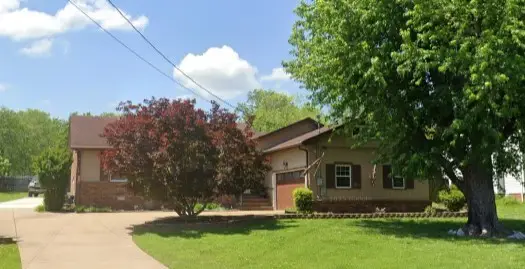 $379,900Coming Soon3 beds 2 baths2,170 sq. ft.
1206 Douglas Bend Rd, Gallatin, TN 37066
MLS# 3528830Listed by: THE ASHTON REAL ESTATE GROUP OF RE/MAX ADVANTAGE - Coming Soon
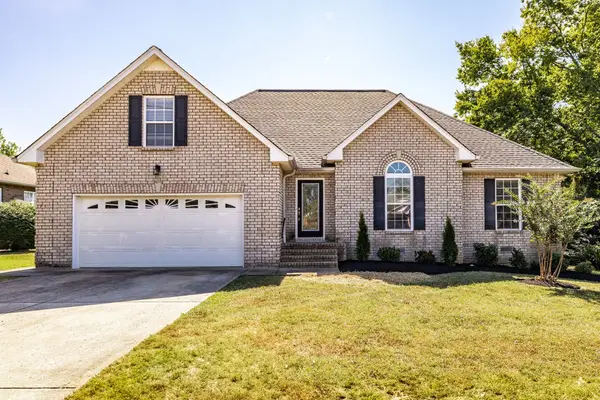 $469,900Coming Soon3 beds 2 baths2,066 sq. ft.
195 Wildcat Run, Gallatin, TN 37066
MLS# 3526652Listed by: BENCHMARK REALTY, LLC - Coming Soon
 $995,000Coming Soon3 beds 2 baths2,020 sq. ft.
1024 Club View Dr #E301, Gallatin, TN 37066
MLS# 3243993Listed by: THE GODFREY GROUP, LLC - Coming Soon
 $695,000Coming Soon10.9 Acres
508 Branham Mill Rd, Gallatin, TN 37066
MLS# 3147426Listed by: KELLER WILLIAMS REALTY


Protect your home and budget from life's surprises with an Assurant Home Warranty, backed by a partner that supports you through every step of homeownership. Explore Plans.
©2026 Century 21 Real Estate LLC. All rights reserved. CENTURY 21®, the CENTURY 21 Logo and C21® are service marks owned by Century 21 Real Estate LLC. Century 21 Real Estate LLC fully supports the principles of the Fair Housing Act and the Equal Opportunity Act. Each office is independently owned and operated. Listing information is deemed reliable but not guaranteed accurate.