
1835 Zurich Court, Gatlinburg, TN 37738
Local realty services provided by:CENTURY 21 Legacy
1835 Zurich Court,Gatlinburg, TN 37738
$699,900
- 4 Beds
- 3 Baths
- 1,764 sq. ft.
- Single family
- Active
Listed by: madeline blom
Office: real broker
MLS#:313132
Source:TN_GSMAR
Price summary
- Price:$699,900
- Price per sq. ft.:$396.77
- Monthly HOA dues:$45.83
About this home
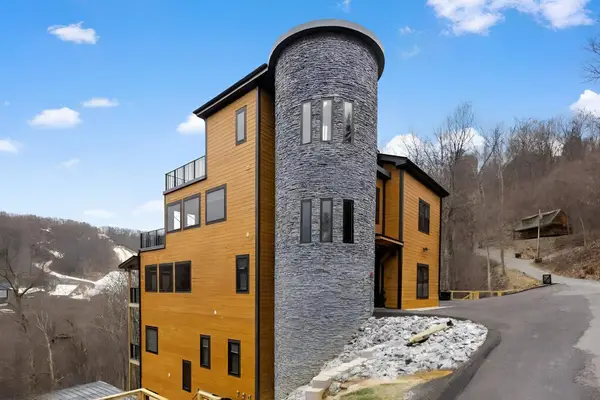
Welcome to Zurich Hus, a beautifully updated 4-bedroom, 3 bath Scandinavian inspired A-frame chalet nestled atop Ski Mountain in the highly sought after Chalet Village of Gatlinburg. This turnkey short term rental generated $59,818.16 in gross rental income in 2025, despite being out of service for approximately three months while completing major renovations, and already has $48,927.02 on the books for 2026, despite being out of service for approximately one month between April and May 2026 while completing additional capital improvements. The property boasts 324 Airbnb reviews averaging 4.82 stars, making it an exceptional investment opportunity or private mountain retreat. Recent upgrades include an enlarged downstairs bedroom egress window to meet current fire code, reinforced and leveled decking, an updated retaining wall and parking area brought up to code, and a spray foam insulated crawl space for enhanced energy efficiency. While the major infrastructure improvements have been completed, there is still an opportunity for a new owner to update the interior design and furnishings to further maximize rental performance and returns. Enjoy breathtaking year round mountain views, including the Ober Mountain gondola, all while being just minutes from Downtown Gatlinburg and the Great Smoky Mountains National Park.
Inside, soaring walls of windows fill the home with natural light, highlighting the warm wood finishes, white painted floors, and modern mountain décor. The open concept main level features a fully equipped kitchen with granite countertops and stainless steel appliances, a spacious living area with a wood burning fireplace, and access to a wraparound deck with a propane grill. The lower level offers a sitting area, multicade arcade, second wood burning fireplace, and hot tub, while the loft provides additional sleeping space for guests.
Sold fully furnished, Zurich Hus combines proven rental performance, thoughtful updates, and timeless mountain charm. The lower level also offers the opportunity to be converted into a true game room or entertainment space, creating another premium amenity to maximize guest experience and rental revenue....
Contact an agent
Home facts
- Year built:1970
- Subdivision & Development:Chalet Village
- Listing ID #:313132
Rooms and interior
- Bedrooms:4
- Total bathrooms:3
- Full bathrooms:3
- Rooms Total:5
- Flooring:Wood
- Dining Description:Kitchen/Dining Combo
- Kitchen Description:Kitchen/Dining Combo
- Basement Description:Basement, Finished
- Living area:1,764 sq. ft.
Heating and cooling
- Cooling:Central Air, Electric
- Heating:Central, Electric
- Central air:Yes
Structure and exterior
- Year built:1970
- Building area:1,764 sq. ft.
- Lot area:0.45 Acres
- Lot Features:Close to Clubhouse, Views
- Architectural Style:A-Frame, Chalet
- Construction Materials:Block, Wood Siding
- Exterior Features:Gas Grill, Lighting
Utilities
- Water:Water Connected
- Sewer:Septic Tank
Finances and disclosures
- Price:$699,900
- Price per sq. ft.:$396.77
- Tax amount:$1,569 (2025)
Features and amenities
- Appliances:Dishwasher, Dryer, Electric Range, Microwave, Microwave Range Hood Combo, Refrigerator, Self Cleaning Oven, Washer
- Amenities:Cathedral Ceiling(s), Ceiling Fan(s), Smoke Detector(s)
Parking
- Parking description:On Street
New listings near 1835 Zurich Court
- Coming Soon
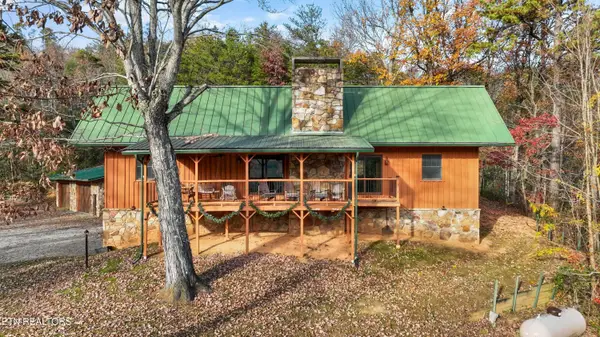 $1,499,000Coming Soon - No Showings3 beds 4 baths3,100 sq. ft.
156 The Way, Gatlinburg, TN 37738
MLS# 1362718Listed by: HONORS REAL ESTATE SERVICES LLC - Coming Soon
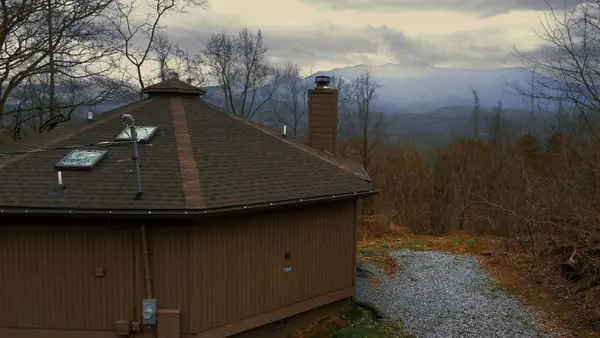 $439,000Coming Soon2 beds 2 baths864 sq. ft.
708 Maples Ct, Gatlinburg, TN 37738
MLS# 3637834Listed by: EPIQUE REALTY - Coming Soon
 $175,000Coming Soon0.04 Acres
4229 E Parkway, Gatlinburg, TN 37738
MLS# 3543057Listed by: MILES REAL ESTATE SERVICES - Coming Soon
 $275,000Coming Soon0.18 Acres
519 Cherokee Orchard Rd, Gatlinburg, TN 37738
MLS# 3536033Listed by: MG RISE REAL ESTATE GROUP - New
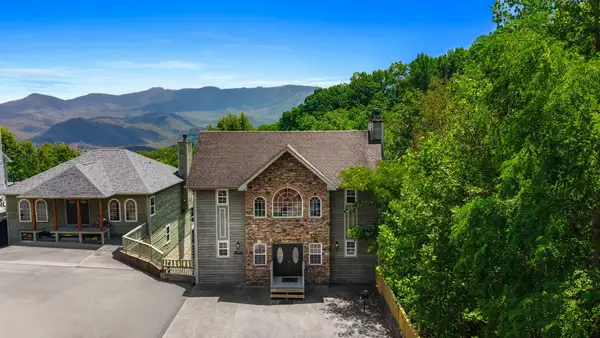 $749,900Active3 beds 4 baths2,700 sq. ft.
921 Wood Smoke Way, Gatlinburg, TN 37738
MLS# 713645Listed by: COOK & COMPANY REALTY - New
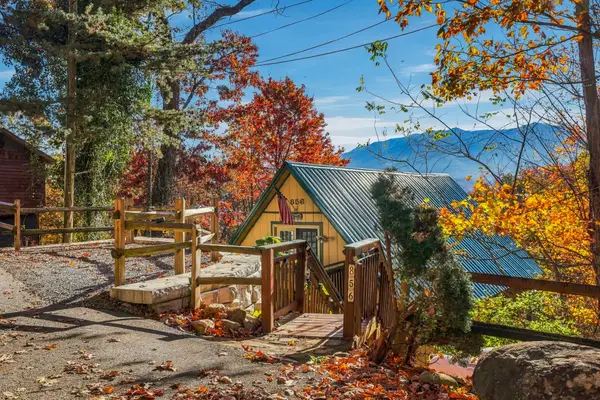 $399,000Active2 beds 2 baths1,123 sq. ft.
856 Echo Place, Gatlinburg, TN 37738
MLS# 3639455Listed by: PRIME MOUNTAIN PROPERTIES - New
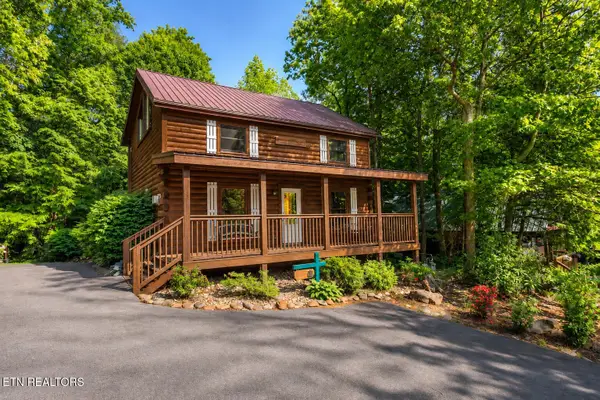 $575,000Active2 beds 2 baths1,434 sq. ft.
503 Hoot Owl Way, Gatlinburg, TN 37738
MLS# 1362743Listed by: REALTY EXECUTIVES ASSOCIATES - New
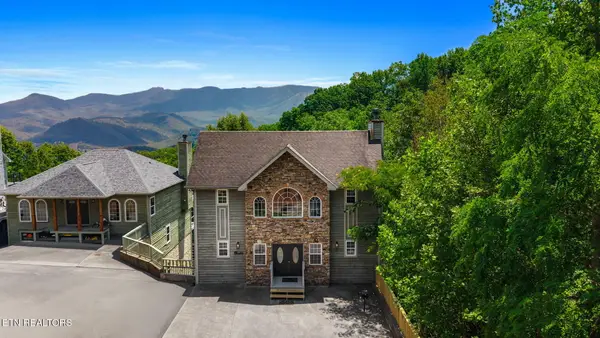 $749,900Active3 beds 4 baths2,700 sq. ft.
921 Wood Smoke Way #unit 9, Gatlinburg, TN 37738
MLS# 1362703Listed by: COOK & COMPANY REALTY - New
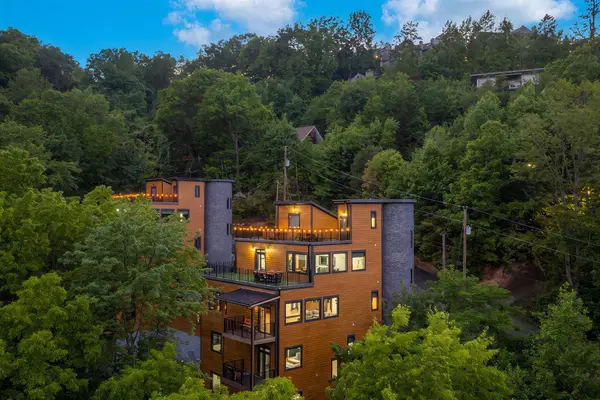 $2,575,000Active6 beds 6 baths6,716 sq. ft.
1253 Bavarian Way, Gatlinburg, TN 37738
MLS# 3639073Listed by: EXP REALTY - New
 $2,575,000Active6 beds 6 baths6,764 sq. ft.
1257 Bavarian Way, Gatlinburg, TN 37738
MLS# 3639076Listed by: EXP REALTY


Protect your home and budget from life's surprises with an Assurant Home Warranty, backed by a partner that supports you through every step of homeownership. Explore Plans.
©2026 Century 21 Real Estate LLC. All rights reserved. CENTURY 21®, the CENTURY 21 Logo and C21® are service marks owned by Century 21 Real Estate LLC. Century 21 Real Estate LLC fully supports the principles of the Fair Housing Act and the Equal Opportunity Act. Each office is independently owned and operated. Listing information is deemed reliable but not guaranteed accurate.