4143 Fontaine Way, Gatlinburg, TN 37738
Local realty services provided by:CENTURY 21 Premier
4143 Fontaine Way,Gatlinburg, TN 37738
$1,590,000
- 5 Beds
- 5 Baths
- 4,162 sq. ft.
- Single family
- Active
Listed by: lesley adams
Office: homes of the smokies llc.
MLS#:3611731
Source:NASHVILLE
Price summary
- Price:$1,590,000
- Price per sq. ft.:$382.03
About this home
A 2024-built luxury Gatlinburg pool cabin with real revenue history, strong current pacing, and the kind of amenity stack that actually moves the needle in the Smoky Mountain short-term rental market. This professionally designed and decorated 5-bedroom, 5-bath cabin checks all of the boxes.
Set creekside in a wooded Gatlinburg setting and a 1/2 acre lot, the cabin blends privacy, modern design, and high-demand amenities, including an indoor/outdoor pool room with glass garage-style doors, a dedicated theater room, multiple decks, a fire pit area, and five private ensuite bedrooms with custom-tiled showers.
Inside, the main living space delivers the wow factor guests expect in a premium Smoky Mountain stay, with soaring ceilings, large windows, a two-story stone fireplace, and an open kitchen, dining, and living area designed for groups. City water, public sewer, and a full indoor sprinkler system add practical peace of mind for ownership. Less than a mile from Bent Creek Golf Course and just minutes from Gatlinburg and Pigeon Forge, the property offers that hard-to-find balance of proximity, accessibility, and revenue potential.
This is a luxury cabin, yes. But more importantly, it is an income-producing asset with numbers that are already telling the story. For buyers looking for a Smokies investment that feels good on paper and even better in person, 4143 Fontaine Way should be on the short list....
Contact an agent
Home facts
- Year built:2024
- Subdivision & Development:WR Leland
- Listing ID #:3611731
- Added:1 day(s) ago
- Updated:October 07, 2026 at 02:35 PM
Rooms and interior
- Bedrooms:5
- Total bathrooms:5
- Full bathrooms:5
- Flooring:Laminate, Tile
- Kitchen Description:Dishwasher, Disposal, Microwave, Oven, Refrigerator
- Living area:4,162 sq. ft.
Heating and cooling
- Cooling:Central Air
- Heating:Central, Electric, Propane
- Central air:Yes
Structure and exterior
- Year built:2024
- Building area:4,162 sq. ft.
- Lot area:0.43 Acres
- Lot Features:Wooded
- Architectural Style:Contemporary
- Exterior Features:Deck, Patio, Porch
- Levels:2 Story
Utilities
- Water:Public, Water Available
- Sewer:Public Sewer
Finances and disclosures
- Price:$1,590,000
- Price per sq. ft.:$382.03
- Tax amount:$7,095
Features and amenities
- Appliances:Dishwasher, Disposal, Microwave, Refrigerator, Washer
- Laundry features:Dryer, Washer
- Amenities:Smoke Detector(s), Walk-In Closet(s), appl_Oven
 Copyright 2026 Realtracs Mls. All rights reserved. Realtracs Mls provides content displayed here (“provided content”) on an “as is” basis and makes no representations or warranties regarding the provided content, including, but not limited to those of non-infringement, timeliness, accuracy, or completeness. Individuals and companies using information presented are responsible for verification and validation of information they utilize and present to their customers and clients. Realtracs Mls will not be liable for any damage or loss resulting from use of the provided content or the products available through Portals, IDX, VOW, and/or Syndication. Recipients of this information shall not resell, redistribute, reproduce, modify, or otherwise copy any portion thereof without the expressed written consent of Realtracs Mls. NASHVILLE Member Broker: Renee Hunter
New listings near 4143 Fontaine Way
- Coming Soon
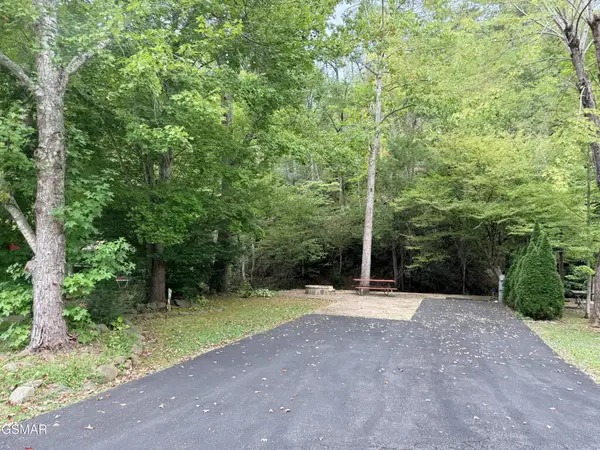 $175,000Coming Soon0.04 Acres
4229 E Parkway, Gatlinburg, TN 37738
MLS# 3543057Listed by: MILES REAL ESTATE SERVICES - Coming Soon
 $1,950,000Coming Soon6 beds 7 baths4,800 sq. ft.
923 Street Of Dreams Drive, Gatlinburg, TN 37738
MLS# 3512748Listed by: SUMMIT REAL ESTATE - New
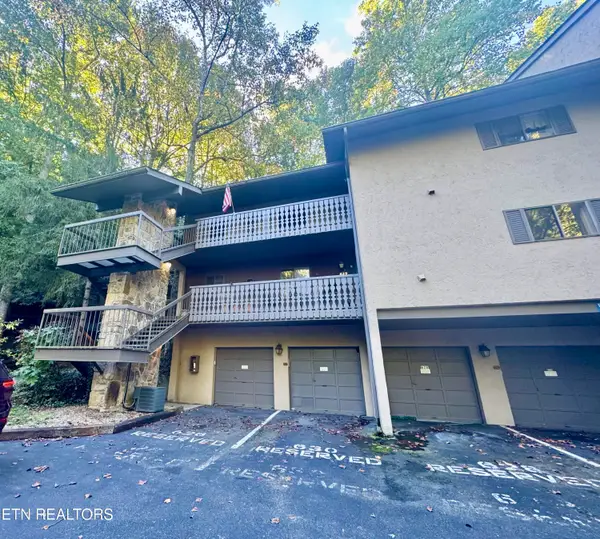 $375,000Active3 beds 2 baths1,588 sq. ft.
1235 Ski Mountain Rd #APT 629, Gatlinburg, TN 37738
MLS# 1358107Listed by: SMOKY MOUNTAIN REAL ESTATE COR - New
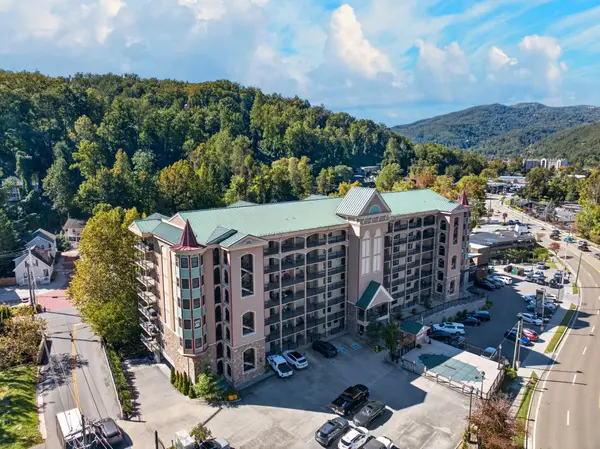
 $475,000Active2 beds 2 baths1,242 sq. ft.
210 Roaring Fork Ext #404, Gatlinburg, TN 37738
MLS# 3612671Listed by: CENTURY 21 LEGACY - New
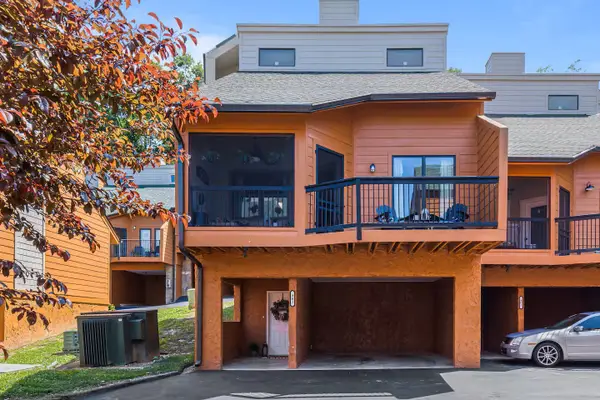 $499,900Active3 beds 3 baths1,332 sq. ft.
403 Baskins Creek Rd #401, Gatlinburg, TN 37738
MLS# 3612741Listed by: CENTURY 21 MVP - New
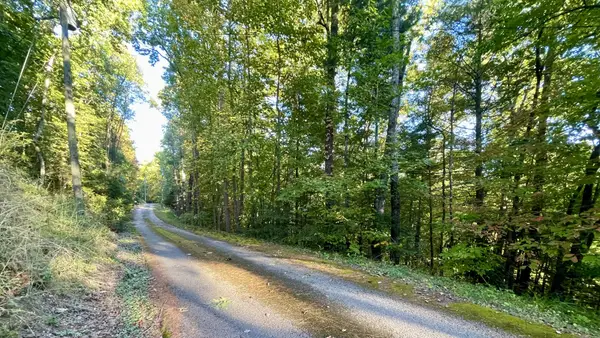 $70,000Active0.92 Acres
8 Berry Clark Drive, Gatlinburg, TN 37738
MLS# 3612558Listed by: CENTURY 21 LEGACY - New
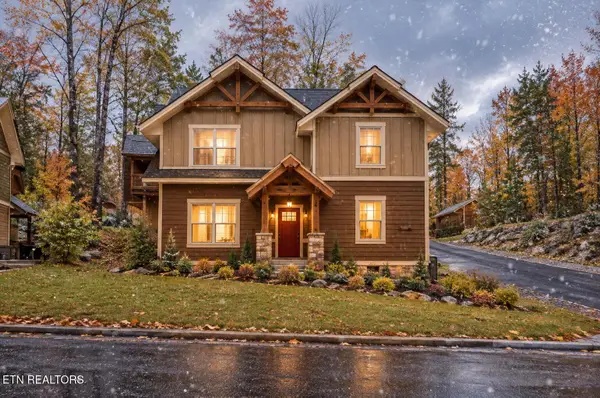 $625,700Active3 beds 4 baths2,674 sq. ft.
1104 Anastasia Way, Gatlinburg, TN 37738
MLS# 1357964Listed by: WALLACE - New
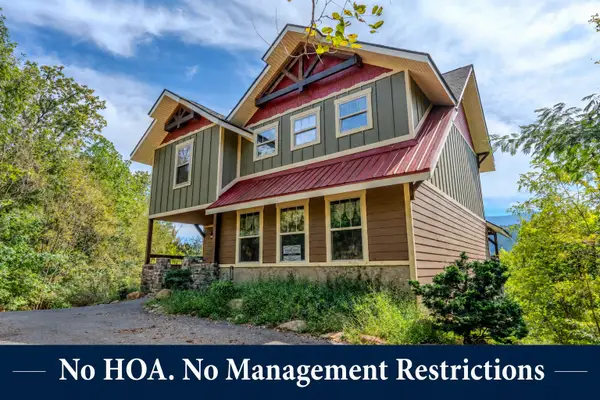 $1,249,000Active4 beds 5 baths3,366 sq. ft.
302 Pinnacle Dr, Gatlinburg, TN 37738
MLS# 3612030Listed by: EXP REALTY - New
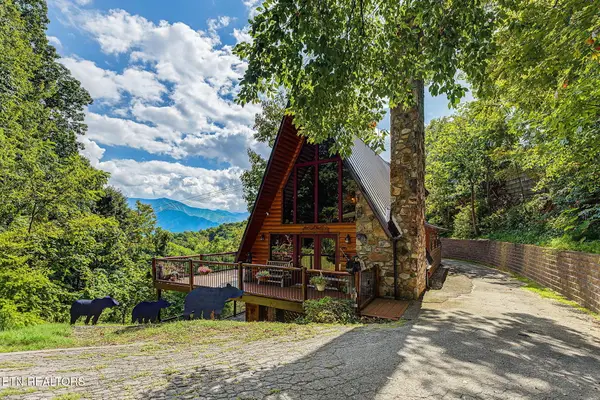 $899,900Active5 beds 4 baths2,414 sq. ft.
1404 S Baden Drive, Gatlinburg, TN 37738
MLS# 1357797Listed by: SOUTHERN CHARM HOMES


Protect your home and budget from life's surprises with an Assurant Home Warranty, backed by a partner that supports you through every step of homeownership. Explore Plans.
©2026 Century 21 Real Estate LLC. All rights reserved. CENTURY 21®, the CENTURY 21 Logo and C21® are service marks owned by Century 21 Real Estate LLC. Century 21 Real Estate LLC fully supports the principles of the Fair Housing Act and the Equal Opportunity Act. Each office is independently owned and operated. Listing information is deemed reliable but not guaranteed accurate.