1404 S Baden Drive, Gatlinburg, TN 37738
Local realty services provided by:CENTURY 21 Legacy
1404 S Baden Drive,Gatlinburg, TN 37738
$899,900
- 5 Beds
- 4 Baths
- 2,414 sq. ft.
- Single family
- Active
Listed by: lori a dawson
Office: southern charm homes
MLS#:1357797
Source:TN_KAAR
Price summary
- Price:$899,900
- Price per sq. ft.:$372.78
About this home
Welcome to THE GREAT Smoky Mountains! This fully furnished, turnkey home features year-round breathtaking views of Mount Le Conte from ALL 3 levels! The well-designed mountain retreat offers an open concept with vaulted ceilings, a large living and kitchen area ideal for entertaining guests. The primary bedroom is located on the main level for easy access and more stunning views! The loft area you'll find 2 additional bedrooms, an additional bathroom as well as a sitting area overlooking the living below and the cozy fireplace. Downstairs there is another bedroom, a cool retro style bathroom and a rec room that just needs your imagination such as a pool table or games! And hook ups are waiting for you to add your new hot tub! Sellers have enjoyed this home as their personal vacation getaway for over 10 years, so it has been very well taken care of and has no past rental history. Many updates include; new flooring, roof, decks, electrical, plumbing, kitchen, bathrooms. All of this is mere minutes from Downtown Gatlinburg, The Great Smoky Mountains National Park, and Ober Gatlinburg! Strong option for investors, second home buyers or anyone looking for that perfect mountain getaway that loves to ski!
Some drone photography used....
Contact an agent
Home facts
- Year built:1970
- Subdivision & Development:Tyrolea Sec 1
- Listing ID #:1357797
- Added:1 day(s) ago
- Updated:October 04, 2026 at 06:20 PM
Rooms and interior
- Bedrooms:5
- Total bathrooms:4
- Full bathrooms:4
- Flooring:Tile
- Basement:Yes
- Basement Description:Finished, Walkout
- Living area:2,414 sq. ft.
Heating and cooling
- Cooling:Central Cooling
- Heating:Central, Electric
Structure and exterior
- Year built:1970
- Building area:2,414 sq. ft.
- Lot area:0.34 Acres
- Architectural Style:A-Frame, Cabin, Log
- Construction Materials:Frame, Log
Utilities
- Sewer:Septic Tank
Finances and disclosures
- Price:$899,900
- Price per sq. ft.:$372.78
Parking
- Parking description:Main Level, Off-Street Parking
New listings near 1404 S Baden Drive
- Coming Soon
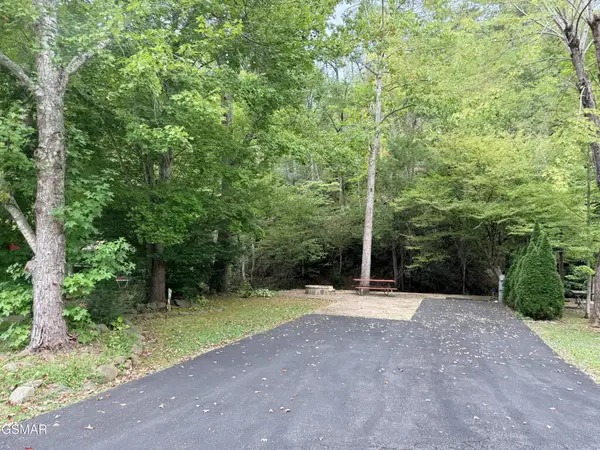 $175,000Coming Soon0.04 Acres
4229 E Parkway, Gatlinburg, TN 37738
MLS# 3543057Listed by: MILES REAL ESTATE SERVICES - Coming Soon
 $1,950,000Coming Soon6 beds 7 baths4,800 sq. ft.
923 Street Of Dreams Drive, Gatlinburg, TN 37738
MLS# 3512748Listed by: SUMMIT REAL ESTATE - New
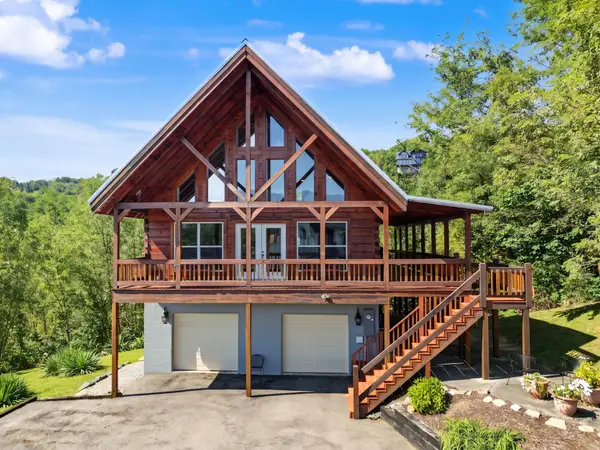 $799,900Active2 beds 3 baths1,581 sq. ft.
920 Cedar Ln W, Gatlinburg, TN 37738
MLS# 3611198Listed by: 333 PROPERTIES OF THE SMOKIES LLC - New
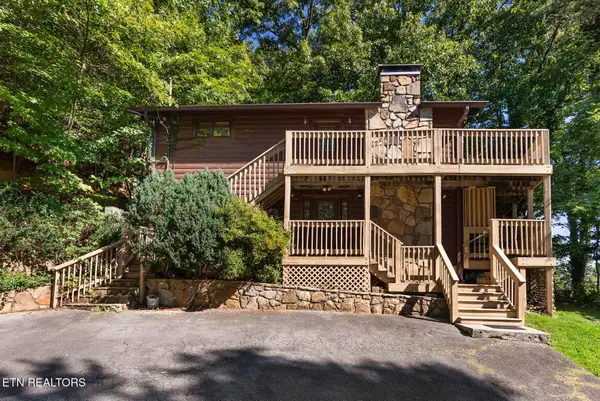 $650,000Active4 beds 4 baths2,016 sq. ft.
2123 Luzerne Drive, Gatlinburg, TN 37738
MLS# 1357739Listed by: UNITED REAL ESTATE SOLUTIONS - New
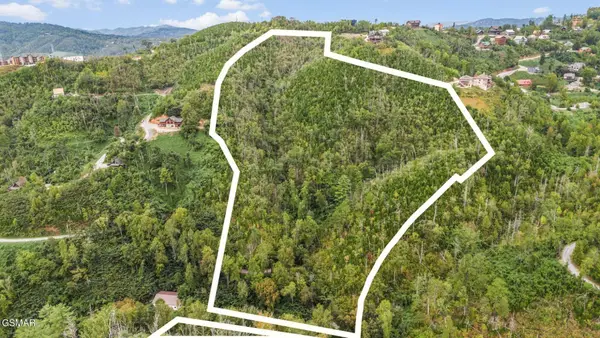
 $870,000Active15.5 Acres
222 Mt Garrison Way, Gatlinburg, TN 37738
MLS# 3610817Listed by: CENTURY 21 LEGACY - New
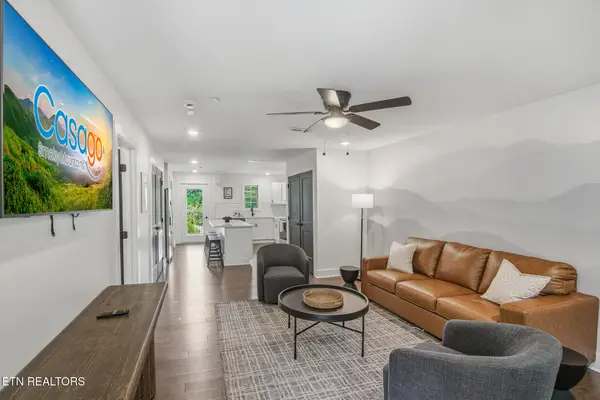 $479,900Active2 beds 2 baths1,026 sq. ft.
329 Ownby St #1402, Gatlinburg, TN 37738
MLS# 1357665Listed by: COMPASS VENTURES, LLC - New
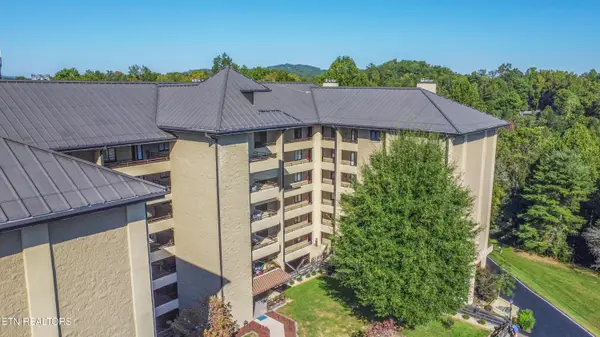 $499,900Active2 beds 2 baths2,447 sq. ft.
1704 Hidden Hills Rd #APT 512, Gatlinburg, TN 37738
MLS# 1357637Listed by: CENTURY 21 LEGACY - New
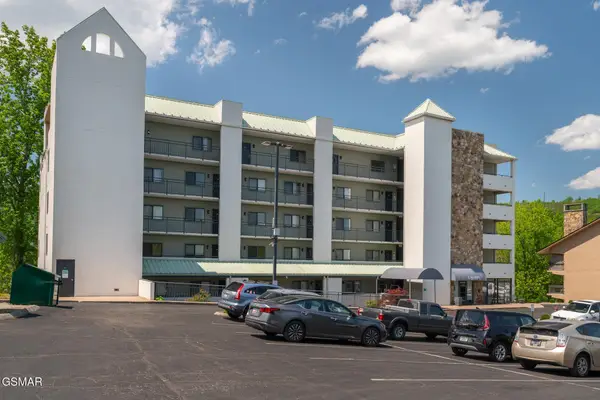 $239,900Active2 beds 2 baths735 sq. ft.
354 E Holly Ridge Road #401, Gatlinburg, TN 37738
MLS# 3610375Listed by: MONARCH REALTY LLC - New
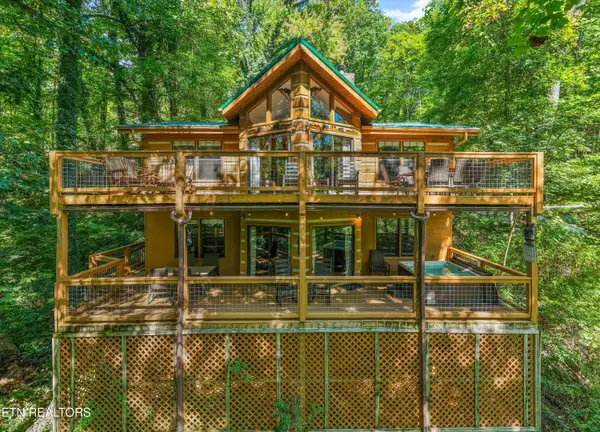 $599,900Active2 beds 3 baths2,238 sq. ft.
1016 Rast Court, Gatlinburg, TN 37738
MLS# 1357513Listed by: KELLER WILLIAMS WEST KNOXVILLE


Protect your home and budget from life's surprises with an Assurant Home Warranty, backed by a partner that supports you through every step of homeownership. Explore Plans.
©2026 Century 21 Real Estate LLC. All rights reserved. CENTURY 21®, the CENTURY 21 Logo and C21® are service marks owned by Century 21 Real Estate LLC. Century 21 Real Estate LLC fully supports the principles of the Fair Housing Act and the Equal Opportunity Act. Each office is independently owned and operated. Listing information is deemed reliable but not guaranteed accurate.