514 Butler Branch Road, Gatlinburg, TN 37738
Local realty services provided by:CENTURY 21 Legacy
514 Butler Branch Road,Gatlinburg, TN 37738
$450,000
- 1 Beds
- 2 Baths
- 1,600 sq. ft.
- Single family
- Active
Listed by: shannon mcroberts
Office: exp realty, llc. 7720
MLS#:313141
Source:TN_GSMAR
Price summary
- Price:$450,000
- Price per sq. ft.:$281.25
- Monthly HOA dues:$158.33
About this home
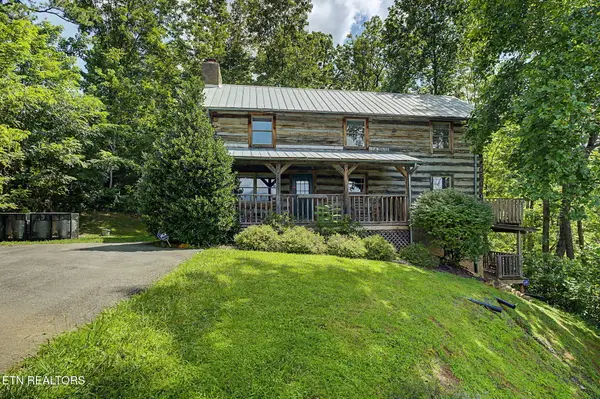
PROVEN SMOKY MOUNTAIN STR OPPORTUNITY! This private creekside cottage offers a rare combination of proven income, active STR permit, Top 1% Airbnb ranking and a 4.99-star rating! Producing $30K YTD in 2026, with October-December still available for additional booking potential. There is also opportunity to increase ADR and maximize revenue.
Set on 2 private lots totaling just under 1.5 acres, the property features usable flat land, 2 year-round creeks and a natural spring, creating an exceptional setting for outdoor amenities. Guests enjoy a covered hot tub, gazebo, fire pit, creekside BBQ area, covered deck and multiple bridges.
The charming 2BR/2BA cottage includes a remodeled kitchen, new appliances, limestone fireplace, media room, laundry, generous storage and a newly created Zen Den wellness space with infrared sauna and yoga station. Detached storage with electric could offer future game/theater potential, subject to approval.
Resort amenities include 24-hour security, 3 pools, pickleball, basketball and winter road maintenance. Minutes to Downtown Gatlinburg, multiple Great Smoky Mountains National Park entrances, Dollywood, Little Pigeon River and the Blue Ridge Parkway.
Turnkey STR + proven performance + active permit + premium creekside amenities + substantial acreage + upside potential = a compelling Smoky Mountain investment! Showings subject to booking availability....
Contact an agent
Home facts
- Year built:1987
- Subdivision & Development:Cobbly Nob
- Listing ID #:313141
Rooms and interior
- Bedrooms:1
- Total bathrooms:2
- Full bathrooms:2
- Flooring:Luxury Vinyl, Stone
- Dining Description:Eat-in Kitchen
- Kitchen Description:Eat-in Kitchen
- Basement Description:Finished, Walk-Out Access
- Living area:1,600 sq. ft.
Heating and cooling
- Cooling:Central Air
- Heating:Central
- Central air:Yes
Structure and exterior
- Year built:1987
- Building area:1,600 sq. ft.
- Lot area:1.33 Acres
- Lot Features:Cleared, Country Setting, Landscaped, Level, Private, Water Amenity, Wooded
- Architectural Style:Cabin, Chalet, Cottage
- Construction Materials:Block, Stone
- Exterior Features:Lighting, Rain Gutters, Storage
Utilities
- Water:Water Connected
- Sewer:Septic Tank
Finances and disclosures
- Price:$450,000
- Price per sq. ft.:$281.25
- Tax amount:$1,164 (2025)
Features and amenities
- Appliances:Dishwasher, Dryer, Electric Range, Electric Water Heater, Microwave, Refrigerator, Self Cleaning Oven, Washer
- Amenities:Ceiling Fan(s), High Speed Internet, Smoke Detector(s), Storage
Parking
- Parking description:Driveway
- Garage:Yes
- Garage spaces:1
New listings near 514 Butler Branch Road
- Coming Soon
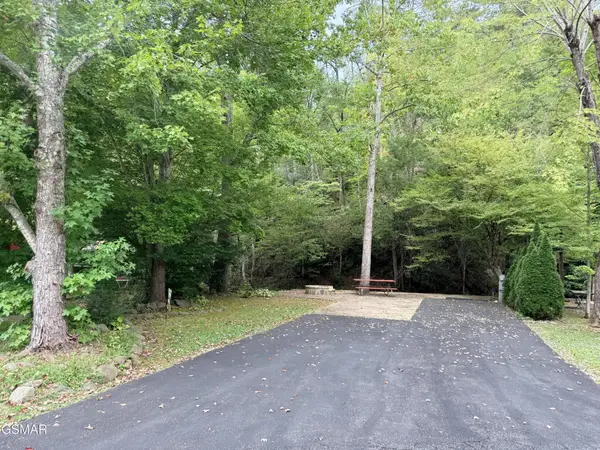 $175,000Coming Soon0.04 Acres
4229 E Parkway, Gatlinburg, TN 37738
MLS# 3543057Listed by: MILES REAL ESTATE SERVICES - New
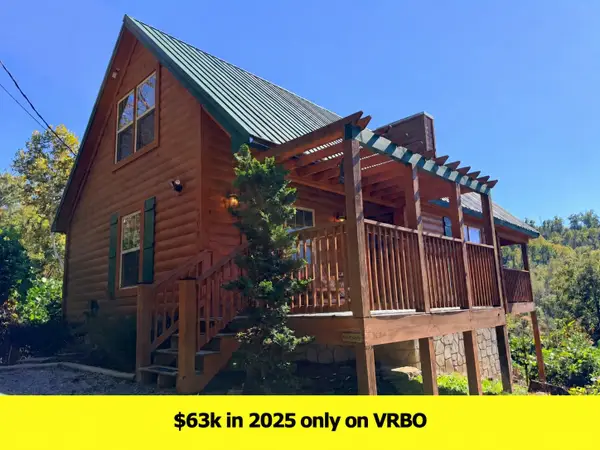 $529,000Active2 beds 2 baths1,360 sq. ft.
306 Circle Drive N, Gatlinburg, TN 37738
MLS# 3622220Listed by: EXP REALTY - New
 $494,900Active3 beds 2 baths2,384 sq. ft.
521 Jefferson Rd, Gatlinburg, TN 37738
MLS# 1359302Listed by: LECONTE REALTY, LLC - New
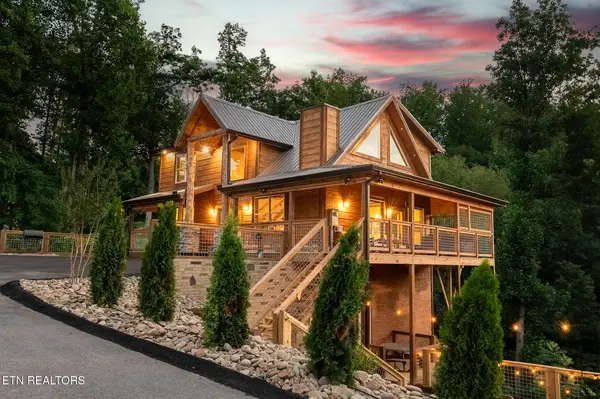 $999,900Active3 beds 4 baths1,812 sq. ft.
466 Loop Rd, Gatlinburg, TN 37738
MLS# 1359140Listed by: THE FERGUSON COMPANY - New
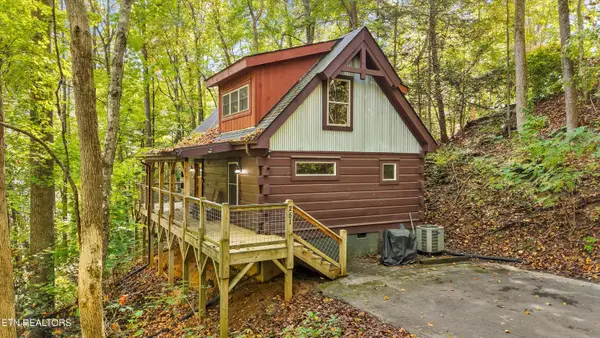 $525,000Active2 beds 2 baths1,008 sq. ft.
251 Cartertown Rd, Gatlinburg, TN 37738
MLS# 1359145Listed by: THE REAL ESTATE FIRM - New
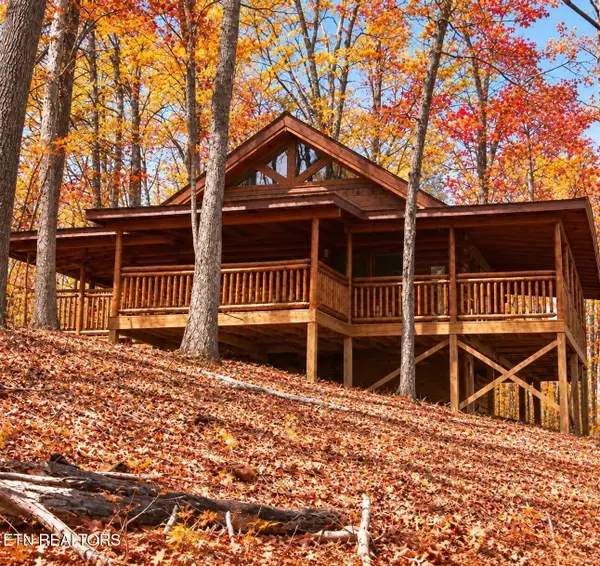 $644,900Active1 beds 1 baths900 sq. ft.
4408 Ashli Erin Way, Gatlinburg, TN 37738
MLS# 1359162Listed by: KELLER WILLIAMS WEST KNOXVILLE - New
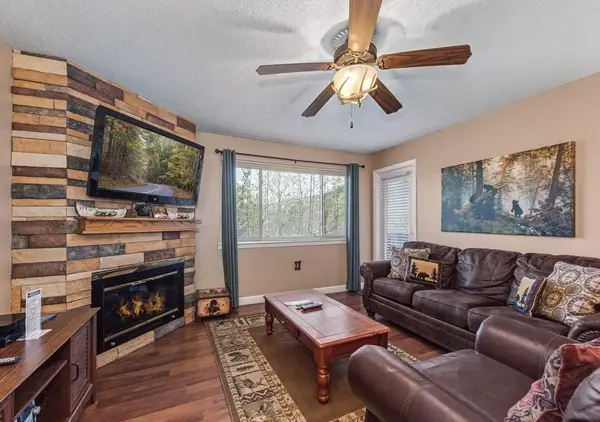 $264,900Active2 beds 2 baths768 sq. ft.
1380 Ski View Dr #2102, Gatlinburg, TN 37738
MLS# 3621605Listed by: AVADA PROPERTIES - New
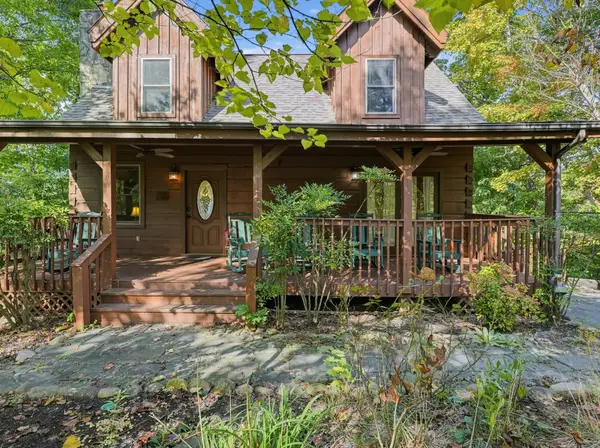 $658,000Active3 beds 4 baths1,683 sq. ft.
3639 Moonshine Way, Gatlinburg, TN 37738
MLS# 3621536Listed by: HOMECOIN.COM - New
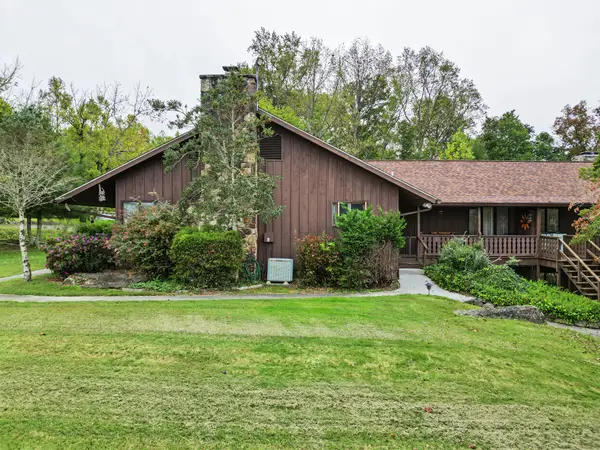
 $220,000Active2 beds 2 baths1,008 sq. ft.
3815 East Parkway #1, Gatlinburg, TN 37738
MLS# 3620883Listed by: CENTURY 21 LEGACY - New
 $649,990Active2 beds 4 baths2,400 sq. ft.
760 Fox Hollow Rd, Gatlinburg, TN 37738
MLS# 1357401Listed by: YOUR HOME SOLD GUARANTEED REAL


Protect your home and budget from life's surprises with an Assurant Home Warranty, backed by a partner that supports you through every step of homeownership. Explore Plans.
©2026 Century 21 Real Estate LLC. All rights reserved. CENTURY 21®, the CENTURY 21 Logo and C21® are service marks owned by Century 21 Real Estate LLC. Century 21 Real Estate LLC fully supports the principles of the Fair Housing Act and the Equal Opportunity Act. Each office is independently owned and operated. Listing information is deemed reliable but not guaranteed accurate.