548 Hawks Tr, Gatlinburg, TN 37738
Local realty services provided by:CENTURY 21 Legacy
548 Hawks Tr,Gatlinburg, TN 37738
$700,000
- 3 Beds
- 2 Baths
- 1,512 sq. ft.
- Single family
- Active
Listed by: katie morrell, bailey elcan
Office: compass re
MLS#:1362545
Source:TN_KAAR
Price summary
- Price:$700,000
- Price per sq. ft.:$462.96
About this home
Experience the best of Gatlinburg from this ideally located cabin in the heart of the Smoky Mountains. Situated near traffic light #3, this property offers convenient access to downtown Gatlinburg's restaurants, shopping, entertainment, and outdoor attractions while providing a private retreat to unwind. With an established history as a vacation rental and nearly half an acre of usable land, the property presents an appealing opportunity for investors or those seeking a personal mountain getaway.
Inside, soaring vaulted ceilings reaching over 20 feet and expansive custom windows fill the home with natural light while bringing the surrounding scenery indoors. The open-concept living area combines rustic character with everyday comfort, featuring natural wood accents, a floor-to-ceiling stone gas fireplace, and an adjoining kitchen and dining area designed for gathering.
The main level includes two bedrooms, one with a queen bed and the other with built-in wood-accented bunk beds, both offering convenient access to a full bathroom. A dedicated game room provides additional entertainment space with a pool table, television, and comfortable seating.
Upstairs, the spacious primary suite offers a king bed, private deck, and ensuite bathroom complete with a walk-in shower and jetted soaking tub. An additional loft nook provides flexible space for lounging or accommodating guests.
Outdoor living is equally inviting, with a private rear deck featuring a hot tub, grilling area, and picnic space. A convenient accessible entry from the rear parking area adds to the property's functionality. The generous lot also offers opportunities to further enhance the outdoor experience with additional amenities or personalized touches.
Whether you're looking to expand your vacation rental portfolio or enjoy a mountain retreat of your own, this Gatlinburg cabin offers an exceptional combination of location, character, and investment potential just minutes from the area's most popular destinations....
Contact an agent
Home facts
- Year built:2000
- Subdivision & Development:Steve Ogle Prop
- Listing ID #:1362545
- Added:1 day(s) ago
- Updated:November 20, 2026 at 05:13 PM
Rooms and interior
- Bedrooms:3
- Total bathrooms:2
- Full bathrooms:2
- Rooms Total:7
- Flooring:Laminate, Vinyl
- Basement:Yes
- Basement Description:Crawl Space
- Living area:1,512 sq. ft.
Heating and cooling
- Cooling:Central Cooling
- Heating:Central, Electric
Structure and exterior
- Year built:2000
- Building area:1,512 sq. ft.
- Lot area:0.42 Acres
- Architectural Style:Cabin, Chalet
- Construction Materials:Log
- Exterior Features:Balcony
Schools
- High school:Gatlinburg Pittman
- Middle school:Pigeon Forge
- Elementary school:Pi Beta Phi
Utilities
- Sewer:Public Sewer
Finances and disclosures
- Price:$700,000
- Price per sq. ft.:$462.96
Features and amenities
- Amenities:Windows - Vinyl
Parking
- Parking description:Designated Parking, Main Level, Off-Street Parking, RV Parking
New listings near 548 Hawks Tr
- Coming Soon
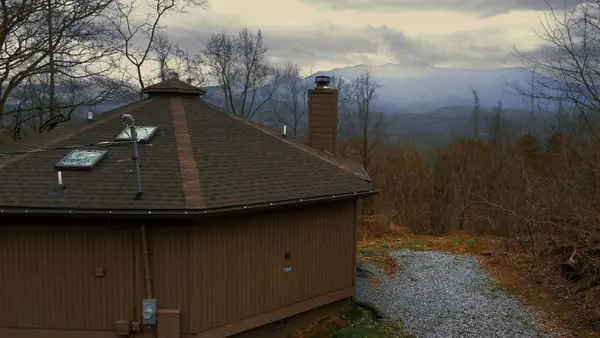 $439,000Coming Soon2 beds 2 baths864 sq. ft.
708 Maples Ct, Gatlinburg, TN 37738
MLS# 3637834Listed by: EPIQUE REALTY - Coming Soon
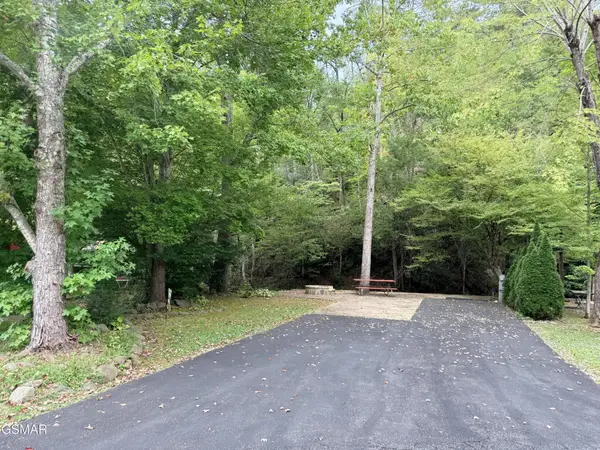 $175,000Coming Soon0.04 Acres
4229 E Parkway, Gatlinburg, TN 37738
MLS# 3543057Listed by: MILES REAL ESTATE SERVICES - Coming Soon
 $275,000Coming Soon0.18 Acres
519 Cherokee Orchard Rd, Gatlinburg, TN 37738
MLS# 3536033Listed by: MG RISE REAL ESTATE GROUP - New
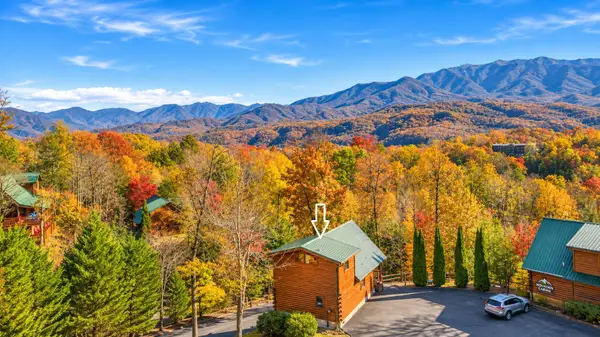
 $529,000Active1 beds 2 baths1,035 sq. ft.
1015 Majestic Point Way, Gatlinburg, TN 37738
MLS# 3638772Listed by: CENTURY 21 MVP - New
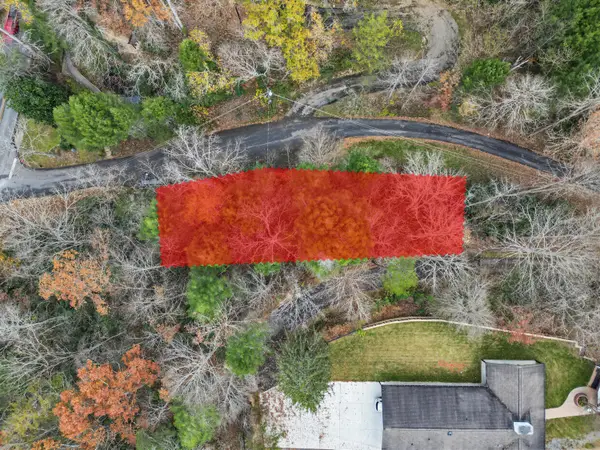 $49,900Active0.18 Acres
212 Laurel Lane, Gatlinburg, TN 37738
MLS# 713629Listed by: WALLACE - New
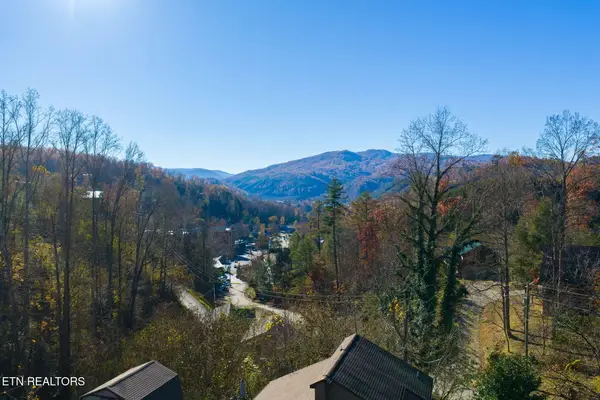 $499,900Active1 Acres
210 Rattlesnake Hollow Rd, Gatlinburg, TN 37738
MLS# 1362584Listed by: THE FERGUSON COMPANY - New
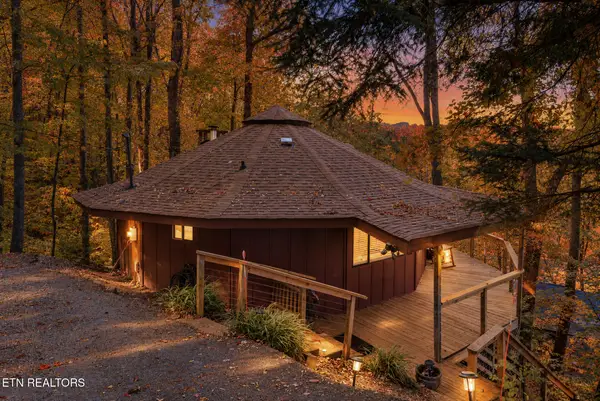 $389,900Active3 beds 2 baths1,161 sq. ft.
1429 Zurich Rd, Gatlinburg, TN 37738
MLS# 1362535Listed by: MONARCH REALTY, LLC - New
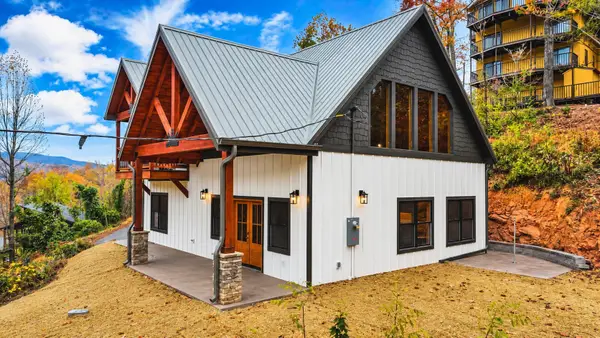 $799,999Active2 beds 3 baths1,847 sq. ft.
673 Alta Vista Dr, Gatlinburg, TN 37738
MLS# 3638673Listed by: REMAX PREFERRED PIGEON FORGE - New
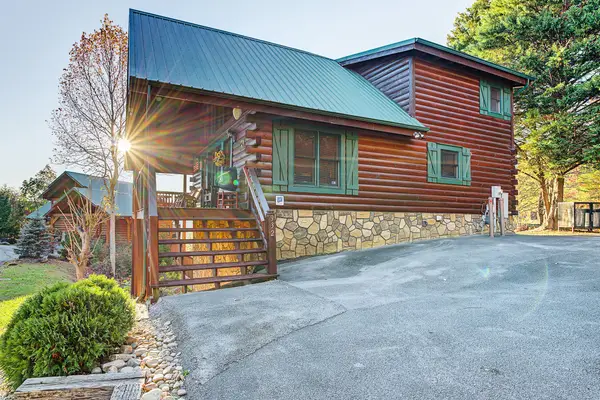 $774,999Active3 beds 3 baths1,870 sq. ft.
932 High Mountain Way, Gatlinburg, TN 37738
MLS# 3638707Listed by: YOUR HOME SOLD GUARANTEED REALTY


Protect your home and budget from life's surprises with an Assurant Home Warranty, backed by a partner that supports you through every step of homeownership. Explore Plans.
©2026 Century 21 Real Estate LLC. All rights reserved. CENTURY 21®, the CENTURY 21 Logo and C21® are service marks owned by Century 21 Real Estate LLC. Century 21 Real Estate LLC fully supports the principles of the Fair Housing Act and the Equal Opportunity Act. Each office is independently owned and operated. Listing information is deemed reliable but not guaranteed accurate.