
986 Chestnut Drive, Gatlinburg, TN 37738
Local realty services provided by:CENTURY 21 Legacy
986 Chestnut Drive,Gatlinburg, TN 37738
$2,449,900
- 6 Beds
- 9 Baths
- 4,980 sq. ft.
- Single family
- Active
Listed by: jake morris
Office: lpt realty, llc.
MLS#:313386
Source:TN_GSMAR
Price summary
- Price:$2,449,900
- Price per sq. ft.:$491.95
- Monthly HOA dues:$42
About this home
6 BEDROOM + SLEEPING BUNK ROOM | 8.5 BATH | OVER $100K IN BOOKINGS FOR 2026 (REALIZED + FUTURE RESERVATIONS) | INCREDIBLE YEAR-ROUND LONG-RANGE VIEWS | INDOOR POOL + RESORT-STYLE WATERFALL SPA + OUTDOOR HOT TUB | THEATER ROOM | 3.4 MILES TO GATLINBURG Welcome to Splash 'N Heavenly Views -- a luxury 6-bedroom, 8.5-bath cabin with an additional sleeping bunk room, built in 2021 and perfectly positioned on a quiet cul-de-sac in the highly sought-after Chalet Village area of Gatlinburg. This cabin is consistently booked and in high demand, schedule early to secure your opportunity. This turnkey investment property offers over $100,000 in bookings for 2026 (realized income + future reservations), providing immediate and forward-looking revenue. Full Property Tour Video: Take a full walkthrough of the cabin, showcasing the layout, amenities, and breathtaking views: https://www.youtube.com/watch?v=dS_OkJuCyEg The cabin features an open-concept layout with expansive windows that showcase breathtaking year-round long-range mountain views. The fully equipped kitchen includes granite countertops, stainless steel appliances, and ample space for hosting large groups. Each bedroom is thoughtfully designed for comfort and privacy, featuring multiple king suites with private bathrooms, while the bunk room adds additional sleeping capacity -- maximizing occupancy and rental potential. OPEN LOFT / REC AREA The upper-level open loft / rec area features cathedral ceilings, exposed beams, and large windows showcasing incredible mountain views. Designed for entertainment, this space includes a pool table, arcade basketball game, multi-game arcade unit, and a comfortable TV lounge with sofa -- creating the perfect gathering space for guests of all ages. PRIVATE THEATER ROOM The private theater room offers a true cinematic experience, featuring stylish tin ceilings, custom wall paneling, theater-style seating with cup holders, and a large-screen TV -- perfect for movie nights and guest entertainment. INDOOR POOL + RESORT-STYLE WATERFALL SPA + OUTDOOR HOT TUB This property delivers a true resort-style experience with a private indoor pool featuring a resort-style waterfall spa, plus an additional outdoor hot tub -- offering multiple relaxation areas and enhancing the overall guest experience. OUTDOOR LIVING Enjoy the best of Smoky Mountain living with three spacious decks showcasing breathtaking long-range mountain views. Unwind by the outdoor stone wood-burning fireplace, relax under the stars in the outdoor hot tub, and take in the peaceful mountain setting -- perfect for gathering, entertaining, and creating unforgettable guest experiences. LOCATION + ACCESS Located on a cul-de-sac with excellent parking and easy access -- a rare and highly desirable feature for large-group rentals. Ideally situated just 3.4 miles to downtown Gatlinburg, offering quick access to top attractions, dining, and entertainment. Whether you're looking to expand your portfolio or secure a premier Smoky Mountain retreat, this property offers immediate income, strong forward bookings, and long-term upside....
Contact an agent
Home facts
- Year built:2021
- Subdivision & Development:Chalet Village North
- Listing ID #:313386
Rooms and interior
- Bedrooms:6
- Total bathrooms:9
- Full bathrooms:8
- Half bathrooms:1
- Flooring:Luxury Vinyl
- Dining Description:Eat-in Kitchen, Kitchen/Dining Combo
- Kitchen Description:Eat-in Kitchen, Kitchen Island, Kitchen/Dining Combo
- Bedroom Description:Walk-In Closet
- Basement Description:Finished, Walk-Out Access
- Living area:4,980 sq. ft.
Heating and cooling
- Cooling:Central Air
- Heating:Central
- Central air:Yes
Structure and exterior
- Year built:2021
- Building area:4,980 sq. ft.
- Lot Features:Irregular Lot, Level, Sloped
- Architectural Style:Cabin, Chalet
- Construction Materials:Frame
Utilities
- Sewer:Public Sewer
Finances and disclosures
- Price:$2,449,900
- Price per sq. ft.:$491.95
- Tax amount:$5,530 (2025)
Features and amenities
- Appliances:Dishwasher, Disposal, Dryer, Electric Range, Microwave, Refrigerator, Washer
- Amenities:Walk-In Closet(s)
New listings near 986 Chestnut Drive
- Coming Soon
 $1,950,000Coming Soon6 beds 7 baths4,800 sq. ft.
923 Street Of Dreams Drive, Gatlinburg, TN 37738
MLS# 3512748Listed by: SUMMIT REAL ESTATE - Coming Soon
 $750,000Coming Soon2 beds 2 baths1,200 sq. ft.
4 Vista Dr, Gatlinburg, TN 37738
MLS# 3231883Listed by: UNITED REAL ESTATE SOLUTIONS - New
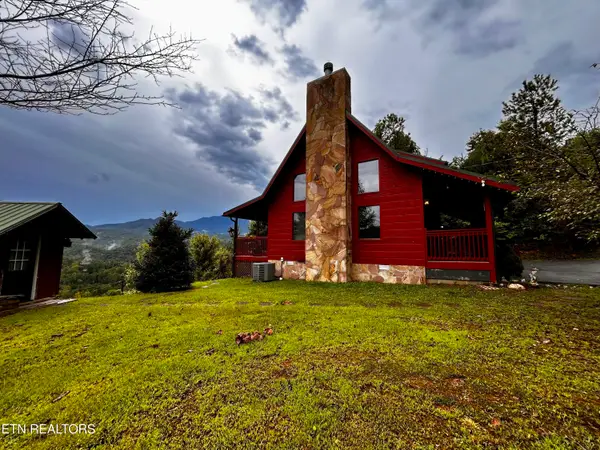 $899,000Active2 beds 2 baths1,382 sq. ft.
712 Nocks Drive, Gatlinburg, TN 37738
MLS# 1356494Listed by: SMOKY MOUNTAIN REAL ESTATE COR - New
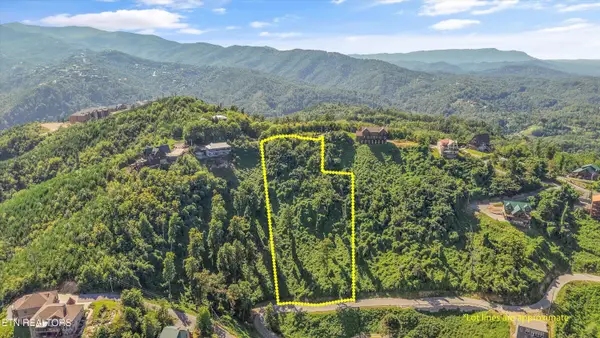 $415,000Active1.73 Acres
616 Kings Way, Gatlinburg, TN 37738
MLS# 1356488Listed by: REMAX PREFERRED PIGEON FORGE - New
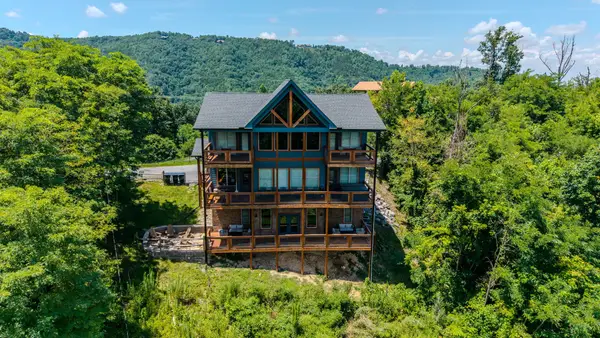 $1,397,000Active3 beds 4 baths3,408 sq. ft.
928 N Woodland Dr, Gatlinburg, TN 37738
MLS# 3598131Listed by: BENCHMARK REALTY, LLC - New
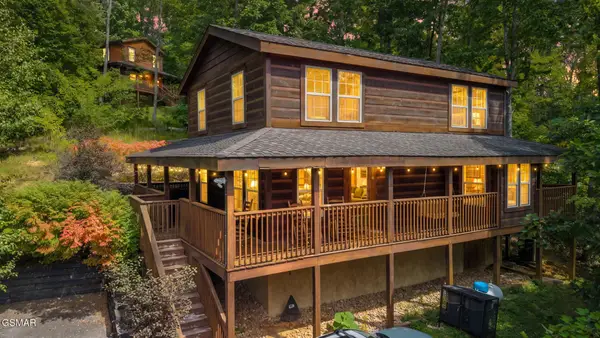 $550,000Active2 beds 2 baths1,632 sq. ft.
772 Deer Path Lane, Gatlinburg, TN 37738
MLS# 3598132Listed by: CENTURY 21 MVP - New
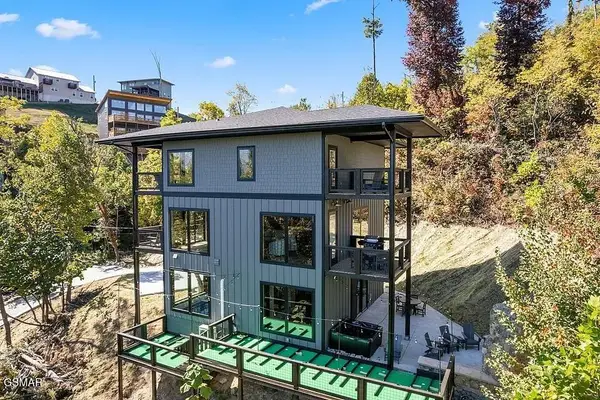 $1,199,000Active2 beds 4 baths3,105 sq. ft.
741 Chestnut Drive, Gatlinburg, TN 37738
MLS# 3597998Listed by: CENTURY 21 LEGACY - New
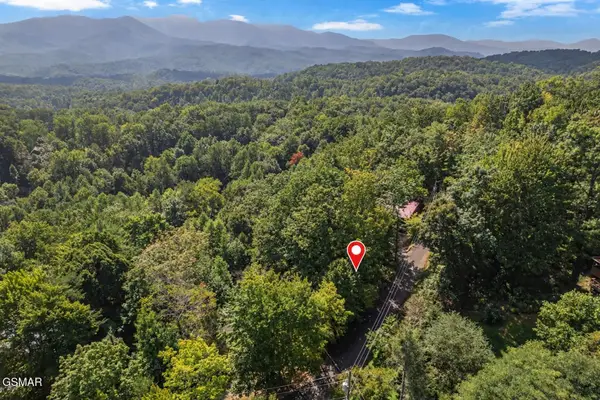 $69,900Active0.47 Acres
1016 Vista Drive, Gatlinburg, TN 37738
MLS# 3597903Listed by: MG RISE REAL ESTATE GROUP - New
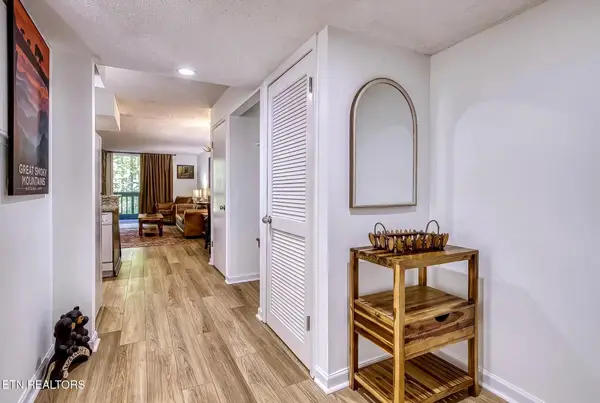 $282,000Active1 beds 1 baths718 sq. ft.
1435 Wiley Oakley Drive #APT 155, Gatlinburg, TN 37738
MLS# 1356390Listed by: EXP REALTY, LLC - New
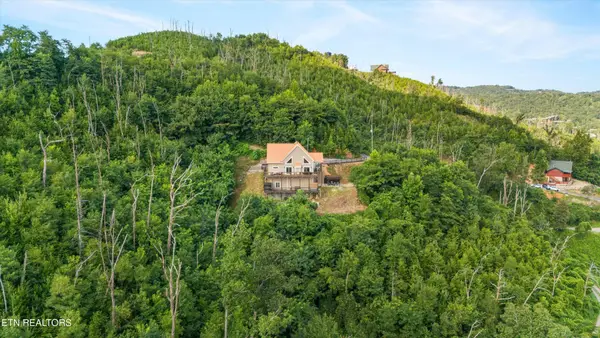 $1,340,000Active4 beds 4 baths3,145 sq. ft.
647 Kristis Place, Gatlinburg, TN 37738
MLS# 3597760Listed by: WALLACE


Protect your home and budget from life's surprises with an Assurant Home Warranty, backed by a partner that supports you through every step of homeownership. Explore Plans.
©2026 Century 21 Real Estate LLC. All rights reserved. CENTURY 21®, the CENTURY 21 Logo and C21® are service marks owned by Century 21 Real Estate LLC. Century 21 Real Estate LLC fully supports the principles of the Fair Housing Act and the Equal Opportunity Act. Each office is independently owned and operated. Listing information is deemed reliable but not guaranteed accurate.