
1679 S RAVENHILL DR #18, Germantown, TN 38138
Local realty services provided by:CENTURY 21 Home First Realtors
1679 S RAVENHILL DR #18,Germantown, TN 38138
$275,000
- 2 Beds
- 2 Baths
- - sq. ft.
- Condominium
- Active
Listed by: felix bishop
Office: crye-leike, inc., realtors
MLS#:10232101
Source:TN_MAAR
Price summary
- Price:$275,000
- Monthly HOA dues:$400
About this home
RARE one-story condo in Germantown. AS IS SALE. Two Bedrooms and two full baths ready and waiting for new owner's vision. Oversized two-car garage. This one is an end unit with a big patio and a dog yard (Many owners have extended fence or added a sun room or pergola, with HOA approval). Both entry doors are within the gated area so it has an added feeling of security. Spacious Great Room features a wood burning fireplace and impressive vaulted ceiling which provides the feel of an even bigger space. Extra room makes a great office but could also be a bedroom (with closet). Upstairs could be expanded into a third bedroom and bath. Don't pay extra for bad DIY renovations...make this project your own! Exterior replacements are slated for replacement in 2027...Assessment already paid! Some improvements already approved: Iron Gate, French doors to patio.
Contact an agent
Home facts
- Year built:1979
- Subdivision & Development:KIMBROUGH FOREST CONDOMINIUMS
- Listing ID #:10232101
- Added:1 day(s) ago
- Updated:October 11, 2026 at 10:55 AM
Rooms and interior
- Bedrooms:2
- Total bathrooms:2
- Full bathrooms:2
- Rooms Total:6
- Flooring:Part Carpet, Wood Laminate Floors
- Dining Description:Breakfast Bar, Separate Breakfast Room
- Bathrooms Description:All Bedrooms Down, Double Vanity Bath
- Kitchen Description:Dishwasher, Disposal, Microwave, Pantry, Range/Oven, Refrigerator
Heating and cooling
- Cooling:Ceiling Fan(s), Central
- Heating:Central, Electric Heat Pump
Structure and exterior
- Roof:Composition Shingles
- Year built:1979
- Lot area:0.17 Acres
- Lot Features:Wood Fenced
- Architectural Style:Contemporary
- Construction Materials:Wood/Composition
- Foundation Description:Slab
- Levels:1 Story
Finances and disclosures
- Price:$275,000
- Tax amount:$3,354
Features and amenities
- Laundry features:Dryer, Laundry Closet, Washer
- Amenities:Cable Available, Tennis Court(s), Vent Hood/Exhaust Fan, Walk-In Attic
- Pool features:Neighborhood
Parking
- Parking description:Back-Load Garage
- Garage spaces:2
New listings near 1679 S RAVENHILL DR #18
- Open Sun, 2 to 4pmNew
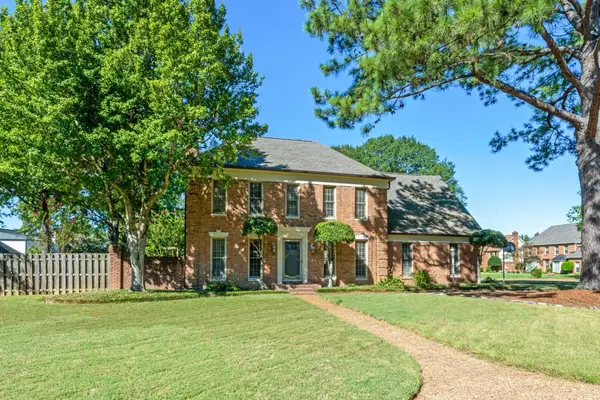 $489,000Active4 beds 3 baths
2025 WIDGEON WAY DR, Germantown, TN 38139
MLS# 10232136Listed by: KELLER WILLIAMS REALTY - New
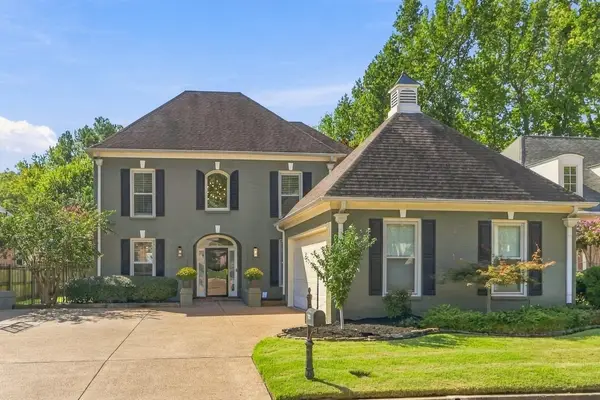 $650,000Active5 beds 4 baths
7135 MANOR WOODS CT, Germantown, TN 38138
MLS# 10232122Listed by: CRYE-LEIKE, INC., REALTORS - New
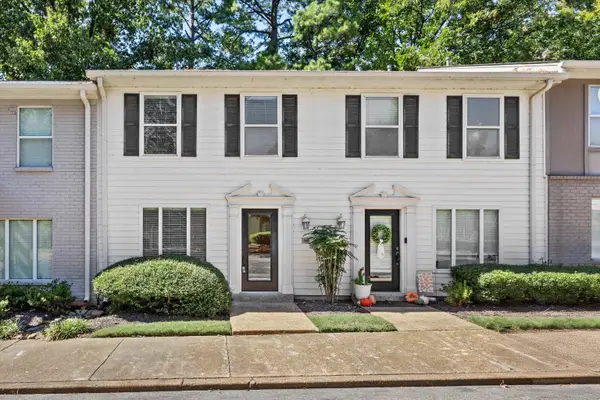 $239,000Active2 beds 3 baths
7455 S GERMANTOWN SQ, Germantown, TN 38138
MLS# 10232019Listed by: REAL ESTATE AGENCY - New
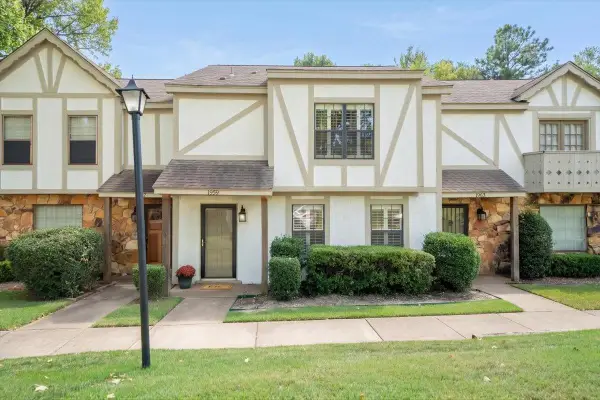 $275,000Active3 beds 3 baths
1959 VIENNA WAY #65, Germantown, TN 38138
MLS# 10231987Listed by: REID, REALTORS - New
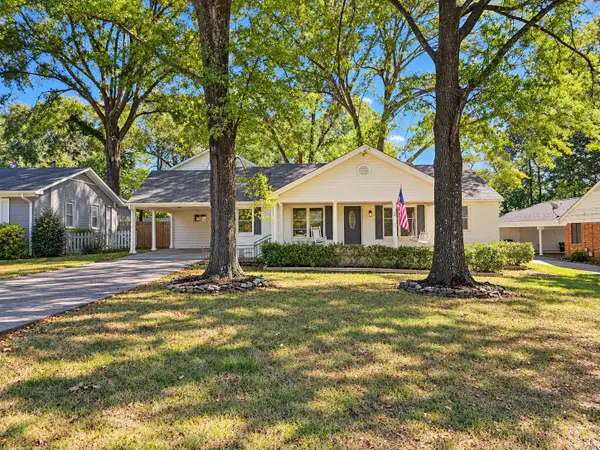 $499,999Active4 beds 4 baths
2560 MOORE RD, Germantown, TN 38138
MLS# 10231950Listed by: REMAX EXPERTS 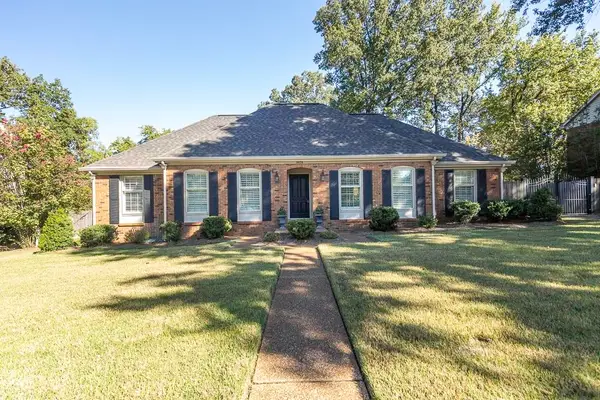 $479,000Pending5 beds 2 baths
8578 SANDPOINT DR, Germantown, TN 38139
MLS# 10231919Listed by: CRYE-LEIKE, INC., REALTORS- Open Sun, 2 to 4pmNew
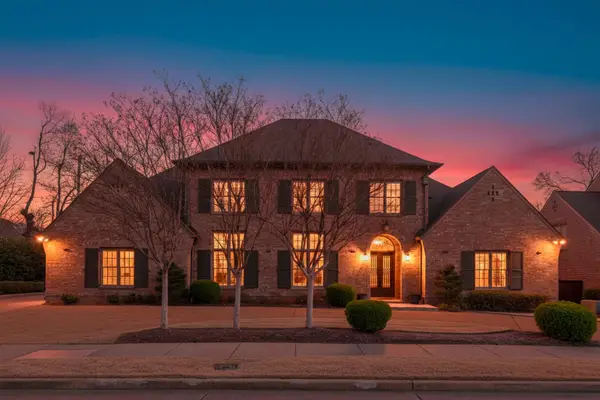 $895,000Active4 beds 5 baths
2840 RUE JORDAN CV, Germantown, TN 38138
MLS# 10231923Listed by: REMAX EXPERTS - New
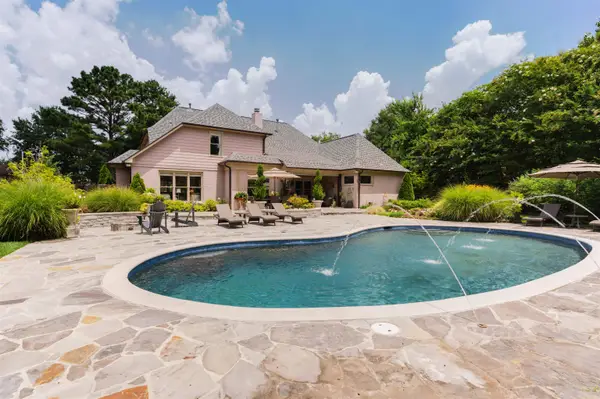 $654,900Active4 beds 4 baths
9961 S HOUSTON WAY, Germantown, TN 38139
MLS# 10231629Listed by: REMAX EXPERTS - New
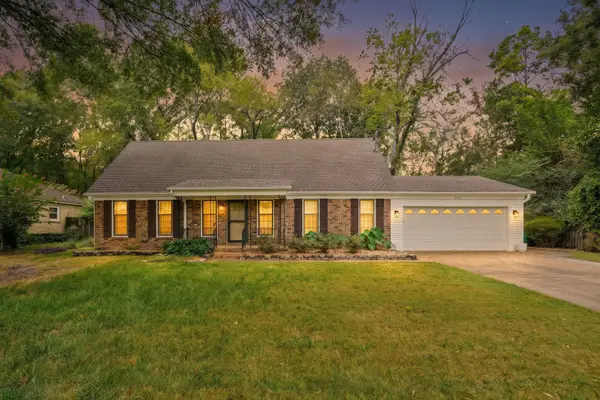 $350,000Active4 beds 2 baths
2531 MIMOSA TREE DR, Germantown, TN 38138
MLS# 10231907Listed by: COLDWELL BANKER COLLINS-MAURY


Protect your home and budget from life's surprises with an Assurant Home Warranty, backed by a partner that supports you through every step of homeownership. Explore Plans.
©2026 Century 21 Real Estate LLC. All rights reserved. CENTURY 21®, the CENTURY 21 Logo and C21® are service marks owned by Century 21 Real Estate LLC. Century 21 Real Estate LLC fully supports the principles of the Fair Housing Act and the Equal Opportunity Act. Each office is independently owned and operated. Listing information is deemed reliable but not guaranteed accurate.