
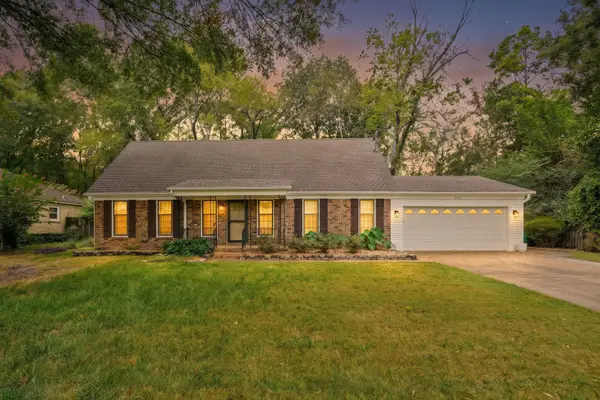
7135 MANOR WOODS CT, Germantown, TN 38138
Local realty services provided by:CENTURY 21 Home First Realtors
7135 MANOR WOODS CT,Germantown, TN 38138
$650,000
- 5 Beds
- 4 Baths
- - sq. ft.
- Single family
- Active
Listed by: c. lauren jones
Office: crye-leike, inc., realtors
MLS#:10232122
Source:TN_MAAR
Price summary
- Price:$650,000
- Monthly HOA dues:$56.25
About this home
WOW! Stunning "Rare" former Builder's Home in "sought-after" GERMANTOWN Wilsford Neighborhood + Riverdale School District! Enjoy Entertaining in this Spacious OPEN Designed Split-Floor Plan with 5BR(Lux.Primary Suite & 2nd BR Down, 5th Bedrm is Large Bonus)/3.5Baths (Lrg Jack-in-Jill up).Spectacular Granite Island Kit w/31 Cabinets, Large Breakfast Room, Incredible "A-Frame" Cedar Screened Back Porch w/Scored Stained Concrete + 2 Built-in "InfraTech" Heaters! Front Living Rm/Flex/Study, Separate Dining Rm & Den w/Gas Fireplace! 2 Trane HVACs & 2 WaterHtrs, 2 Ovens, Custom Interior Iron Stair Railing, Plantation Shutters, Walkin + Extra Closets Galore! New Carpet (extra Padding) + 3 Attics including a Large Walk-up and Walk-in! Exterior Features include: Iron Gate/Front Fencing, New Driveway, Professional Landscaping, Irrigation, Seasonal Plantings, Field Stone Bedding, Dry Creek Rock Bed, French Drains. Check out close by Parks, Bike Lanes, Great Shopping and nearby Restaurants!
Contact an agent
Home facts
- Year built:1998
- Subdivision & Development:WILSFORD
- Listing ID #:10232122
- Added:1 day(s) ago
- Updated:October 11, 2026 at 11:44 AM
Rooms and interior
- Bedrooms:5
- Total bathrooms:4
- Full bathrooms:3
- Half bathrooms:1
- Rooms Total:10
- Flooring:Part Carpet, Part Hardwood, Tile
- Dining Description:Breakfast Bar, Separate Breakfast Room, Separate Dining Room
- Bathrooms Description:1 or More BR Down, Double Vanity Bath, Full Bath Down, Half Bath Down, Luxury Primary Bath, Renovated Bathroom, Separate Tub & Shower, Split Bedroom Plan, Whirlpool(s)
- Kitchen Description:Dishwasher, Disposal, Double Oven, Microwave, Pantry, Updated/Renovated Kitchen
Heating and cooling
- Cooling:Ceiling Fan(s), Central, Dual System
- Heating:Central, Dual System, Gas
Structure and exterior
- Roof:Composition Shingles
- Year built:1998
- Lot area:0.23 Acres
- Lot Features:Level, Professionally Landscaped, Wood Fenced
- Architectural Style:Traditional
- Construction Materials:Brick Veneer
- Exterior Features:Iron Fence, Screen Porch, Well Landscaped Grounds, Wood Fence
- Foundation Description:Slab
Utilities
- Water:Public Water
- Sewer:Public Sewer
Finances and disclosures
- Price:$650,000
- Tax amount:$8,054
Features and amenities
- Laundry features:Laundry Room
- Amenities:All Window Treatments, Cable Wired, Dead Bolt Lock(s), Monitored Alarm, Permanent Attic Stairs, Rear Stairs to Playroom, Security System, Smoke Detector(s), Walk-In Attic, Walk-In Closet(s)
Parking
- Parking description:Driveway/Pad, Garage Door Opener(s), Side-Load Garage
- Garage spaces:2
New listings near 7135 MANOR WOODS CT
- Open Sun, 2 to 4pmNew
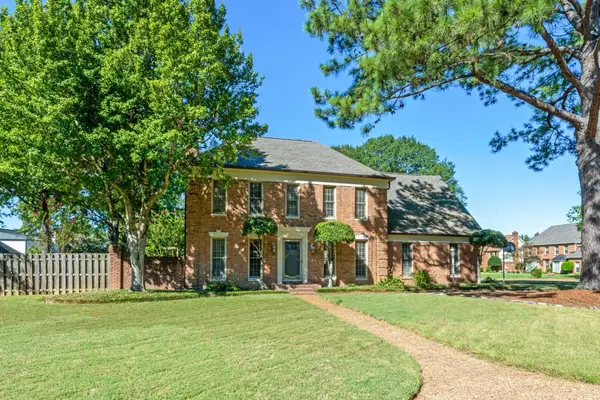 $489,000Active4 beds 3 baths
2025 WIDGEON WAY DR, Germantown, TN 38139
MLS# 10232136Listed by: KELLER WILLIAMS REALTY - New
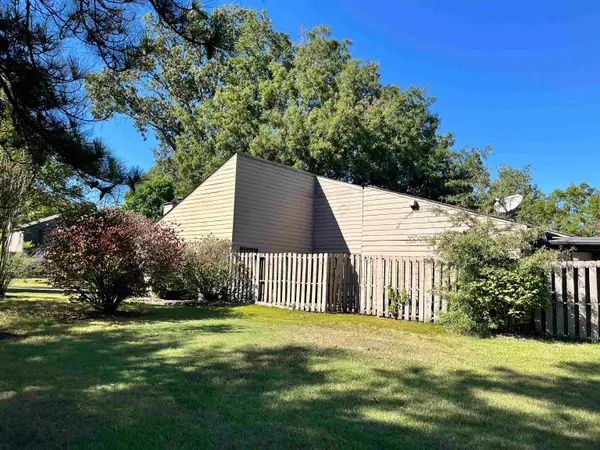 $275,000Active2 beds 2 baths
1679 S RAVENHILL DR #18, Germantown, TN 38138
MLS# 10232101Listed by: CRYE-LEIKE, INC., REALTORS - New
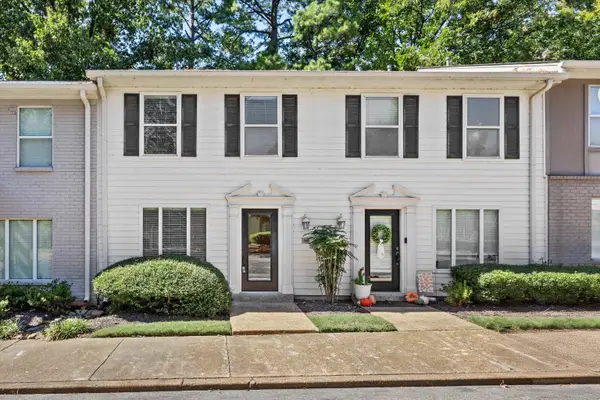 $239,000Active2 beds 3 baths
7455 S GERMANTOWN SQ, Germantown, TN 38138
MLS# 10232019Listed by: REAL ESTATE AGENCY - New
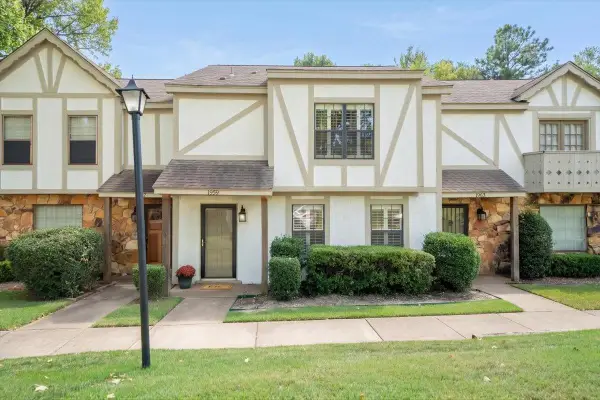 $275,000Active3 beds 3 baths
1959 VIENNA WAY #65, Germantown, TN 38138
MLS# 10231987Listed by: REID, REALTORS - New
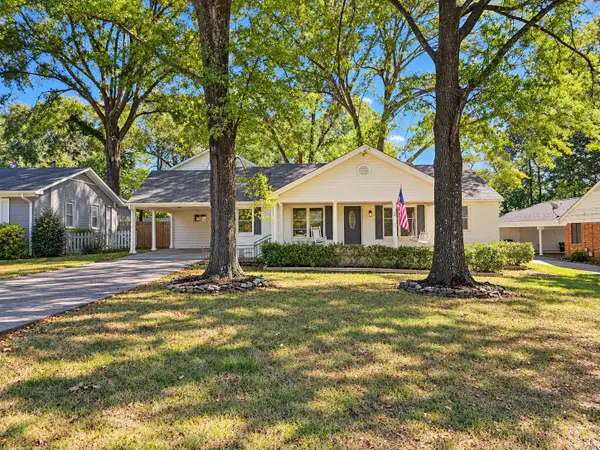 $499,999Active4 beds 4 baths
2560 MOORE RD, Germantown, TN 38138
MLS# 10231950Listed by: REMAX EXPERTS 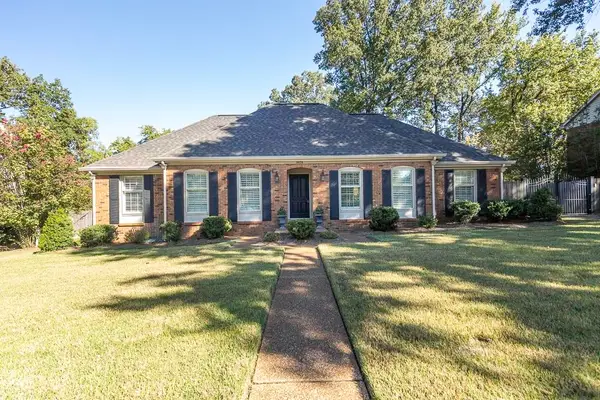 $479,000Pending5 beds 2 baths
8578 SANDPOINT DR, Germantown, TN 38139
MLS# 10231919Listed by: CRYE-LEIKE, INC., REALTORS- Open Sun, 2 to 4pmNew
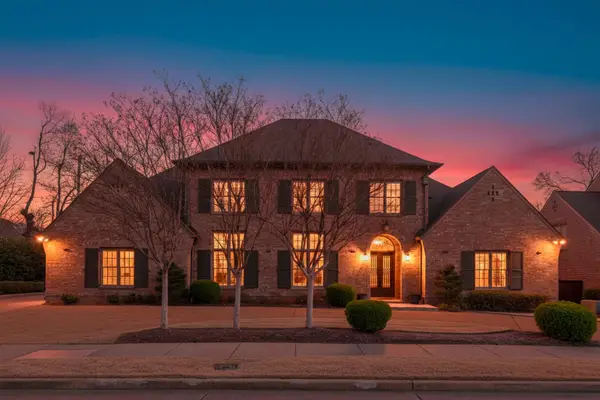 $895,000Active4 beds 5 baths
2840 RUE JORDAN CV, Germantown, TN 38138
MLS# 10231923Listed by: REMAX EXPERTS - New
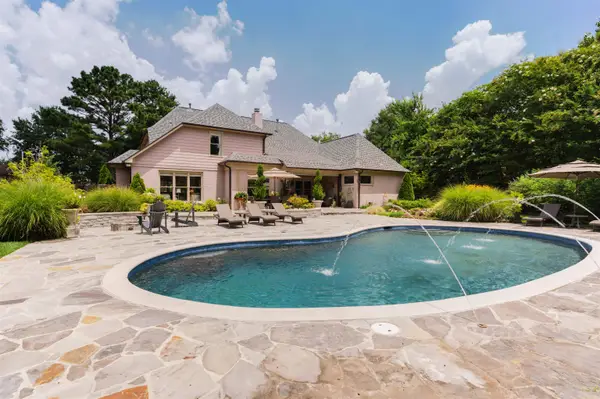 $654,900Active4 beds 4 baths
9961 S HOUSTON WAY, Germantown, TN 38139
MLS# 10231629Listed by: REMAX EXPERTS - New
 $350,000Active4 beds 2 baths
2531 MIMOSA TREE DR, Germantown, TN 38138
MLS# 10231907Listed by: COLDWELL BANKER COLLINS-MAURY


Protect your home and budget from life's surprises with an Assurant Home Warranty, backed by a partner that supports you through every step of homeownership. Explore Plans.
©2026 Century 21 Real Estate LLC. All rights reserved. CENTURY 21®, the CENTURY 21 Logo and C21® are service marks owned by Century 21 Real Estate LLC. Century 21 Real Estate LLC fully supports the principles of the Fair Housing Act and the Equal Opportunity Act. Each office is independently owned and operated. Listing information is deemed reliable but not guaranteed accurate.