
3024 CHAPEL WOODS CV, Germantown, TN 38139
Local realty services provided by:CENTURY 21 Home First Realtors
3024 CHAPEL WOODS CV,Germantown, TN 38139
$1,575,000
- 5 Beds
- 6 Baths
- - sq. ft.
- Single family
- Active
Listed by: laura clark
Office: coldwell banker collins-maury
MLS#:10227470
Source:TN_MAAR
Price summary
- Price:$1,575,000
- Monthly HOA dues:$116.67
About this home
David Clark Custom Homes resale -This exceptional home welcomes you w/ a breathtaking foyer featuring a floating staircase & striking accent wall, w/ a hidden door offering discreet access from primary suite—ideal for early mornings.Refinished hardwood floors flow throughout main living areas, & impressive kitchen, showcasing a built-in refrigerator, scullery kitchen w/ Miele coffee maker, walk-in pantry, & bar/beverage center—perfect for entertaining & everyday living.Spacious laundry room, built-in office area, & mud bench w/convenient friends’ entry. Primary suite is located on main level & features vaulted, beamed ceilings, separate closets, & a luxurious bath complete w/heated floors & a heated towel rack.Upstairs, you’ll find 4 bedrooms, each w/ ensuite baths, along w/versatile bonus room & charming “secret” loft space. Outdoor living is just as impressive, Nanawall opens to screened porch w/ fireplace, outdoor kitchen, whole-home generator, & plenty of space to relax or play.
Contact an agent
Home facts
- Year built:2020
- Subdivision & Development:CHAPEL COVE PH2
- Listing ID #:10227470
- Added:66 day(s) ago
- Updated:October 08, 2026 at 11:26 AM
Rooms and interior
- Bedrooms:5
- Total bathrooms:6
- Full bathrooms:5
- Half bathrooms:1
- Rooms Total:9
- Flooring:Hardwood Throughout, Part Carpet
- Dining Description:Separate Dining Room
- Bathrooms Description:Double Vanity Bath, Half Bath Down, Luxury Primary Bath, Separate Tub & Shower
- Kitchen Description:Dishwasher, Disposal, Double Oven, Island In Kitchen, Microwave, Pantry, Range/Oven, Refrigerator
Heating and cooling
- Cooling:3 or More Systems, Attic Fan, Ceiling Fan(s), Central
- Heating:3 or More Systems, Central, Gas
Structure and exterior
- Roof:Composition Shingles
- Year built:2020
- Lot area:0.46 Acres
- Lot Features:Cove, Level, Professionally Landscaped, Wood Fenced
- Architectural Style:Soft Contemporary
- Construction Materials:Brick Veneer
- Exterior Features:Auto Lawn Sprinkler, Patio, Screen Porch, Sidewalks
- Foundation Description:Slab
- Levels:2 Story
Utilities
- Water:Public Water
- Sewer:Public Sewer
Finances and disclosures
- Price:$1,575,000
- Tax amount:$16,374
Features and amenities
- Laundry features:Laundry Room
- Amenities:Burglar Alarm, Mud Room, Permanent Attic Stairs, Rear Stairs to Playroom, Security System, Smoke Detector(s), Walk-In Closet(s), Wet Bar
Parking
- Parking description:Circular Drive, Driveway/Pad, Garage Door Opener(s), Side-Load Garage
- Garage spaces:3
New listings near 3024 CHAPEL WOODS CV
- New
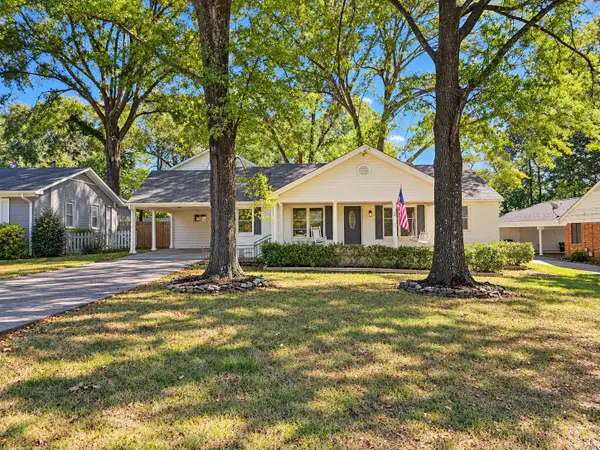 $499,999Active4 beds 4 baths
2560 MOORE RD, Germantown, TN 38138
MLS# 10231950Listed by: REMAX EXPERTS - New
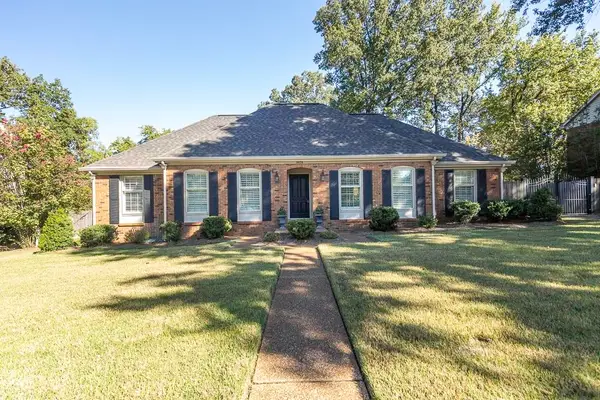 $479,000Active5 beds 2 baths
8578 SANDPOINT DR, Germantown, TN 38139
MLS# 10231919Listed by: CRYE-LEIKE, INC., REALTORS - New
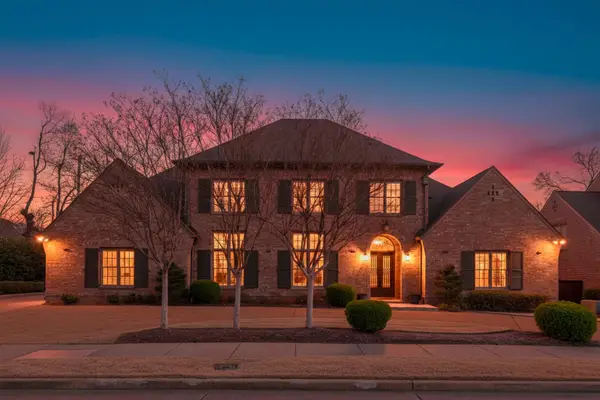 $895,000Active4 beds 5 baths
2840 RUE JORDAN CV, Germantown, TN 38138
MLS# 10231923Listed by: REMAX EXPERTS - New
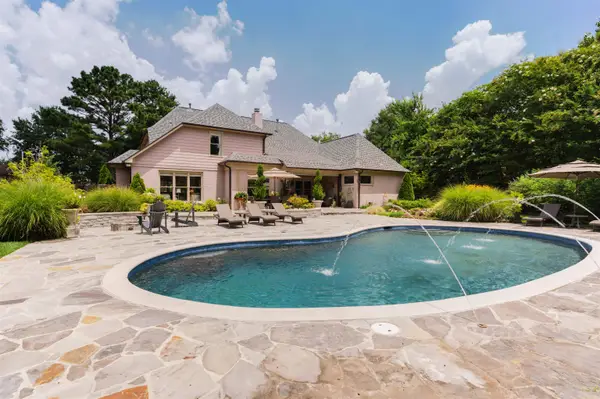 $654,900Active4 beds 4 baths
9961 S HOUSTON WAY, Germantown, TN 38139
MLS# 10231629Listed by: REMAX EXPERTS - New
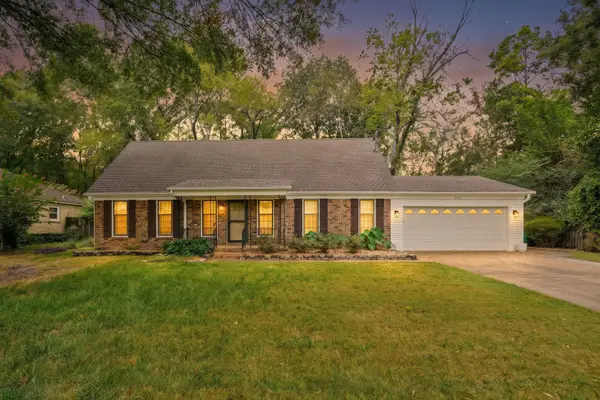 $350,000Active4 beds 2 baths
2531 MIMOSA TREE DR, Germantown, TN 38138
MLS# 10231907Listed by: COLDWELL BANKER COLLINS-MAURY - New
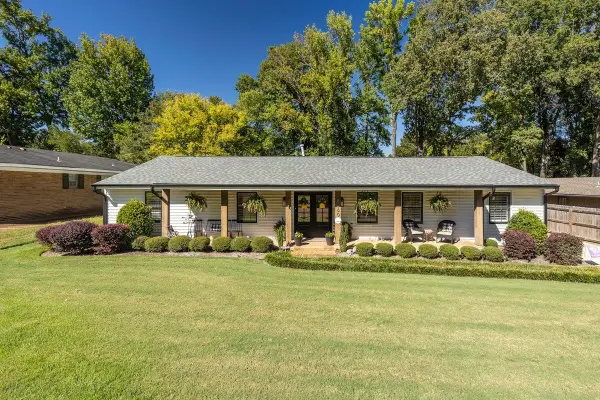 $449,500Active4 beds 2 baths
8060 NESHOBA DR, Germantown, TN 38138
MLS# 10231876Listed by: CRYE-LEIKE, INC., REALTORS - New
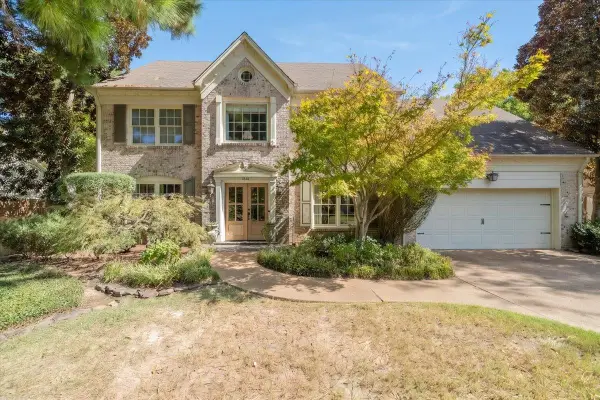 $570,000Active4 beds 3 baths
1844 BRIERBROOK RD, Germantown, TN 38138
MLS# 10231828Listed by: CRYE-LEIKE, INC., REALTORS - New
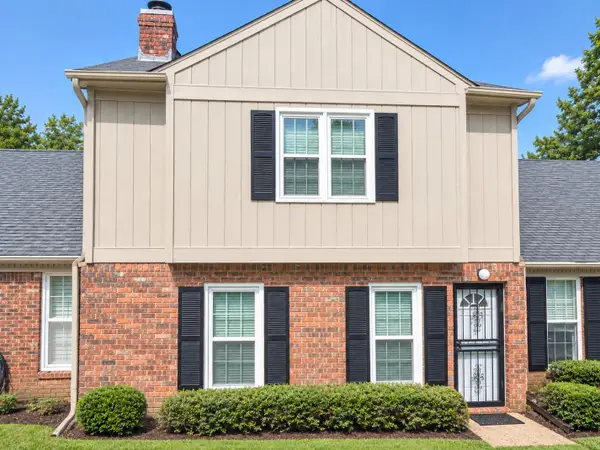 $249,900Active3 beds 3 baths
6960 COUNTRY ROAD CV, Germantown, TN 38138
MLS# 10231822Listed by: HERITAGE HOMES CO. - New
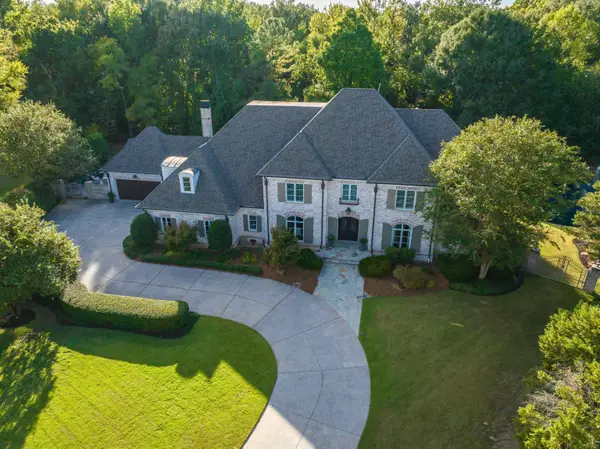 $2,195,000Active5 beds 8 baths
9260 GWYNN HOLLOW CV, Germantown, TN 38139
MLS# 10231800Listed by: CRYE-LEIKE, INC., REALTORS - New
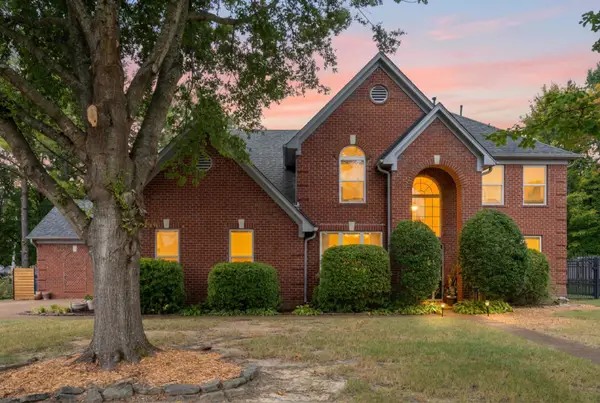 $525,000Active4 beds 3 baths
8087 CAMBURY CV W, Germantown, TN 38138
MLS# 10231740Listed by: KELLER WILLIAMS


Protect your home and budget from life's surprises with an Assurant Home Warranty, backed by a partner that supports you through every step of homeownership. Explore Plans.
©2026 Century 21 Real Estate LLC. All rights reserved. CENTURY 21®, the CENTURY 21 Logo and C21® are service marks owned by Century 21 Real Estate LLC. Century 21 Real Estate LLC fully supports the principles of the Fair Housing Act and the Equal Opportunity Act. Each office is independently owned and operated. Listing information is deemed reliable but not guaranteed accurate.