
8452 WINTHROP CT, Germantown, TN 38139
Local realty services provided by:CENTURY 21 Home First Realtors
8452 WINTHROP CT,Germantown, TN 38139
$475,000
- 4 Beds
- 3 Baths
- - sq. ft.
- Single family
- Active
Listed by: kimmer plunk
Office: centric realty llc.
MLS#:10227551
Source:TN_MAAR
Price summary
- Price:$475,000
About this home
Your search may be over! Tucked away on a peaceful cove in the highly sought-after Farmington Elementary district, this beautifully updated home offers the space, style, and flexibility today's buyers want. With over 3,500 square feet, every room feels fresh with new luxury flooring, new carpet, and a bright bonus room with an adjoining home office. The spacious kitchen features granite countertops, stainless steel appliances, and plenty of room to gather. Upstairs, all four bedrooms provide privacy, with both front and rear staircases adding convenience. Escape to the renovated primary suite with marble flooring, quartz countertops, dual vanities, a frameless glass shower, and organized closet space. Outside, enjoy professional landscaping, a fire pit, and a fenced backyard. Quiet cove. Exceptional updates. Farmington Elem. Move-in ready. Come see why this home feels like home!
Contact an agent
Home facts
- Year built:1983
- Subdivision & Development:ALLEN WOODS SEC A
- Listing ID #:10227551
- Added:1 day(s) ago
- Updated:August 04, 2026 at 10:54 AM
Rooms and interior
- Bedrooms:4
- Total bathrooms:3
- Full bathrooms:2
- Half bathrooms:1
- Rooms Total:11
- Flooring:Part Carpet, Tile
- Dining Description:Separate Dining Room
- Bathrooms Description:All Bedrooms Up, Double Vanity Bath, Half Bath Down, Luxury Primary Bath, Renovated Bathroom
- Kitchen Description:Dishwasher, Disposal, Eat-In Kitchen, Microwave, Pantry, Range/Oven, Updated/Renovated Kitchen
Heating and cooling
- Cooling:Central
- Heating:Central
Structure and exterior
- Roof:Composition Shingles
- Year built:1983
- Lot area:0.28 Acres
- Lot Features:Cove, Level, Professionally Landscaped, Some Trees, Wood Fenced
- Architectural Style:Traditional
- Exterior Features:Patio, Pet Area, Wood Fence
- Foundation Description:Slab
- Levels:2 Story
Utilities
- Water:Public Water
- Sewer:Public Sewer
Finances and disclosures
- Price:$475,000
- Tax amount:$5,269
Features and amenities
- Laundry features:Laundry Room
- Amenities:Attic Access, Permanent Attic Stairs, Rear Stairs to Playroom, Walk-In Attic, Walk-In Closet(s)
Parking
- Parking description:Back-Load Garage, Garage Door Opener(s)
- Garage spaces:2
New listings near 8452 WINTHROP CT
- New
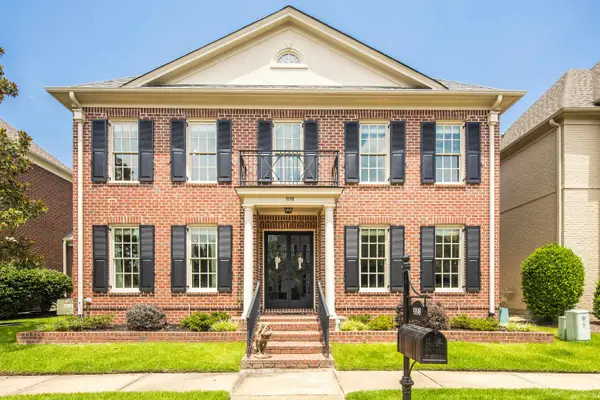 $775,000Active4 beds 4 baths
9198 CHESTWICK DR, Germantown, TN 38139
MLS# 10227559Listed by: CRYE-LEIKE, INC., REALTORS - New
 $1,575,000Active5 beds 6 baths
3024 CHAPEL WOODS CV, Germantown, TN 38139
MLS# 10227470Listed by: COLDWELL BANKER COLLINS-MAURY - New
 $409,900Active4 beds 2 baths
1410 RIVERWOOD CV, Germantown, TN 38138
MLS# 10227418Listed by: COLDWELL BANKER COLLINS-MAURY 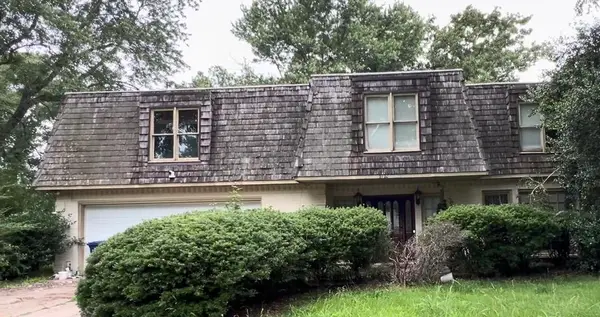 $109,900Pending4 beds 3 baths
2125 BRIERBROOK RD, Germantown, TN 38138
MLS# 10227422Listed by: RENSHAW COMPANY, REALTORS- New
 $695,000Active4 beds 4 baths
8684 MAPLE CREEK CV, Germantown, TN 38139
MLS# 10227423Listed by: CRYE-LEIKE, INC., REALTORS - New
 $525,000Active5 beds 4 baths
7472 MILL RUN DR, Germantown, TN 38138
MLS# 10227401Listed by: HERITAGE HOMES CO. - New
 $380,000Active3 beds 2 baths
3078 CIRCLE GATE DR, Germantown, TN 38138
MLS# 10227392Listed by: 901 PROPERTIES - New
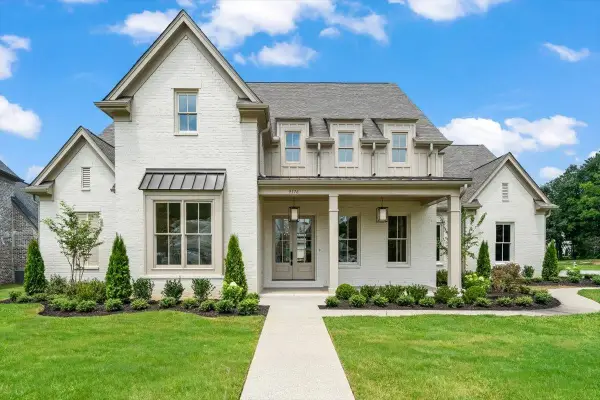 $1,200,000Active5 beds 5 baths
9176 OLD GREEN LN, Germantown, TN 38138
MLS# 10227362Listed by: MARX-BENSDORF, REALTORS - New
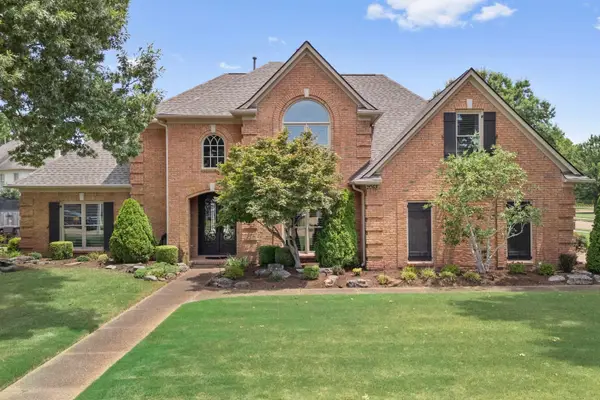 $584,000Active4 beds 4 baths
2068 DOGWOOD GARDEN DR, Germantown, TN 38139
MLS# 10227367Listed by: MARX-BENSDORF, REALTORS


Protect your home and budget from life's surprises with an Assurant Home Warranty, backed by a partner that supports you through every step of homeownership. Explore Plans.
©2026 Century 21 Real Estate LLC. All rights reserved. CENTURY 21®, the CENTURY 21 Logo and C21® are service marks owned by Century 21 Real Estate LLC. Century 21 Real Estate LLC fully supports the principles of the Fair Housing Act and the Equal Opportunity Act. Each office is independently owned and operated. Listing information is deemed reliable but not guaranteed accurate.