
9198 CHESTWICK DR, Germantown, TN 38139
Local realty services provided by:CENTURY 21 Home First Realtors
9198 CHESTWICK DR,Germantown, TN 38139
$725,000
- 4 Beds
- 4 Baths
- - sq. ft.
- Single family
- Sold
Listed by: judy mclellan
Office: crye-leike, inc., realtors
MLS#:10227559
Source:TN_MAAR
Sorry, we are unable to map this address
Price summary
- Price:$725,000
About this home
Gently lived-in Inglewood Homes resale in the conveniently located, highly sought-after Enclave in Germantown offers low-maintenance luxury ideal for singles, empty nesters, & small families. Popular plan with 10' ceilings and hardwoods down features a gracious primary suite and luxe bath, second bedroom with adjoining bath, and a spacious office with built-ins - all downstairs. Double iron and glass entry doors and rear doors create an elegant flow to the porch and fenced yard. The well-appointed kitchen offers stainless appliances including 5-burner gas cooktop, double convection ovens, microwave, and Bosch dishwasher, opening to a sunny breakfast area and cozy keeping room with gas-log fireplace. Upstairs provides two guest bedrooms with Jack & Jill bath plus a huge media/playroom with wet bar including combo wine cooler and beverage fridge plus a mini-dishwasher. Relax or entertain on the covered back porch with stacked stone fireplace and extended patio. This one is a Best Value!!
Contact an agent
Home facts
- Year built:2006
- Subdivision & Development:ENCLAVE PH1
- Listing ID #:10227559
- Added:68 day(s) ago
- Updated:October 09, 2026 at 06:01 AM
Rooms and interior
- Bedrooms:4
- Total bathrooms:4
- Full bathrooms:3
- Half bathrooms:1
- Rooms Total:11
- Flooring:Part Carpet, Part Hardwood
- Dining Description:Separate Breakfast Room, Separate Dining Room
- Bathrooms Description:Double Vanity Bath, Luxury Primary Bath, Split Bedroom Plan
- Kitchen Description:Cooktop, Dishwasher, Disposal, Double Oven, Gas Cooking, Island In Kitchen, Microwave, Pantry
Heating and cooling
- Cooling:3 or More Systems, Ceiling Fan(s), Central
- Heating:3 or More Systems, Central, Gas
Structure and exterior
- Roof:Composition Shingles
- Year built:2006
- Lot Features:Level, Professionally Landscaped, Wood Fenced
- Architectural Style:Traditional
- Construction Materials:Brick Veneer
- Exterior Features:Auto Lawn Sprinkler, Patio, Porch, Sidewalks, Well Landscaped Grounds, Wood Fence
- Foundation Description:Slab
- Levels:2 Story
Utilities
- Water:Public Water
- Sewer:Public Sewer
Finances and disclosures
- Price:$725,000
- Tax amount:$8,659
Features and amenities
- Laundry features:Laundry Room
- Amenities:Burglar Alarm, Cable Wired, Dead Bolt Lock(s), Iron Door(s), Powder/Dressing Room, Security System, Smoke Detector(s), Walk-In Closet(s)
Parking
- Parking description:Back-Load Garage, Garage Door Opener(s)
- Garage spaces:3
New listings near 9198 CHESTWICK DR
- Open Sun, 2 to 4pmNew
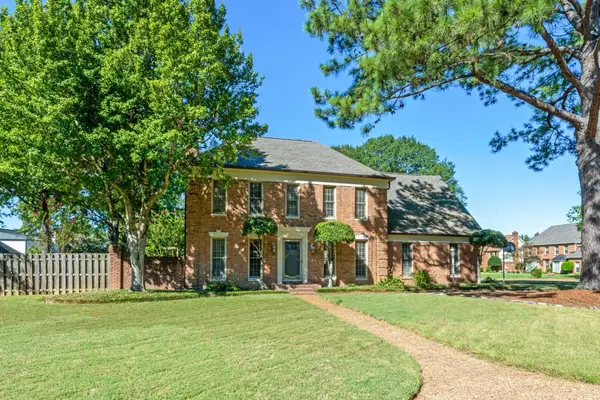 $489,000Active4 beds 3 baths
2025 WIDGEON WAY DR, Germantown, TN 38139
MLS# 10232136Listed by: KELLER WILLIAMS REALTY - New
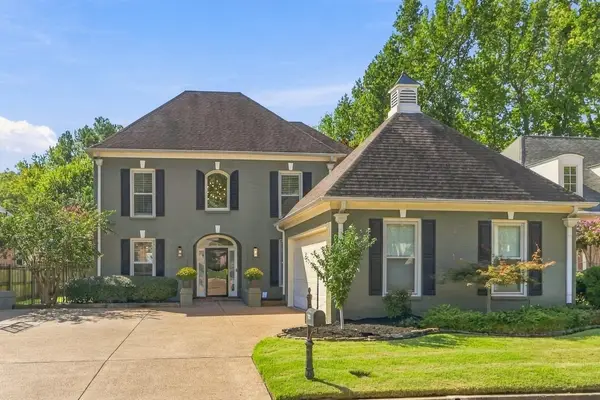 $650,000Active5 beds 4 baths
7135 MANOR WOODS CT, Germantown, TN 38138
MLS# 10232122Listed by: CRYE-LEIKE, INC., REALTORS - New
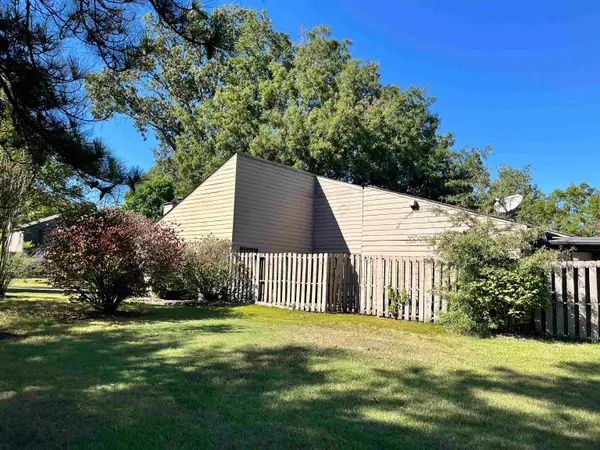 $275,000Active2 beds 2 baths
1679 S RAVENHILL DR #18, Germantown, TN 38138
MLS# 10232101Listed by: CRYE-LEIKE, INC., REALTORS - New
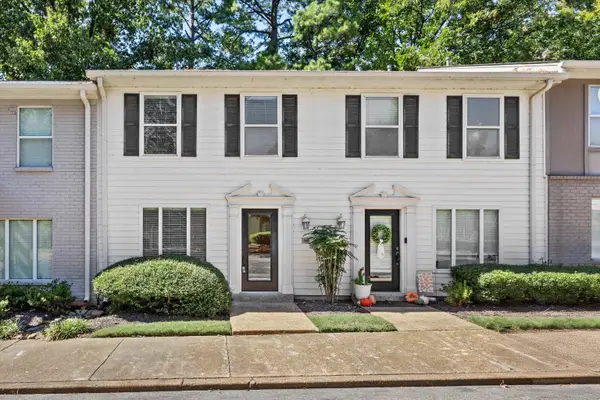 $239,000Active2 beds 3 baths
7455 S GERMANTOWN SQ, Germantown, TN 38138
MLS# 10232019Listed by: REAL ESTATE AGENCY - New
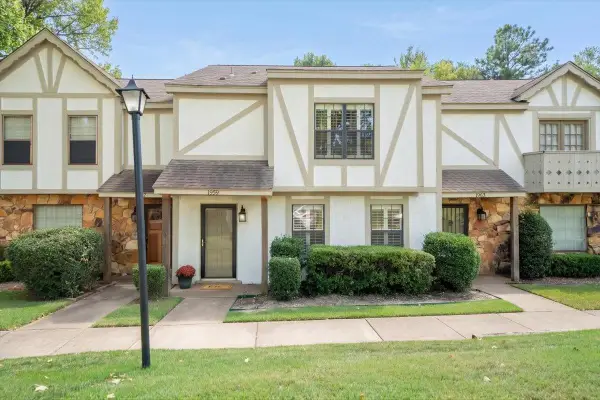 $275,000Active3 beds 3 baths
1959 VIENNA WAY #65, Germantown, TN 38138
MLS# 10231987Listed by: REID, REALTORS - New
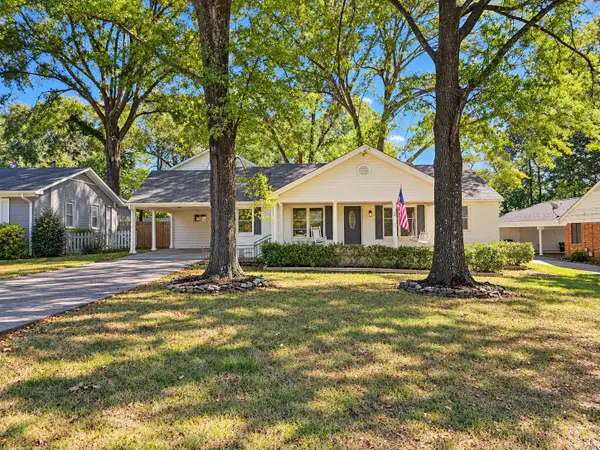 $499,999Active4 beds 4 baths
2560 MOORE RD, Germantown, TN 38138
MLS# 10231950Listed by: REMAX EXPERTS 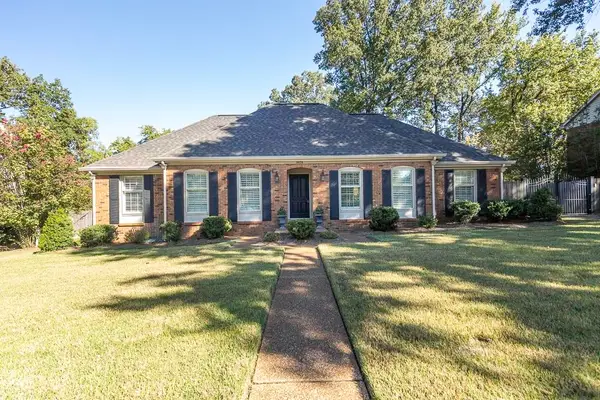 $479,000Pending5 beds 2 baths
8578 SANDPOINT DR, Germantown, TN 38139
MLS# 10231919Listed by: CRYE-LEIKE, INC., REALTORS- Open Sun, 2 to 4pmNew
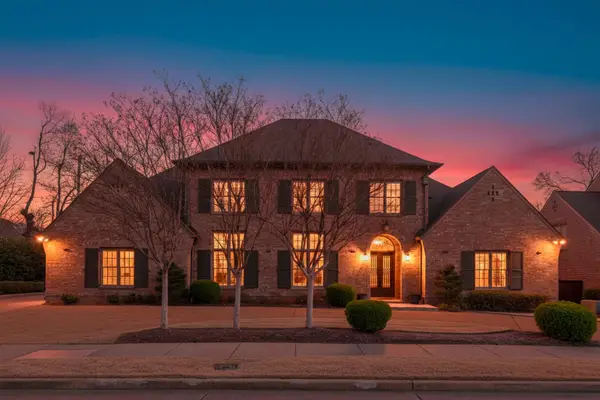 $895,000Active4 beds 5 baths
2840 RUE JORDAN CV, Germantown, TN 38138
MLS# 10231923Listed by: REMAX EXPERTS - New
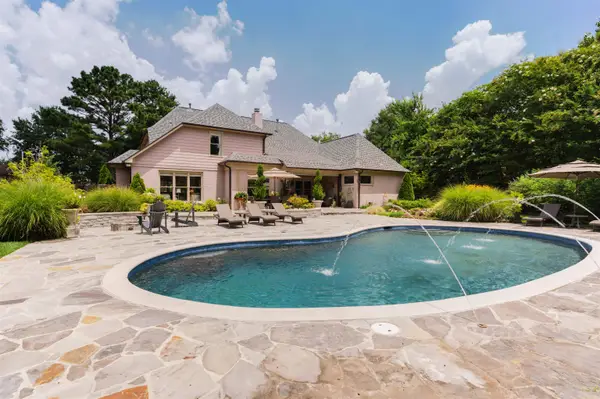 $654,900Active4 beds 4 baths
9961 S HOUSTON WAY, Germantown, TN 38139
MLS# 10231629Listed by: REMAX EXPERTS - New
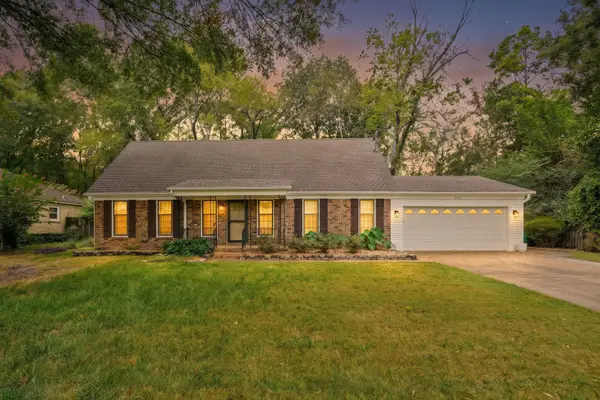 $350,000Active4 beds 2 baths
2531 MIMOSA TREE DR, Germantown, TN 38138
MLS# 10231907Listed by: COLDWELL BANKER COLLINS-MAURY


Protect your home and budget from life's surprises with an Assurant Home Warranty, backed by a partner that supports you through every step of homeownership. Explore Plans.
©2026 Century 21 Real Estate LLC. All rights reserved. CENTURY 21®, the CENTURY 21 Logo and C21® are service marks owned by Century 21 Real Estate LLC. Century 21 Real Estate LLC fully supports the principles of the Fair Housing Act and the Equal Opportunity Act. Each office is independently owned and operated. Listing information is deemed reliable but not guaranteed accurate.