
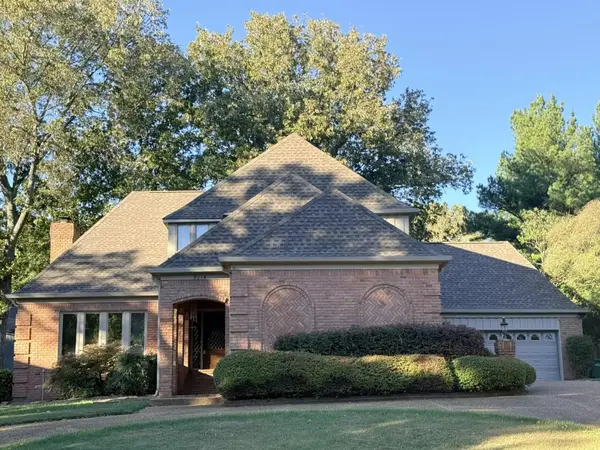
8452 WINTHROP CT, Germantown, TN 38139
Local realty services provided by:CENTURY 21 Home First Realtors
Listed by: kimmer plunk
Office: centric realty llc.
MLS#:10232613
Source:TN_MAAR
Price summary
- Price:$450,000
About this home
The updates are done, the cove is quiet, and it’s zoned for Farmington Elementary. All you have to do is move in! With two staircases, a home office, and a fire pit out back, this home has more than 3,000 square feet and the updates are already finished. New luxury flooring and new carpet run through the house. The kitchen has granite counters, stainless appliances, and enough space for people to gather without getting in the chef's way. A bright bonus room connects to a separate home office, so you can close the door on work at the end of the day. All four bedrooms are upstairs, and with front and back staircases, busy mornings run a lot smoother. The primary suite was fully renovated with marble floors, quartz counters, double vanities, a frameless glass shower, and organized closet storage. Out back, the yard is fenced and professionally landscaped, and the fire pit is ready for fall evenings. It’s move-in ready in one of the most requested school zones in the area. Call today!
Contact an agent
Home facts
- Year built:1983
- Subdivision & Development:ALLEN WOODS SEC A
- Listing ID #:10232613
- Added:4 day(s) ago
- Updated:October 21, 2026 at 11:10 AM
Rooms and interior
- Bedrooms:4
- Total bathrooms:3
- Full bathrooms:2
- Half bathrooms:1
- Rooms Total:11
- Flooring:Part Carpet, Tile
- Dining Description:Separate Dining Room
- Bathrooms Description:All Bedrooms Up, Double Vanity Bath, Half Bath Down, Luxury Primary Bath, Renovated Bathroom
- Kitchen Description:Dishwasher, Disposal, Eat-In Kitchen, Microwave, Pantry, Range/Oven, Updated/Renovated Kitchen
Heating and cooling
- Cooling:Central
- Heating:Central
Structure and exterior
- Roof:Composition Shingles
- Year built:1983
- Lot area:0.28 Acres
- Lot Features:Cove, Level, Professionally Landscaped, Some Trees, Wood Fenced
- Architectural Style:Traditional
- Exterior Features:Patio, Pet Area, Wood Fence
- Foundation Description:Slab
- Levels:2 Story
Utilities
- Water:Public Water
- Sewer:Public Sewer
Finances and disclosures
- Price:$450,000
- Tax amount:$5,269
Features and amenities
- Laundry features:Laundry Room
- Amenities:Attic Access, Permanent Attic Stairs, Rear Stairs to Playroom, Walk-In Attic, Walk-In Closet(s)
Parking
- Parking description:Back-Load Garage, Garage Door Opener(s)
- Garage spaces:2
New listings near 8452 WINTHROP CT
- New
 $1,550,000Active5 beds 5 baths
9504 FOX HILL CIR N, Germantown, TN 38139
MLS# 10232871Listed by: THE FIRM - New
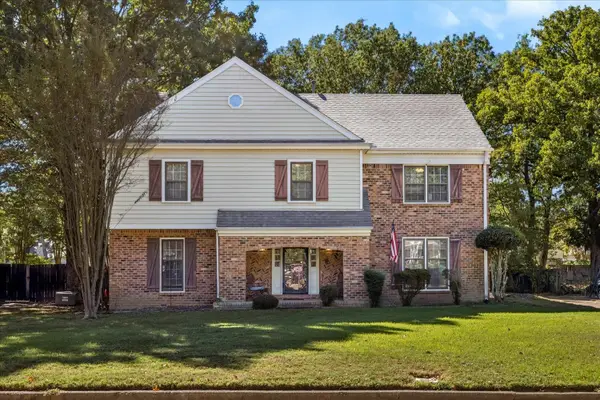 $399,000Active4 beds 3 baths
8169 KIMBROOK DR, Germantown, TN 38138
MLS# 10232849Listed by: EMMETT BAIRD REALTY, LLC - New
 $1,095,000Active4 beds 4 baths
9479 FOX HILL CIR N, Germantown, TN 38139
MLS# 10232853Listed by: CRYE-LEIKE, INC., REALTORS - New
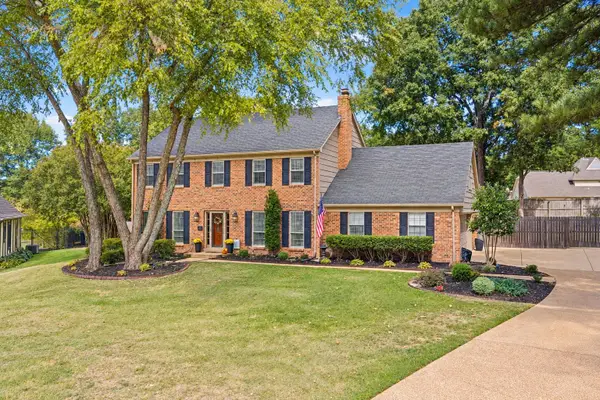 $480,000Active4 beds 3 baths
2950 DUNEDIN CV, Germantown, TN 38138
MLS# 10232822Listed by: KELLER WILLIAMS - New
 $1,499,000Active5 beds 6 baths
3197 CHAPEL WOODS CV, Germantown, TN 38139
MLS# 10232780Listed by: CRYE-LEIKE, INC., REALTORS - New
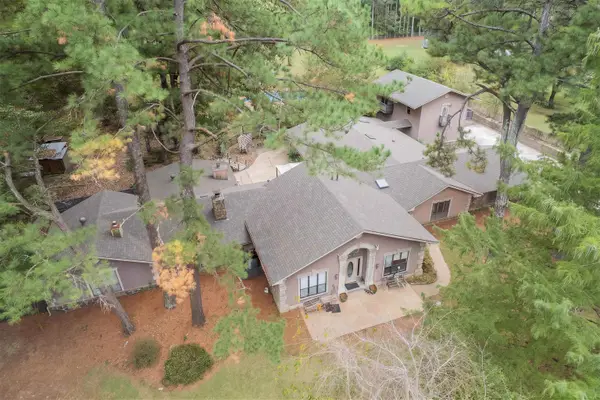 $500,000Active5 beds 4 baths
9391 GREEN KNOLL DR, Germantown, TN 38138
MLS# 10232735Listed by: BHHS MCLEMORE & CO. REALTY 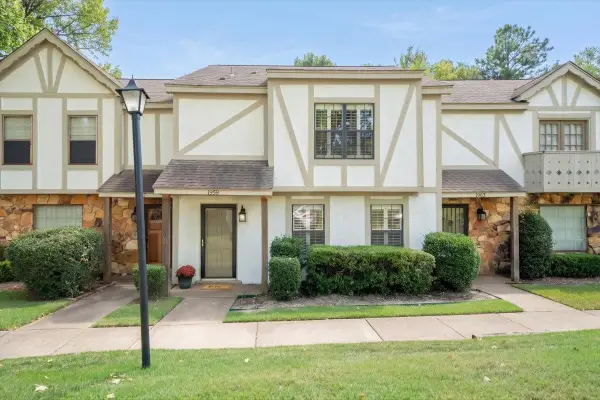 $275,000Active3 beds 3 baths
1959 VIENNA WAY, Germantown, TN 38138
MLS# 10231987Listed by: REID, REALTORS- New
 $170,000Active2 beds 2 baths
6615 POPLAR AVE, Germantown, TN 38138
MLS# 10232654Listed by: BEST REAL ESTATE COMPANY - New
 $535,000Active4 beds 4 baths
9014 BRIDGETOWNE CV, Germantown, TN 38139
MLS# 10232595Listed by: JOHN GREEN & CO., REALTORS


Protect your home and budget from life's surprises with an Assurant Home Warranty, backed by a partner that supports you through every step of homeownership. Explore Plans.
©2026 Century 21 Real Estate LLC. All rights reserved. CENTURY 21®, the CENTURY 21 Logo and C21® are service marks owned by Century 21 Real Estate LLC. Century 21 Real Estate LLC fully supports the principles of the Fair Housing Act and the Equal Opportunity Act. Each office is independently owned and operated. Listing information is deemed reliable but not guaranteed accurate.