
9533 DOGWOOD ESTATES DR, Germantown, TN 38139
Local realty services provided by:CENTURY 21 Home First Realtors
9533 DOGWOOD ESTATES DR,Germantown, TN 38139
$644,900
- 5 Beds
- 4 Baths
- - sq. ft.
- Single family
- Active
Listed by: jason wallace, wendy provence
Office: keller williams realty
MLS#:10225682
Source:TN_MAAR
Price summary
- Price:$644,900
- Monthly HOA dues:$8.33
About this home
Situated on a prime corner lot, this exceptional 5-BR, 3.5-BA Germantown home offers timeless style, thoughtful updates, and a floorplan designed for comfortable living. The spacious primary suite is conveniently located on the main level and features a beautifully renovated bath. Features include impressive steel double entry doors, beautiful hardwood floors - NO carpet, fresh interior paint, 9-foot smooth ceilings down, and a cozy gas fireplace. Office with custom built-ins ideal for working from home, while the oversized laundry room adds everyday convenience. All appliances remain. Outside, enjoy the beauty of a professionally maintained corner lot with mature trees and an irrigation system. Recent improvements include two HVAC units, a newer roof, windows, and garage door and opener—providing great value and peace of mind. Offering generous living space, quality updates, and an outstanding Germantown location, this home is ready to welcome its next owners.
Contact an agent
Home facts
- Year built:1990
- Subdivision & Development:DOGWOOD GROVE SEC H
- Listing ID #:10225682
- Added:90 day(s) ago
- Updated:October 08, 2026 at 11:26 AM
Rooms and interior
- Bedrooms:5
- Total bathrooms:4
- Full bathrooms:3
- Half bathrooms:1
- Rooms Total:9
- Flooring:Hardwood Throughout, Tile
- Dining Description:Separate Dining Room
- Bathrooms Description:Double Vanity Bath, Half Bath Down, Luxury Primary Bath, Renovated Bathroom, Separate Tub & Shower
- Kitchen Description:Eat-In Kitchen, Island In Kitchen, Updated/Renovated Kitchen
Heating and cooling
- Cooling:Central, Dual System
- Heating:Central, Dual System, Gas
Structure and exterior
- Roof:Composition Shingles
- Year built:1990
- Lot area:0.34 Acres
- Lot Features:Corner, Landscaped, Level, Some Trees, Wood Fenced
- Architectural Style:Traditional
- Construction Materials:Brick Veneer
- Exterior Features:Auto Lawn Sprinkler, Patio, Wood Fence
- Foundation Description:Slab
- Levels:2 Story
Finances and disclosures
- Price:$644,900
- Tax amount:$6,259
Features and amenities
- Laundry features:Laundry Room
- Amenities:Pull Down Attic Stairs, Walk-In Attic, Walk-In Closet(s)
Parking
- Parking description:Driveway/Pad, Garage Door Opener(s), Side-Load Garage
- Garage spaces:2
New listings near 9533 DOGWOOD ESTATES DR
- New
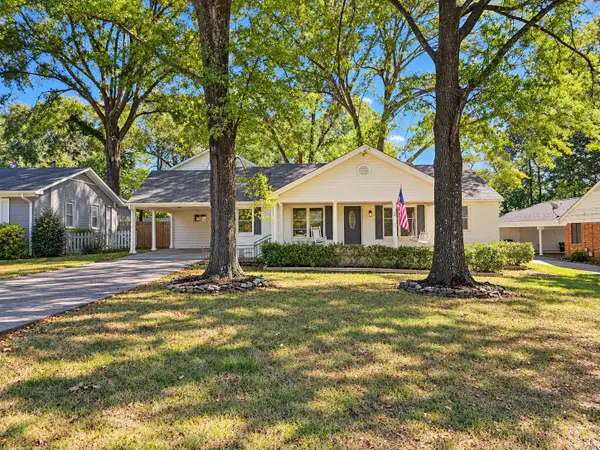 $499,999Active4 beds 4 baths
2560 MOORE RD, Germantown, TN 38138
MLS# 10231950Listed by: REMAX EXPERTS - New
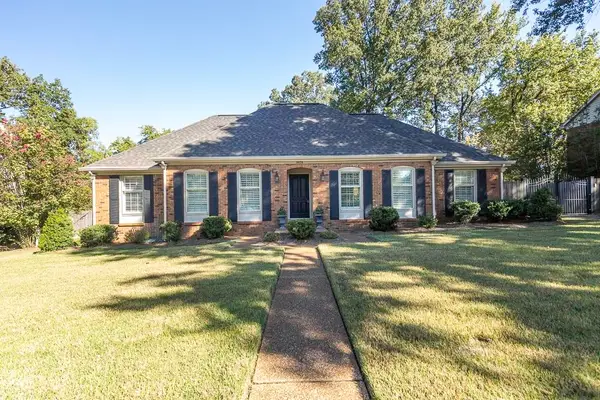 $479,000Active5 beds 2 baths
8578 SANDPOINT DR, Germantown, TN 38139
MLS# 10231919Listed by: CRYE-LEIKE, INC., REALTORS - New
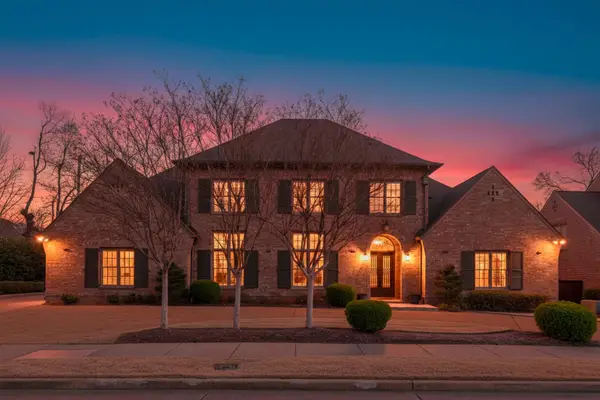 $895,000Active4 beds 5 baths
2840 RUE JORDAN CV, Germantown, TN 38138
MLS# 10231923Listed by: REMAX EXPERTS - New
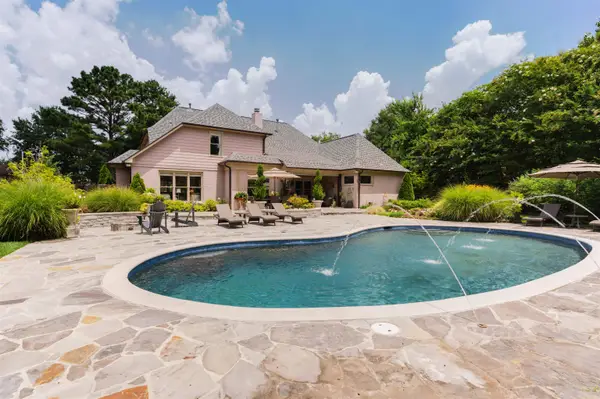 $654,900Active4 beds 4 baths
9961 S HOUSTON WAY, Germantown, TN 38139
MLS# 10231629Listed by: REMAX EXPERTS - New
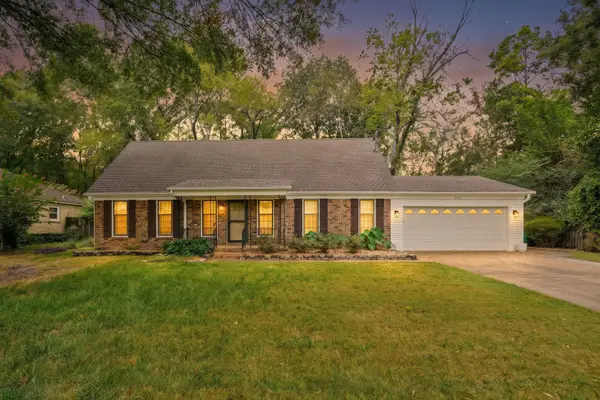 $350,000Active4 beds 2 baths
2531 MIMOSA TREE DR, Germantown, TN 38138
MLS# 10231907Listed by: COLDWELL BANKER COLLINS-MAURY - New
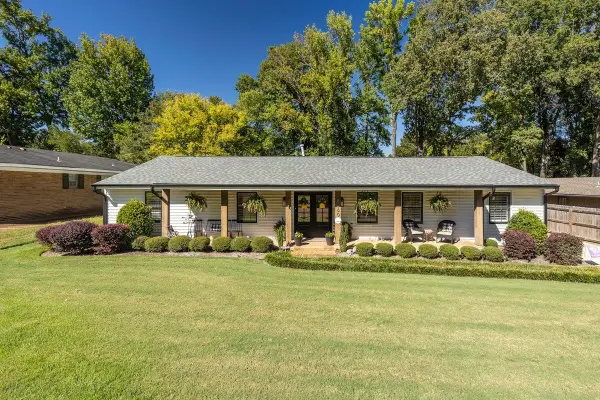 $449,500Active4 beds 2 baths
8060 NESHOBA DR, Germantown, TN 38138
MLS# 10231876Listed by: CRYE-LEIKE, INC., REALTORS - New
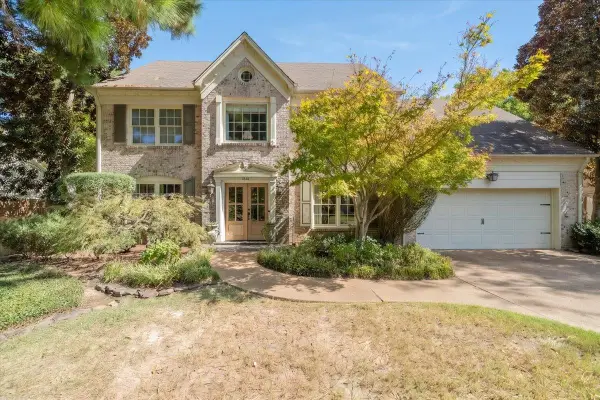 $570,000Active4 beds 3 baths
1844 BRIERBROOK RD, Germantown, TN 38138
MLS# 10231828Listed by: CRYE-LEIKE, INC., REALTORS - New
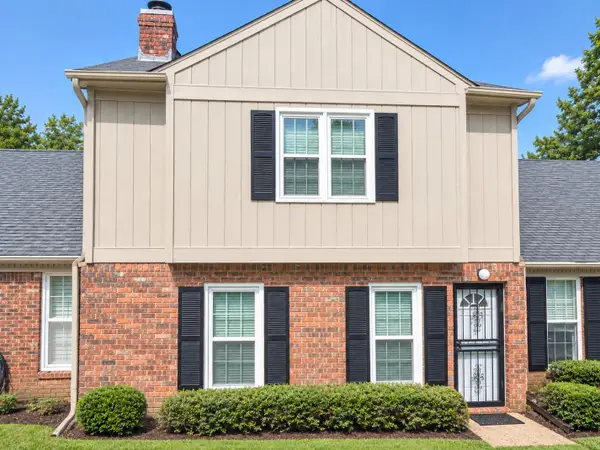 $249,900Active3 beds 3 baths
6960 COUNTRY ROAD CV, Germantown, TN 38138
MLS# 10231822Listed by: HERITAGE HOMES CO. - New
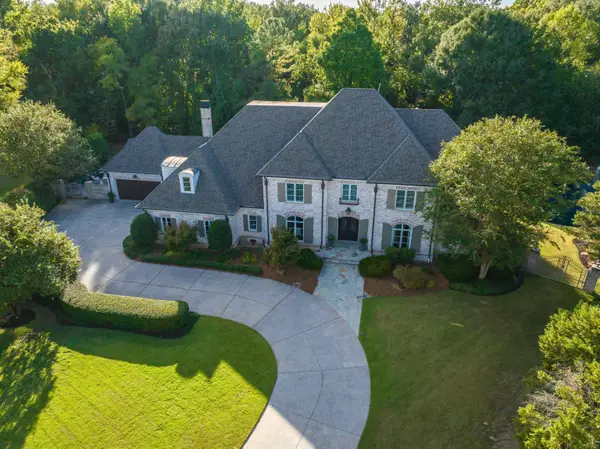 $2,195,000Active5 beds 8 baths
9260 GWYNN HOLLOW CV, Germantown, TN 38139
MLS# 10231800Listed by: CRYE-LEIKE, INC., REALTORS - New
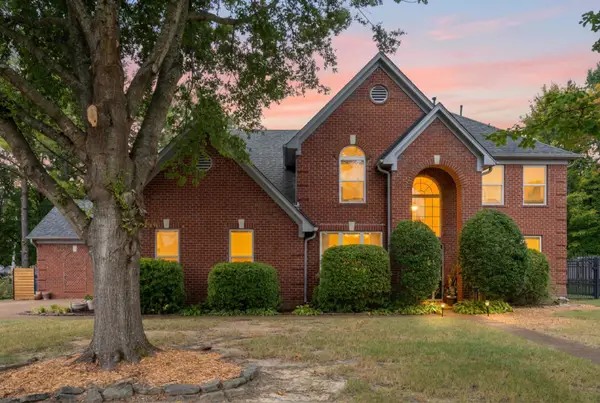 $525,000Active4 beds 3 baths
8087 CAMBURY CV W, Germantown, TN 38138
MLS# 10231740Listed by: KELLER WILLIAMS


Protect your home and budget from life's surprises with an Assurant Home Warranty, backed by a partner that supports you through every step of homeownership. Explore Plans.
©2026 Century 21 Real Estate LLC. All rights reserved. CENTURY 21®, the CENTURY 21 Logo and C21® are service marks owned by Century 21 Real Estate LLC. Century 21 Real Estate LLC fully supports the principles of the Fair Housing Act and the Equal Opportunity Act. Each office is independently owned and operated. Listing information is deemed reliable but not guaranteed accurate.