107 Lake Meadow Drive, Gray, TN 37615
Local realty services provided by:CENTURY 21 Legacy
107 Lake Meadow Drive,Gray, TN 37615
$699,900
- 4 Beds
- 3 Baths
- 2,680 sq. ft.
- Single family
- Active
Listed by: harold ross
Office: the property experts jc
MLS#:9999133
Source:TNVA_MLS
Price summary
- Price:$699,900
- Price per sq. ft.:$180.39
About this home
Lake Living, Privacy, and Exceptional Outdoor Entertaining on Over 1.5 Acres!
Welcome to 107 Lake Meadow Drive, where peaceful country living meets modern comfort. Nestled on a beautiful 1.5+ acre wooded lot in a park-like setting, this property offers the perfect blend of privacy, space, and convenience. Enjoy daily visits from deer, turkey, and other wildlife while being just minutes from Johnson City, Kingsport, and Bristol.
This well-maintained home offers approximately 2,680 finished square feet with 4 bedrooms and 3 full bathrooms, thoughtfully designed for both everyday living and entertaining.
The heart of the home is the newly remodeled kitchen, featuring all-new stainless steel appliances (2026), beautiful granite countertops, and abundant workspace. Just off the kitchen, the spacious family room welcomes you with a cozy gas fireplace, creating the perfect gathering place for family and friends.
The oversized laundry and mudroom offers built-in cabinetry, generous storage, and plenty of space to keep everything organized.
The spacious primary suite is designed for comfort, featuring his-and-her walk-in closets and a luxurious ensuite bath complete with a double vanity, Jacuzzi tub, and separate walk-in shower.
Step outside and discover your own private backyard retreat. A 300-square-foot covered entertainment area with a second gas fireplace overlooks the 18' x 36' in-ground swimming pool, surrounded by an expansive concrete deck and attractive custom metal safety fence. An additional 200-square-foot enclosed sunroom provides year-round enjoyment, while the large, level backyard offers endless opportunities for recreation.
Additional features include:
968-square-foot unfinished basement with tremendous storage or future expansion potential with Garage door lower entry
Oversized 506-square-foot two-car garage
Expanded asphalt driveway with ample parking for family and guests
10' x 16' storage building
Invisible pet fence
Chicken coop with enclosed run
Over 1.5 acres of beautiful wooded property
Recent Improvements Include:
All new stainless kitchen appliances (2026)
Brand new water heater (2026)
New solar pool cover (2026)
Approximately 500 gallons of propane recently added (negotiable)
Upstairs HVAC furnace (2024)
Washer and dryer (2024)
10' x 16' storage building (2024)
Invisible fence (2024)
Chicken coop with enclosed run (2024)
Double-pane insulated windows (2023)
New driveway (2022)
In-ground swimming pool (2022)
If you've been searching for a property that offers the peace and privacy of country living, exceptional outdoor entertaining, abundant wildlife, and convenient access to the Tri-Cities, this home is one you won't want to miss....
Contact an agent
Home facts
- Year built:1989
- Subdivision & Development:Not In Subdivision
- Listing ID #:9999133
- Added:79 day(s) ago
- Updated:October 24, 2026 at 03:29 PM
Rooms and interior
- Bedrooms:4
- Total bathrooms:3
- Full bathrooms:2
- Half bathrooms:1
- Rooms Total:10
- Flooring:Ceramic Tile, Luxury Vinyl
- Bathrooms Description:Garden Tub
- Kitchen Description:Dishwasher, Disposal, Eat-in Kitchen, Electric Range, Granite Counters, Kitchen/Dining Combo, Microwave, Pantry, Refrigerator
- Basement Description:Concrete, Exterior Entry, Interior Entry, Unfinished, Walk-Out Access
- Living area:2,680 sq. ft.
Heating and cooling
- Cooling:Ceiling Fan(s), Heat Pump
- Heating:Fireplace(s), Heat Pump
Structure and exterior
- Year built:1989
- Building area:2,680 sq. ft.
- Lot area:1.54 Acres
- Architectural Style:Traditional
- Construction Materials:Wood Siding
- Exterior Features:Covered, Deck, Front porch
- Foundation Description:Block
Schools
- High school:Daniel Boone
- Middle school:Boones Creek
- Elementary school:Boones Creek
Utilities
- Water:Public
- Sewer:Septic Tank
Finances and disclosures
- Price:$699,900
- Price per sq. ft.:$180.39
Features and amenities
- Appliances:Dishwasher, Electric Range, Microwave, Refrigerator, Washer
- Laundry features:Dryer, Electric Dryer Hookup, Washer, Washer Hookup
- Amenities:Double Pane Windows, Eat-in Kitchen, Entrance Foyer, Radon Mitigation System, Remodeled, Utility Sink, Walk-In Closet(s)
- Pool features:In Ground
Parking
- Parking description:Asphalt Driveway, Attached, Garage Door Opener, Parking Pad
- Garage spaces:2
New listings near 107 Lake Meadow Drive
- New
 $579,000Active4 beds 3 baths3,448 sq. ft.
122 Meadow Court, Gray, TN 37615
MLS# 10002423Listed by: KW JOHNSON CITY - New
 $565,000Active4 beds 3 baths3,298 sq. ft.
179 Cindy Anne Drive, Gray, TN 37615
MLS# 10002426Listed by: CONSERVUS HOMES - Open Sun, 6 to 8pmNew
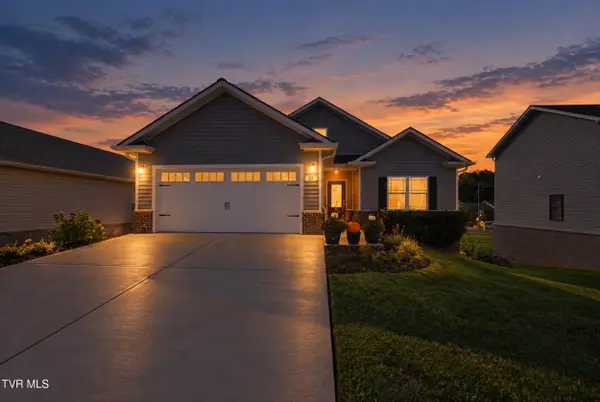 $529,000Active3 beds 3 baths3,113 sq. ft.
23 Palmetto Court, Gray, TN 37615
MLS# 10002389Listed by: SUMMIT PROPERTIES - New
 $442,500Active3 beds 3 baths2,391 sq. ft.
181 Piper Glen, Gray, TN 37615
MLS# 10002225Listed by: BLUE RIDGE PROPERTIES - Open Sun, 6 to 8pmNew
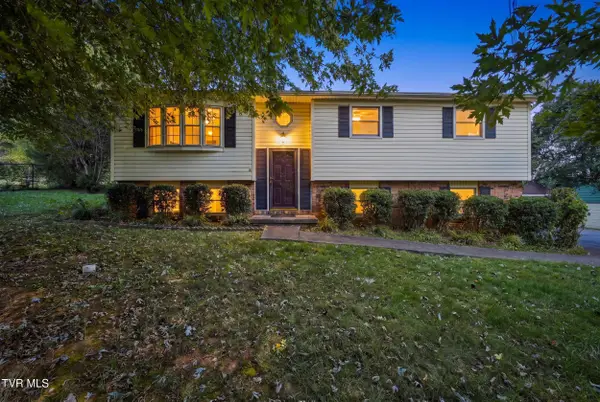 $325,000Active3 beds 2 baths1,643 sq. ft.
529 Old Gray Station Road, Gray, TN 37615
MLS# 10002201Listed by: THE ADDINGTON AGENCY BRISTOL  $1,200,000Pending4 beds 5 baths4,000 sq. ft.
82 Trotter Lane, Gray, TN 37615
MLS# 10002132Listed by: REMAX CHECKMATE, INC. REALTORS $879,900Active3 beds 3 baths2,620 sq. ft.
217 Lake Meadow Drive, Gray, TN 37615
MLS# 10001996Listed by: REMAX CHECKMATE, INC. REALTORS $1,280,000Active6 beds 4 baths5,398 sq. ft.
109 Sunset Ridge Court, Gray, TN 37615
MLS# 10001858Listed by: BEYCOME BROKERAGE REALTY, LLC- Open Sun, 6 to 8pm
 $675,000Active3 beds 3 baths3,579 sq. ft.
226 Boonesboro Road, Gray, TN 37615
MLS# 10001860Listed by: GREATER IMPACT REALTY JONESBOROUGH 
 $115,000Active0.38 Acres
18 Olde Thompson Court Court #18, Gray, TN 37615
MLS# 10001813Listed by: CENTURY 21 LEGACY


Protect your home and budget from life's surprises with an Assurant Home Warranty, backed by a partner that supports you through every step of homeownership. Explore Plans.
©2026 Century 21 Real Estate LLC. All rights reserved. CENTURY 21®, the CENTURY 21 Logo and C21® are service marks owned by Century 21 Real Estate LLC. Century 21 Real Estate LLC fully supports the principles of the Fair Housing Act and the Equal Opportunity Act. Each office is independently owned and operated. Listing information is deemed reliable but not guaranteed accurate.