108 Stratford Court, Gray, TN 37615
Local realty services provided by:CENTURY 21 Legacy
Listed by: linda larkey
Office: town & country realty - downtown
MLS#:10002926
Source:TNVA_MLS
Price summary
- Price:$255,000
- Price per sq. ft.:$163.67
- Monthly HOA dues:$200
About this home
Beautiful end-unit condo located in the convenient Gray area, offering a spacious and versatile layout. This home features two primary ensuite bedrooms, including one on the main level and a larger primary suite on the second level. The finished bonus room provides additional flexibility and can be used as a third bedroom, den, home office, or additional living space to suit your needs. The one-car attached garage includes a laundry area, making convenient one-level living possible if desired.
Many updates which include new roof 2023, new HVAC 2021, new pergo laminate flooring throughout upstairs. New water heater and replaced all GFCI outlets in 2024. Updated recessed lighting with dimmers and several new ceiling fans. New Kohler chair height toilets in all bathrooms installed. Upstairs bathroom tile flooring is newer along with new vanity faucets and tub/shower fixture. Kitchen appliances have also been replaced at various times.
Enjoy a lovely outdoor space featuring a patio and a new privacy fence between units, offering added privacy and a comfortable place to relax or entertain. The condo is also surrounded by a nicely maintained grassy common area with mature trees, creating a pleasant, peaceful setting. The HOA fees cover water, trash, exterior insurance and maintenance, landscaping, and exterior termite control, providing added convenience and peace of mind while helping simplify homeownership....
Contact an agent
Home facts
- Year built:2006
- Subdivision & Development:Kensington Place
- Listing ID #:10002926
- Added:1 day(s) ago
- Updated:November 04, 2026 at 11:57 PM
Rooms and interior
- Bedrooms:2
- Total bathrooms:3
- Full bathrooms:2
- Half bathrooms:1
- Rooms Total:3
- Flooring:Ceramic Tile, Laminate
- Kitchen Description:Dishwasher, Disposal, Electric Range, Laminate Counters, Microwave, Refrigerator
- Bedroom Description:Primary Downstairs
- Living area:1,558 sq. ft.
Heating and cooling
- Cooling:Central Air, Heat Pump
- Heating:Central, Heat Pump
- Central air:Yes
Structure and exterior
- Year built:2006
- Building area:1,558 sq. ft.
- Architectural Style:Townhouse
- Construction Materials:Vinyl Siding
- Exterior Features:Covered, Porch, Rear Patio
- Foundation Description:Slab
Schools
- High school:Daniel Boone
- Middle school:Gray
- Elementary school:Gray
Utilities
- Water:Public
- Sewer:Public Sewer
Finances and disclosures
- Price:$255,000
- Price per sq. ft.:$163.67
Features and amenities
- Appliances:Dishwasher, Electric Range, Microwave, Refrigerator
- Laundry features:Electric Dryer Hookup, Washer Hookup
- Amenities:Insulated Windows, Open Floorplan, Remodeled, Walk-In Closet(s)
Parking
- Parking description:Asphalt Driveway, Attached, Driveway, Garage Door Opener
- Garage spaces:1
New listings near 108 Stratford Court
- New
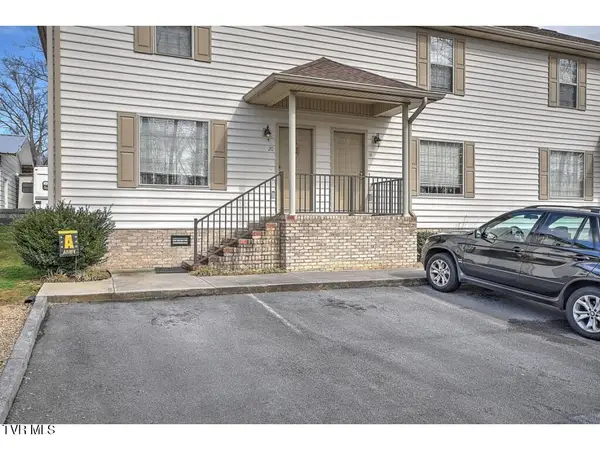 $219,900Active2 beds 3 baths1,200 sq. ft.
563 Boring Chapel Road #Apt 19, Gray, TN 37615
MLS# 10002880Listed by: GREATER IMPACT REALTY JONESBOROUGH - New
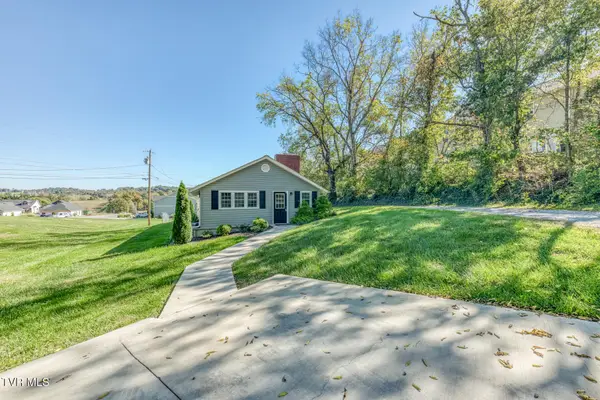
 $295,000Active3 beds 2 baths1,572 sq. ft.
120 4j Dairy Lane, Johnson City, TN 37615
MLS# 10002844Listed by: CENTURY 21 LEGACY - New
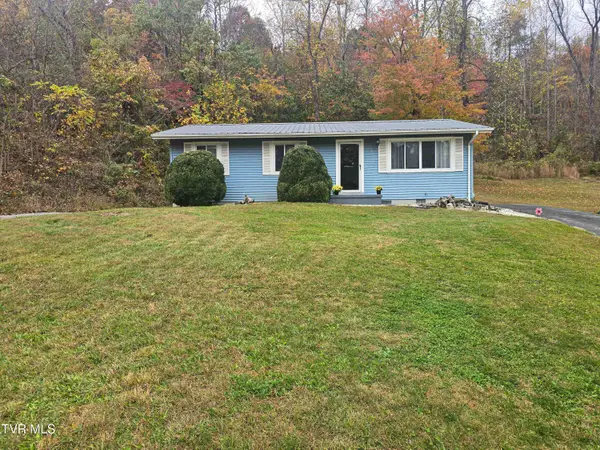 $209,000Active3 beds 2 baths1,107 sq. ft.
191 Shannon View Road, Gray, TN 37615
MLS# 10002818Listed by: COPPER KEY PROPERTIES - Open Sun, 6 to 8pmNew
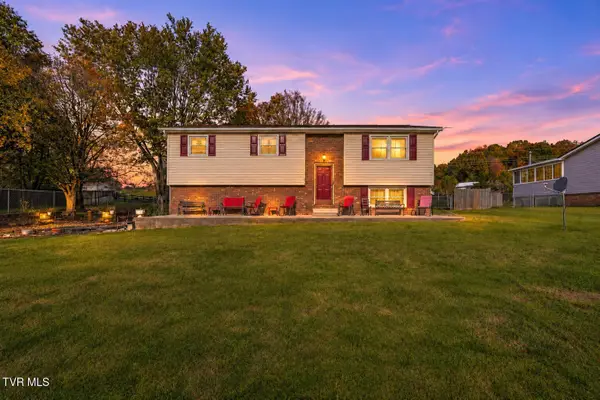 $319,000Active3 beds 3 baths1,483 sq. ft.
109 Browder Road, Gray, TN 37615
MLS# 10002810Listed by: SUMMIT PROPERTIES - New
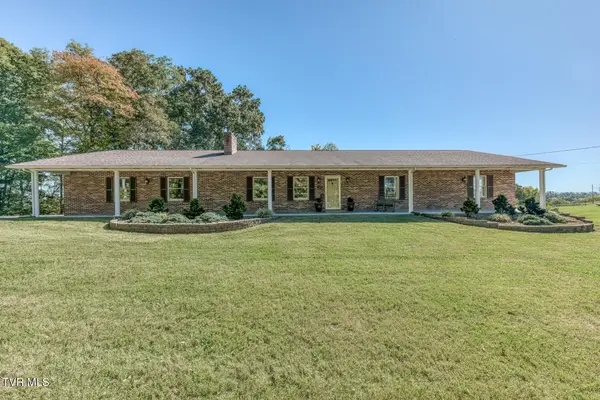 $499,000Active3 beds 3 baths2,651 sq. ft.
226 Bob Jobe Road, Gray, TN 37615
MLS# 10002805Listed by: BERKSHIRE HATHAWAY GREG COX REAL ESTATE - New
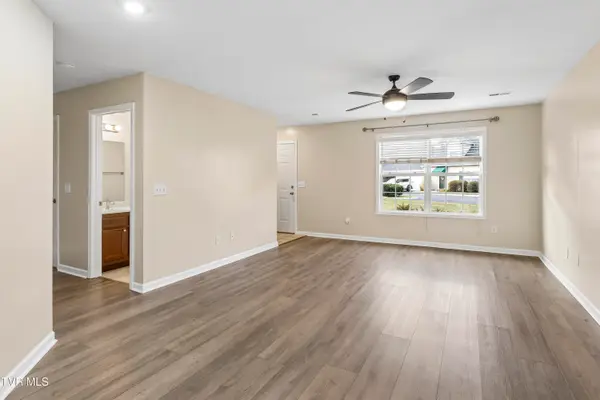 $255,000Active2 beds 2 baths1,540 sq. ft.
11 Province Drive #11, Gray, TN 37615
MLS# 10002800Listed by: GREATER IMPACT REALTY JONESBOROUGH - Open Sun, 7 to 9pmNew
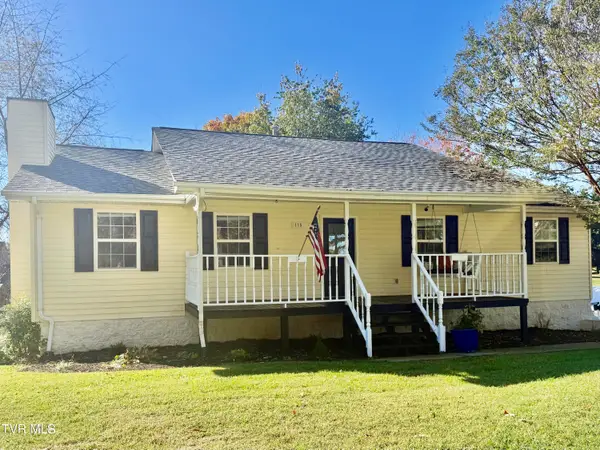 $429,000Active3 beds 3 baths2,350 sq. ft.
115 Hawk Lane, Gray, TN 37615
MLS# 10002647Listed by: THE ADDINGTON AGENCY BRISTOL - Open Sun, 7 to 9pmNew
 $325,000Active4 beds 2 baths1,632 sq. ft.
346 Flourville Road, Gray, TN 37615
MLS# 10002621Listed by: KW JOHNSON CITY - New
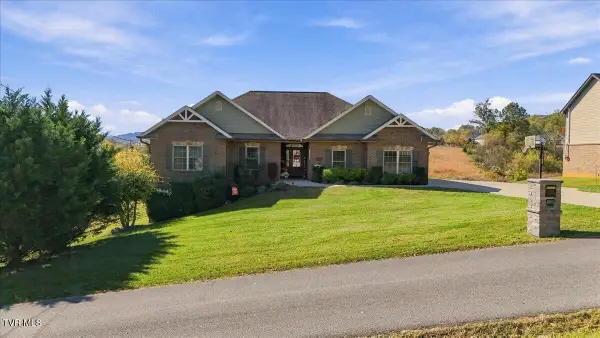 $724,900Active5 beds 3 baths2,594 sq. ft.
215 Spurgeon Lane, Gray, TN 37615
MLS# 10002591Listed by: FOUNDATION REALTY GROUP


Protect your home and budget from life's surprises with an Assurant Home Warranty, backed by a partner that supports you through every step of homeownership. Explore Plans.
©2026 Century 21 Real Estate LLC. All rights reserved. CENTURY 21®, the CENTURY 21 Logo and C21® are service marks owned by Century 21 Real Estate LLC. Century 21 Real Estate LLC fully supports the principles of the Fair Housing Act and the Equal Opportunity Act. Each office is independently owned and operated. Listing information is deemed reliable but not guaranteed accurate.