109 Keeland Drive, Gray, TN 37615
Local realty services provided by:CENTURY 21 Legacy
109 Keeland Drive,Gray, TN 37615
$412,000
- 4 Beds
- 3 Baths
- - sq. ft.
- Single family
- Sold
Listed by: michael mansy, dylan holly
Office: the elite team agency
MLS#:9999451
Source:TNVA_MLS
Sorry, we are unable to map this address
Price summary
- Price:$412,000
About this home
Welcome to 109 Keeland Drive, a home filled with character, space, and incredible potential, ready for its next owner to bring a fresh vision to life.
Located in the established Keeland Heights community in Gray, this classic brick home offers approximately 2,073 +/- square feet of living space and a floor plan with plenty of room to grow into. Mature trees, established landscaping, and a spacious homesite create a peaceful setting while keeping you conveniently connected to Johnson City, Kingsport, and the surrounding Tri-Cities.
Inside, the home offers multiple living and gathering spaces with the flexibility today's buyers appreciate. The main living area is anchored by a fireplace, creating a comfortable place to gather, while the kitchen and adjoining dining area provide generous cabinetry, workspace, and natural light.
Spacious rooms throughout the home offer plenty of possibilities for bedrooms, a home office, hobby space, or additional living areas. While the home is in need of some TLC and cosmetic updating, that is also what makes this property such an exciting opportunity. The space, character, and established setting are already here, bring your ideas and transform it into a home that reflects your own style.
The unfinished basement adds another layer of potential with room for storage, a workshop, home gym, or future finished space, while the attached two-car garage provides additional storage and everyday convenience.
Outside, mature trees and established landscaping surround the property, creating a setting made for slow mornings, afternoons in the yard, and evenings spent outside with family and friends. A patio extends the living space outdoors, while the spacious yard offers room to garden, entertain, play, or simply enjoy the surroundings.
For the buyer who can see beyond a few needed updates, 109 Keeland Drive presents an opportunity to take a home with great bones, generous space, and an established location and make it something truly their own.
Buyer and buyer's agent to verify all information. Property is being sold as-is, where-is, in its current condition, with no repairs to be made by the seller....
Contact an agent
Home facts
- Year built:1991
- Subdivision & Development:Keeland Heights
- Listing ID #:9999451
- Added:72 day(s) ago
- Updated:October 24, 2026 at 07:19 AM
Rooms and interior
- Bedrooms:4
- Total bathrooms:3
- Full bathrooms:2
- Half bathrooms:1
- Rooms Total:9
- Flooring:Carpet, Hardwood
- Kitchen Description:Dishwasher, Eat-in Kitchen, Electric Range, Laminate Counters, Microwave, Refrigerator
- Bedroom Description:Primary Downstairs
- Basement Description:Concrete, Unfinished
Heating and cooling
- Cooling:Central Air, Heat Pump
- Heating:Heat Pump
- Central air:Yes
Structure and exterior
- Year built:1991
- Architectural Style:Raised Ranch
- Construction Materials:Brick
- Exterior Features:Patio, Rear Patio
Schools
- High school:Daniel Boone
- Middle school:Ridgeview
- Elementary school:Ridgeview
Utilities
- Water:Public
- Sewer:Septic Tank
Finances and disclosures
- Price:$412,000
Features and amenities
- Appliances:Dishwasher, Electric Range, Microwave, Refrigerator
- Laundry features:Electric Dryer Hookup, Washer Hookup
- Amenities:Central Vacuum, Eat-in Kitchen
Parking
- Parking description:Asphalt Driveway, Garage Door Opener
- Garage spaces:3
New listings near 109 Keeland Drive
- New
 $579,000Active4 beds 3 baths3,448 sq. ft.
122 Meadow Court, Gray, TN 37615
MLS# 10002423Listed by: KW JOHNSON CITY - New
 $565,000Active4 beds 3 baths3,298 sq. ft.
179 Cindy Anne Drive, Gray, TN 37615
MLS# 10002426Listed by: CONSERVUS HOMES - Open Sun, 6 to 8pmNew
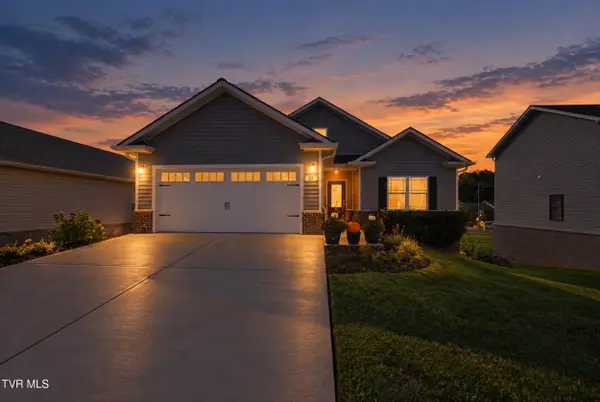 $529,000Active3 beds 3 baths3,113 sq. ft.
23 Palmetto Court, Gray, TN 37615
MLS# 10002389Listed by: SUMMIT PROPERTIES - New
 $442,500Active3 beds 3 baths2,391 sq. ft.
181 Piper Glen, Gray, TN 37615
MLS# 10002225Listed by: BLUE RIDGE PROPERTIES - Open Sun, 6 to 8pmNew
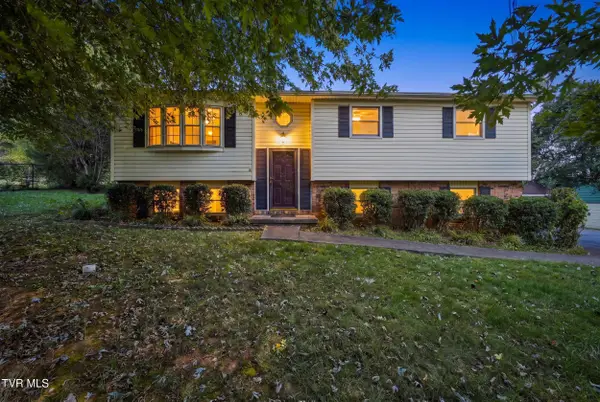 $325,000Active3 beds 2 baths1,643 sq. ft.
529 Old Gray Station Road, Gray, TN 37615
MLS# 10002201Listed by: THE ADDINGTON AGENCY BRISTOL  $1,200,000Pending4 beds 5 baths4,000 sq. ft.
82 Trotter Lane, Gray, TN 37615
MLS# 10002132Listed by: REMAX CHECKMATE, INC. REALTORS $879,900Active3 beds 3 baths2,620 sq. ft.
217 Lake Meadow Drive, Gray, TN 37615
MLS# 10001996Listed by: REMAX CHECKMATE, INC. REALTORS $1,280,000Active6 beds 4 baths5,398 sq. ft.
109 Sunset Ridge Court, Gray, TN 37615
MLS# 10001858Listed by: BEYCOME BROKERAGE REALTY, LLC- Open Sun, 6 to 8pm
 $675,000Active3 beds 3 baths3,579 sq. ft.
226 Boonesboro Road, Gray, TN 37615
MLS# 10001860Listed by: GREATER IMPACT REALTY JONESBOROUGH 
 $115,000Active0.38 Acres
18 Olde Thompson Court Court #18, Gray, TN 37615
MLS# 10001813Listed by: CENTURY 21 LEGACY


Protect your home and budget from life's surprises with an Assurant Home Warranty, backed by a partner that supports you through every step of homeownership. Explore Plans.
©2026 Century 21 Real Estate LLC. All rights reserved. CENTURY 21®, the CENTURY 21 Logo and C21® are service marks owned by Century 21 Real Estate LLC. Century 21 Real Estate LLC fully supports the principles of the Fair Housing Act and the Equal Opportunity Act. Each office is independently owned and operated. Listing information is deemed reliable but not guaranteed accurate.