117 Dellwood Lane, Gray, TN 37615
Local realty services provided by:CENTURY 21 Legacy
117 Dellwood Lane,Gray, TN 37615
$345,000
- 3 Beds
- 3 Baths
- 2,130 sq. ft.
- Single family
- Pending
Listed by:
 Allison Elliott(423) 794 - 7339CENTURY 21 Legacy
Office: century 21 legacy
MLS#:9997796
Source:TNVA_MLS
Price summary
- Price:$345,000
- Price per sq. ft.:$115.23
About this home
Don't miss this incredible opportunity to own a spacious brick ranch situated on a level lot totaling nearly an acre in a quiet, established subdivision in Gray. Conveniently located on the edge of Johnson City with no city taxes, this property offers quick access to I-26 and is just minutes from shopping, dining, healthcare, and everything Johnson City has to offer.
Designed with flexibility in mind, this home offers the convenience of one-level living while providing a fully functional lower level that is ideal for multi-generational living, an in-law suite, extended guests, or simply additional living space. The main level features a comfortable living room, a cozy den with a gas fireplace, three bedrooms, two full baths, and a 1 car garage.
The walkout lower level offers exceptional versatility with a second kitchen, a spacious living room with a gas fireplace, an additional bedroom or office, a full bath, a one-car drive-under garage with workshop space, and a patio for enjoying the outdoors. With garage access and a functional layout, this level provides endless possibilities for family, guests, hobbies, or future customization.
Outside, you'll appreciate the fully fenced backyard with both chain-link and privacy fencing, offering plenty of room for children, pets, gardening, or entertaining. The nearly one-acre lot size provides space that's hard to find in such a convenient location. A large storage building is included, and the seller is even leaving the lawn mower, making maintenance of the property even easier.
Recent improvements include a newer roof and updated bathrooms. This property is being sold **AS IS** to settle an estate. Home inspections are welcome for the buyer's informational purposes only. With its solid construction, versatile floor plan, generous lot size, and outstanding location, this home offers an incredible opportunity to update and personalize a property with endless potential.
All information taken from seller and public records. Buyer/buyer's agent to verify....
Contact an agent
Home facts
- Year built:1978
- Listing ID #:9997796
- Added:22 day(s) ago
- Updated:July 29, 2026 at 08:35 AM
Rooms and interior
- Bedrooms:3
- Total bathrooms:3
- Full bathrooms:3
- Rooms Total:9
- Flooring:Laminate, Parquet, Tile, Vinyl
- Kitchen Description:Electric Range, Microwave, Refrigerator
- Basement Description:Finished, Garage Door, Partially Finished, Walk-Out Access, Workshop
- Living area:2,130 sq. ft.
Heating and cooling
- Cooling:Central Air
- Heating:Fireplace(s), Heat Pump
- Central air:Yes
Structure and exterior
- Year built:1978
- Building area:2,130 sq. ft.
- Architectural Style:Ranch
- Construction Materials:Brick
- Exterior Features:Deck, Rear Patio
Schools
- High school:Daniel Boone
- Middle school:Boones Creek
- Elementary school:Boones Creek
Utilities
- Water:Public
- Sewer:Public Sewer
Finances and disclosures
- Price:$345,000
- Price per sq. ft.:$115.23
Features and amenities
- Appliances:Electric Range, Microwave, Refrigerator
Parking
- Garage spaces:2
New listings near 117 Dellwood Lane
- New
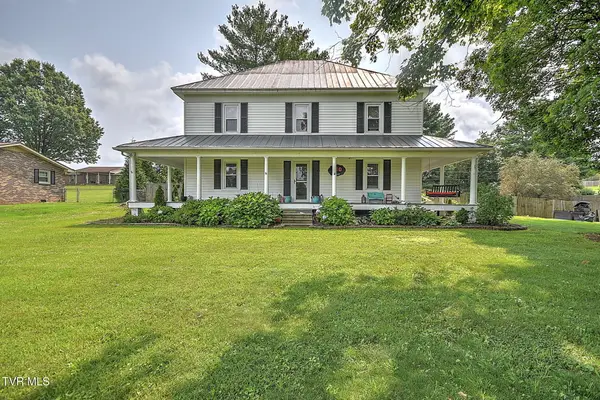
 $459,000Active4 beds 2 baths2,358 sq. ft.
310 Hugh Cox Road, Gray, TN 37615
MLS# 9998788Listed by: CENTURY 21 LEGACY - New
 $485,000Active3 beds 3 baths2,478 sq. ft.
173 Piper Glen, Gray, TN 37615
MLS# 1349019Listed by: COUNTRY LIVING REALTY  $260,000Active3 beds 2 baths1,611 sq. ft.
119 Lynnwood Drive, Gray, TN 37615
MLS# 9998263Listed by: CENTURY 21 LEGACY $674,800Pending4 beds 4 baths3,390 sq. ft.
118 Lazy Lane, Gray, TN 37615
MLS# 9998232Listed by: BLUE RIDGE PROPERTIES $265,000Pending3 beds 2 baths1,040 sq. ft.
120 Russell Drive, Gray, TN 37615
MLS# 9998123Listed by: SUMMIT PROPERTIES $914,000Active4 beds 4 baths3,909 sq. ft.
105 Shadden Springs, Gray, TN 37615
MLS# 9998086Listed by: CRYE-LEIKE REALTORS $285,000Active3 beds 2 baths1,519 sq. ft.
113 Midway Street, Gray, TN 37615
MLS# 9998049Listed by: OVEN CREEK REALTY, LLC $385,000Pending3 beds 3 baths1,871 sq. ft.
211 Crystal Springs Circle, Gray, TN 37615
MLS# 9997953Listed by: KW JOHNSON CITY $249,900Pending3 beds 2 baths1,352 sq. ft.
164 Ramsey Drive, Gray, TN 37615
MLS# 9997851Listed by: PROPERTY EXECUTIVES JOHNSON CITY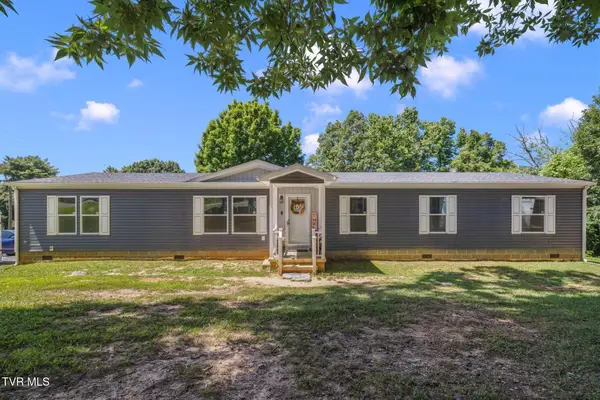 $325,000Pending4 beds 2 baths2,026 sq. ft.
155 Lake Drive, Gray, TN 37615
MLS# 9997852Listed by: THE WILSON AGENCY


Protect your home and budget from life's surprises with an Assurant Home Warranty, backed by a partner that supports you through every step of homeownership. Explore Plans.
©2026 Century 21 Real Estate LLC. All rights reserved. CENTURY 21®, the CENTURY 21 Logo and C21® are service marks owned by Century 21 Real Estate LLC. Century 21 Real Estate LLC fully supports the principles of the Fair Housing Act and the Equal Opportunity Act. Each office is independently owned and operated. Listing information is deemed reliable but not guaranteed accurate.