
105 Shadden Springs, Gray, TN 37615
Local realty services provided by:CENTURY 21 Legacy
Listed by: donna estes
Office: crye-leike realtors
MLS#:9998086
Source:TNVA_MLS
Price summary
- Price:$914,000
- Price per sq. ft.:$174.56
- Monthly HOA dues:$16.67
About this home
Peaceful Country Living with Modern Updates -- Just Minutes from Everything!
Welcome home to 105 Shadden Springs Road in beautiful Gray, Tennessee! Nestled on a 0.54-acre lot, this meticulously maintained home offers the perfect blend of privacy, comfort, and convenience--all without city taxes and just a short walk to the new Keefauver Farm Park.
Step inside to an inviting open-concept floor plan featuring a spacious living room with a cozy fireplace, an adjoining dining area, and a beautifully updated kitchen that's ready for entertaining. The main level includes three generously sized bedrooms, each with its own walk-in closet, including a relaxing primary suite complete with a private ensuite bath and access to a screened-in porch overlooking the peaceful backyard and seasonal pond.
The finished walk-out basement expands your living space with a fourth bedroom, full bathroom, large family room with a second fireplace, private home office, and an impressive heated and cooled workshop with abundant storage.
Outdoor living is just as impressive with an elevated back deck offering scenic views of a private backyard framed by a wooded ridgeline and seasonal pond--perfect for morning coffee, evening sunsets, or entertaining family and friends.
This home has been thoughtfully upgraded...
• Bosch 800 Series Gas Range
• New GE stainless steel dishwasher
• Professionally painted interior
• Custom bedroom closet built-in shelving
• Water line installation for 2nd refrigerator in utility room
• RainSoft whole-home water treatment system
• Professional front landscaping with irrigation
• Select Home Warranty through 10/9/2031.
If you've been searching for a move-in-ready home with exceptional updates, flexible living space, and a peaceful setting close to shopping, schools, and everyday conveniences, 105 Shadden Springs Road is one you won't want to miss.
📞 Schedule your private showing today and experience the best of East Tennessee living!
Home is approved with 3-bedroom septic system. All info deemed reliable, but not guaranteed. Buyer/Buyer's agent to verify....
Contact an agent
Home facts
- Year built:2015
- Subdivision & Development:Shadden Springs
- Listing ID #:9998086
- Added:41 day(s) ago
- Updated:August 23, 2026 at 03:52 PM
Rooms and interior
- Bedrooms:4
- Total bathrooms:4
- Full bathrooms:4
- Rooms Total:10
- Kitchen Description:Dishwasher, Eat-in Kitchen, Gas Range, Granite Counters, Microwave, Pantry, Refrigerator
- Bedroom Description:Primary Downstairs
- Basement Description:Full, Heated, Partially Finished, Walk-Out Access, Workshop
- Living area:3,909 sq. ft.
Heating and cooling
- Cooling:Central Air
- Heating:Natural Gas
- Central air:Yes
Structure and exterior
- Year built:2015
- Building area:3,909 sq. ft.
- Lot area:0.54 Acres
- Architectural Style:Craftsman
- Construction Materials:Brick, Vinyl Siding
- Exterior Features:Back, Deck, Porch, Screened
Schools
- High school:Daniel Boone
- Middle school:Boones Creek
- Elementary school:Boones Creek
Utilities
- Water:Public
- Sewer:Septic Tank
Finances and disclosures
- Price:$914,000
- Price per sq. ft.:$174.56
Features and amenities
- Appliances:Dishwasher, Microwave, Refrigerator
- Laundry features:Electric Dryer Hookup, Washer Hookup
- Amenities:Eat-in Kitchen, Entrance Foyer, Open Floorplan, Utility Sink
Parking
- Garage spaces:2
New listings near 105 Shadden Springs
- New
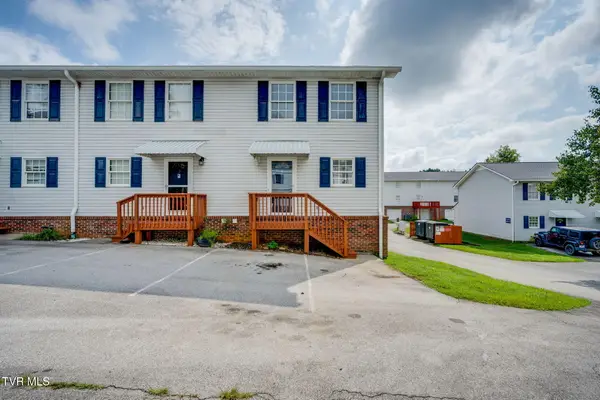 $190,000Active2 beds 2 baths1,152 sq. ft.
152 Gray Station Road #4, Gray, TN 37615
MLS# 9999745Listed by: KW JOHNSON CITY - Open Sun, 5 to 8pmNew
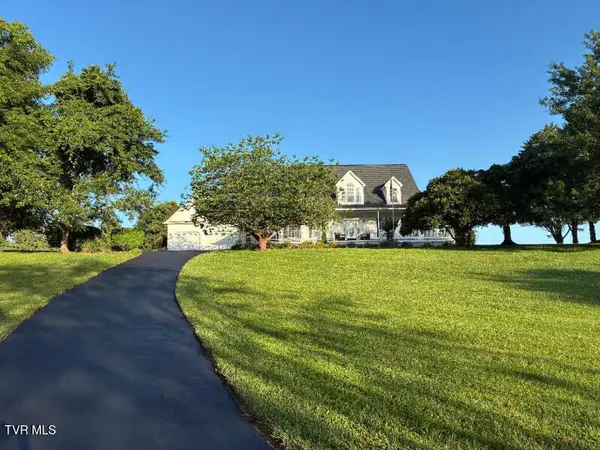 $749,900Active4 beds 4 baths3,124 sq. ft.
115 Lazy Lane, Gray, TN 37615
MLS# 9999707Listed by: SELL YOUR HOME SERVICES, LLC - New
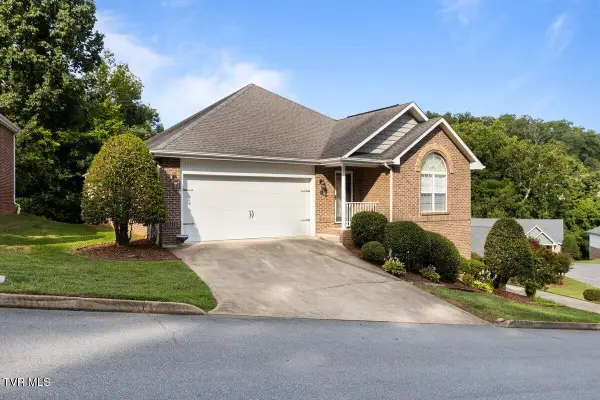 $450,000Active3 beds 3 baths2,378 sq. ft.
96 Bridgewater Court, Gray, TN 37615
MLS# 9999645Listed by: UPTOWN PROPERTIES - New
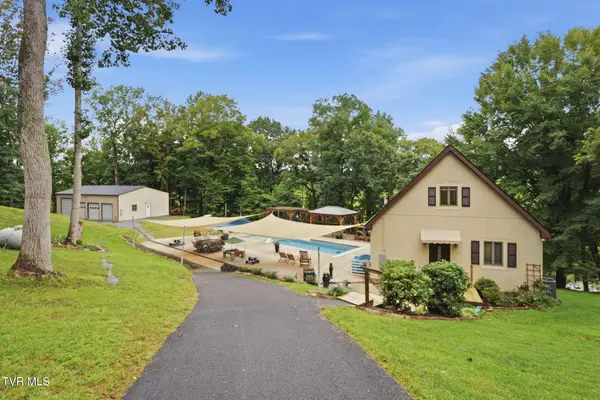 $825,000Active3 beds 3 baths1,833 sq. ft.
107 Rose Drive, Gray, TN 37615
MLS# 9999626Listed by: KW JOHNSON CITY 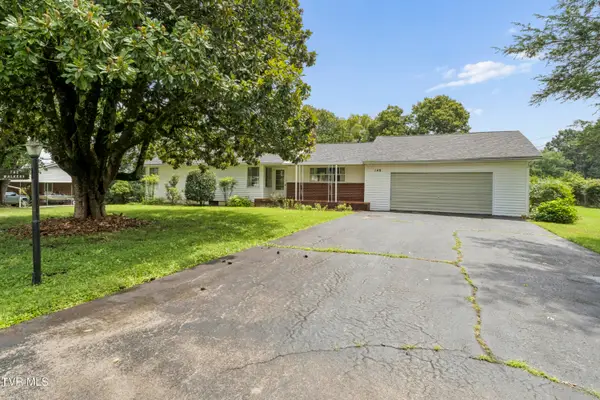 $279,900Pending3 beds 2 baths2,452 sq. ft.
149 Valleyview Street, Gray, TN 37615
MLS# 9999629Listed by: SUMMIT PROPERTIES- Open Sun, 6 to 8pmNew
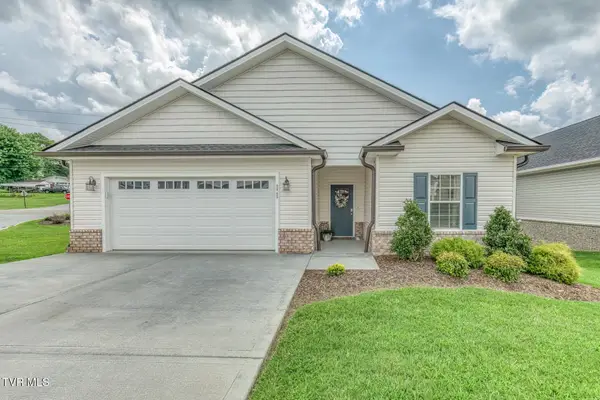 $395,000Active3 beds 2 baths1,630 sq. ft.
11 Palmetto Court, Gray, TN 37615
MLS# 9999607Listed by: EPIQUE REALTY - New
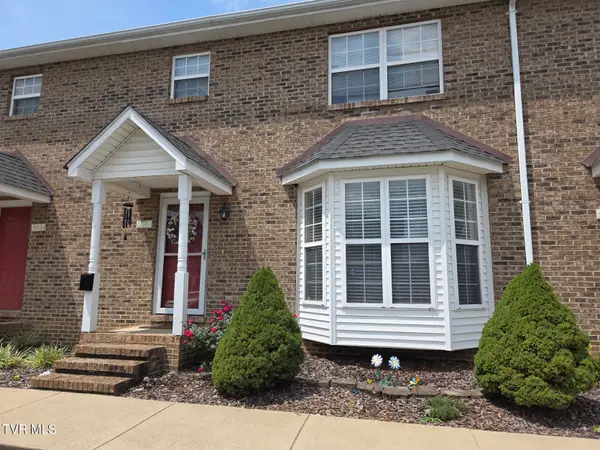 $199,900Active2 beds 3 baths1,296 sq. ft.
303 Waterford Court #303, Gray, TN 37615
MLS# 9999593Listed by: GREATER IMPACT REALTY KINGSPORT 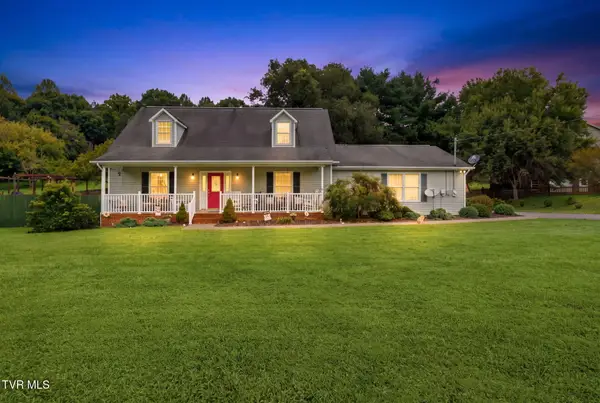 $474,900Pending4 beds 3 baths2,369 sq. ft.
145 Picadilly Lane, Gray, TN 37615
MLS# 9999545Listed by: EPIQUE REALTY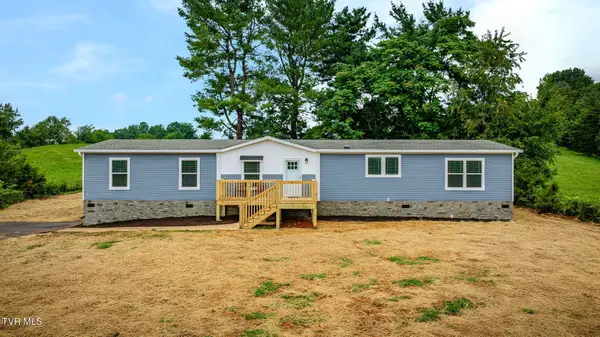 $320,000Pending4 beds 3 baths2,001 sq. ft.
315 Delmer Salts Road, Gray, TN 37615
MLS# 9999526Listed by: FATHOM REALTY- New
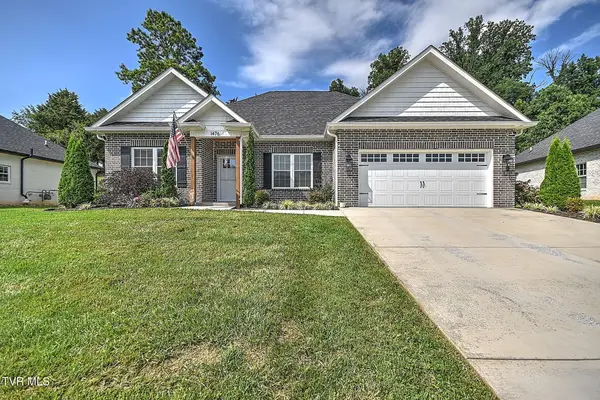 $430,000Active3 beds 2 baths1,676 sq. ft.
1476 Prospects Way, Gray, TN 37615
MLS# 9999477Listed by: PRESTIGE HOMES OF THE TRI CITIES, INC.


Protect your home and budget from life's surprises with an Assurant Home Warranty, backed by a partner that supports you through every step of homeownership. Explore Plans.
©2026 Century 21 Real Estate LLC. All rights reserved. CENTURY 21®, the CENTURY 21 Logo and C21® are service marks owned by Century 21 Real Estate LLC. Century 21 Real Estate LLC fully supports the principles of the Fair Housing Act and the Equal Opportunity Act. Each office is independently owned and operated. Listing information is deemed reliable but not guaranteed accurate.