164 Ramsey Drive, Gray, TN 37615
Local realty services provided by:CENTURY 21 Legacy
164 Ramsey Drive,Gray, TN 37615
$249,900
- 3 Beds
- 2 Baths
- 1,352 sq. ft.
- Single family
- Pending
Listed by: summer riggs
Office: property executives johnson city
MLS#:9997851
Source:TNVA_MLS
Price summary
- Price:$249,900
- Price per sq. ft.:$184.84
About this home
Welcome home to this beautifully maintained property tucked away near the end of a quiet dead-end road, in a convenient Gray location, offering the perfect blend of privacy and accessibility. This inviting home features 3 bedrooms, 2 full bathrooms, and an open-concept floor plan that's ideal for both everyday living and entertaining. The home is complemented by an attached 2 car garage.
The desirable split-bedroom design offers added privacy, while the flexible dining area provides endless possibilities--use it as a formal dining room, home office, playroom, or additional sitting area to fit your lifestyle. The kitchen features stainless steel appliances and abundant cabinet space for all your storage needs.
Enjoy peaceful mornings with a cup of coffee and unwind in the evenings on the covered back deck. The nearly three-quarter-acre lot is cleared, mostly level, and provides plenty of space for gardening, or simply enjoying the outdoors.
Storage is abundant with two large outbuildings, each featuring loft space, making them perfect for lawn equipment, tools, seasonal décor, hobbies, and more. If you need even more storage space, there's an additional concrete pad in the crawl space. The roof was replaced just three years ago, offering added value and peace of mind for the next owner.
With a peaceful setting, generous storage, and a convenient Gray location just minutes from the Tri-Cities, this home offers comfort, space, and everyday convenience all for under $250,000.
Buyer/buyer's agent to verify all information herein deemed reliable but not guaranteed....
Contact an agent
Home facts
- Year built:2001
- Listing ID #:9997851
- Added:19 day(s) ago
- Updated:July 27, 2026 at 07:36 AM
Rooms and interior
- Bedrooms:3
- Total bathrooms:2
- Full bathrooms:2
- Rooms Total:6
- Flooring:Laminate, Luxury Vinyl, Vinyl
- Kitchen Description:Electric Range, Kitchen/Dining Combo, Laminate Counters, Microwave, Refrigerator
- Bedroom Description:Primary Downstairs
- Basement Description:Concrete, Crawl Space, Dirt Floor, Exterior Entry, Unfinished
- Living area:1,352 sq. ft.
Heating and cooling
- Cooling:Ceiling Fan(s), Central Air
- Heating:Central
- Central air:Yes
Structure and exterior
- Year built:2001
- Building area:1,352 sq. ft.
- Lot area:0.72 Acres
- Construction Materials:Vinyl Siding
- Exterior Features:Back, Covered, Deck, Front porch
- Foundation Description:Block
Schools
- High school:Daniel Boone
- Middle school:Boones Creek
- Elementary school:Boones Creek
Utilities
- Water:Public
- Sewer:Septic Tank
Finances and disclosures
- Price:$249,900
- Price per sq. ft.:$184.84
Features and amenities
- Appliances:Electric Range, Microwave, Refrigerator
- Laundry features:Electric Dryer Hookup, Washer Hookup
- Amenities:Open Floorplan, Walk-In Closet(s)
Parking
- Parking description:Attached, Concrete Driveway
- Garage spaces:2
New listings near 164 Ramsey Drive
- New
 $485,000Active3 beds 3 baths2,478 sq. ft.
173 Piper Glen, Gray, TN 37615
MLS# 1349019Listed by: COUNTRY LIVING REALTY - New

 $260,000Active3 beds 2 baths1,611 sq. ft.
119 Lynnwood Drive, Gray, TN 37615
MLS# 9998263Listed by: CENTURY 21 LEGACY  $674,800Pending4 beds 4 baths3,390 sq. ft.
118 Lazy Lane, Gray, TN 37615
MLS# 9998232Listed by: BLUE RIDGE PROPERTIES $265,000Pending3 beds 2 baths1,040 sq. ft.
120 Russell Drive, Gray, TN 37615
MLS# 9998123Listed by: SUMMIT PROPERTIES $914,000Active4 beds 4 baths3,909 sq. ft.
105 Shadden Springs, Gray, TN 37615
MLS# 9998086Listed by: CRYE-LEIKE REALTORS $285,000Active3 beds 2 baths1,519 sq. ft.
113 Midway Street, Gray, TN 37615
MLS# 9998049Listed by: OVEN CREEK REALTY, LLC $385,000Pending3 beds 3 baths1,871 sq. ft.
211 Crystal Springs Circle, Gray, TN 37615
MLS# 9997953Listed by: KW JOHNSON CITY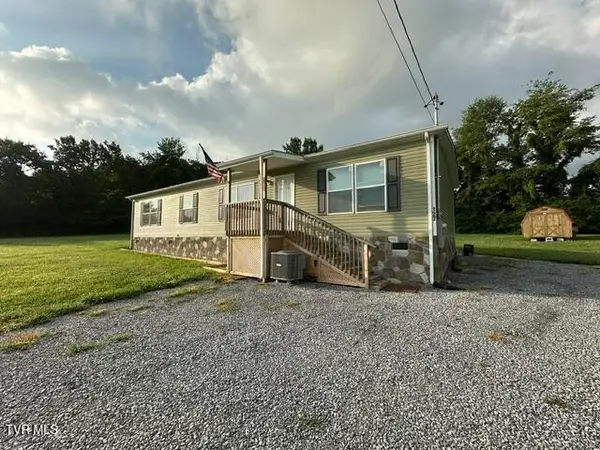 $299,900Active3 beds 2 baths1,620 sq. ft.
127 Moody Lane, Gray, TN 37615
MLS# 9997889Listed by: COUNTRY CHARM REALTY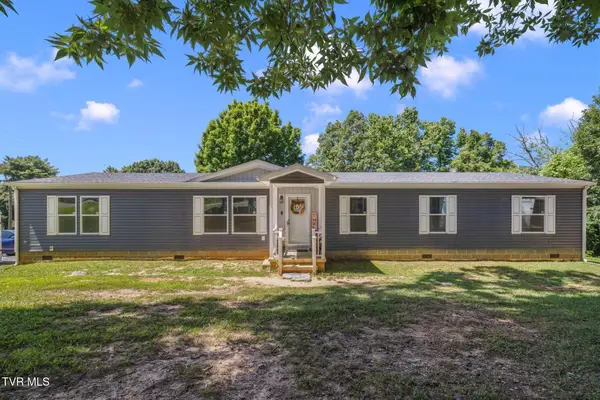 $325,000Pending4 beds 2 baths2,026 sq. ft.
155 Lake Drive, Gray, TN 37615
MLS# 9997852Listed by: THE WILSON AGENCY


Protect your home and budget from life's surprises with an Assurant Home Warranty, backed by a partner that supports you through every step of homeownership. Explore Plans.
©2026 Century 21 Real Estate LLC. All rights reserved. CENTURY 21®, the CENTURY 21 Logo and C21® are service marks owned by Century 21 Real Estate LLC. Century 21 Real Estate LLC fully supports the principles of the Fair Housing Act and the Equal Opportunity Act. Each office is independently owned and operated. Listing information is deemed reliable but not guaranteed accurate.