126 Joe Hale Drive, Gray, TN 37615
Local realty services provided by:CENTURY 21 Legacy
126 Joe Hale Drive,Gray, TN 37615
$270,000
- 3 Beds
- 1 Baths
- 1,215 sq. ft.
- Single family
- Active
Listed by: karen ricker
Office: greater impact realty jonesborough
MLS#:9999220
Source:TNVA_MLS
Price summary
- Price:$270,000
- Price per sq. ft.:$212.77
About this home
BACK ON THE MARKET DUE TO NO FAULT OF THE SELLER! Don't miss this renewed opportunity priced below appraised value! Welcome home to this charming 3-bedroom, 1-bath brick ranch nestled in the desirable Boones Creek community! Combining timeless character with thoughtful updates, this home features beautifully refinished original hardwood floors that add warmth and charm throughout the living areas, while the kitchen and bath offer durable new luxury vinyl plank flooring for a fresh, modern touch.
Enjoy outdoor living on the spacious back deck, perfect for relaxing, entertaining, or enjoying your morning coffee. Additional storage is plentiful with both a storage room conveniently located off the carport and a separate storage building, providing space for tools, lawn equipment, or hobbies.
Recent improvements include new gutters, adding to the home's curb appeal and peace of mind. The attached carport offers covered parking and easy access to the home.
Ideally situated in the heart of Boones Creek, this property provides quick and convenient access to both North Johnson City and Gray, making shopping, dining, schools, and everyday amenities just minutes away with NO CITY TAXES!
Whether you're a first-time homebuyer, looking to downsize, or searching for an investment opportunity, this well-maintained home is ready for its next owner. Don't miss your chance to make it yours--schedule your showing today! All information deemed reliable but not guaranteed. Buyer and buyer's agent to verify all information, including square footage and any material facts. Property being sold as-is, where-is....
Contact an agent
Home facts
- Year built:1961
- Subdivision & Development:Daniel Boone Sec 2
- Listing ID #:9999220
- Added:78 day(s) ago
- Updated:October 24, 2026 at 03:29 PM
Rooms and interior
- Bedrooms:3
- Total bathrooms:1
- Full bathrooms:1
- Rooms Total:6
- Flooring:Hardwood, Luxury Vinyl
- Kitchen Description:Eat-in Kitchen, Electric Range, Kitchen/Dining Combo, Laminate Counters, Refrigerator
- Living area:1,215 sq. ft.
Heating and cooling
- Cooling:Heat Pump
- Heating:Heat Pump
Structure and exterior
- Year built:1961
- Building area:1,215 sq. ft.
- Lot area:0.36 Acres
- Architectural Style:Ranch
- Construction Materials:Aluminum Siding, Brick, Stone, Vinyl Siding
- Exterior Features:Back, Deck, Front porch
- Foundation Description:Block
Schools
- High school:Daniel Boone
- Middle school:Boones Creek
- Elementary school:Boones Creek
Utilities
- Water:Public
- Sewer:Public Sewer
Finances and disclosures
- Price:$270,000
- Price per sq. ft.:$212.77
Features and amenities
- Appliances:Electric Range, Refrigerator, Washer
- Laundry features:Dryer, Electric Dryer Hookup, Washer, Washer Hookup
- Amenities:Double Pane Windows, Eat-in Kitchen
Parking
- Parking description:Asphalt Driveway, Carport, Concrete Driveway, Driveway
- Carport spaces:1
New listings near 126 Joe Hale Drive
- New
 $579,000Active4 beds 3 baths3,448 sq. ft.
122 Meadow Court, Gray, TN 37615
MLS# 10002423Listed by: KW JOHNSON CITY - New
 $565,000Active4 beds 3 baths3,298 sq. ft.
179 Cindy Anne Drive, Gray, TN 37615
MLS# 10002426Listed by: CONSERVUS HOMES - Open Sun, 6 to 8pmNew
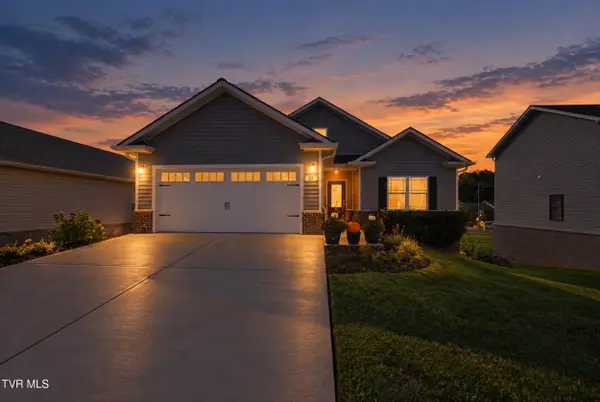 $529,000Active3 beds 3 baths3,113 sq. ft.
23 Palmetto Court, Gray, TN 37615
MLS# 10002389Listed by: SUMMIT PROPERTIES - New
 $442,500Active3 beds 3 baths2,391 sq. ft.
181 Piper Glen, Gray, TN 37615
MLS# 10002225Listed by: BLUE RIDGE PROPERTIES - Open Sun, 6 to 8pmNew
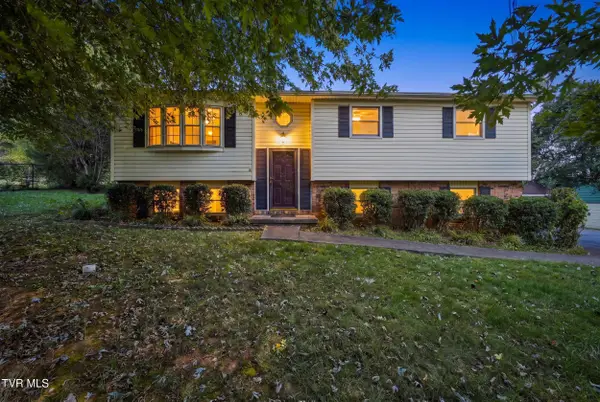 $325,000Active3 beds 2 baths1,643 sq. ft.
529 Old Gray Station Road, Gray, TN 37615
MLS# 10002201Listed by: THE ADDINGTON AGENCY BRISTOL  $1,200,000Pending4 beds 5 baths4,000 sq. ft.
82 Trotter Lane, Gray, TN 37615
MLS# 10002132Listed by: REMAX CHECKMATE, INC. REALTORS $879,900Active3 beds 3 baths2,620 sq. ft.
217 Lake Meadow Drive, Gray, TN 37615
MLS# 10001996Listed by: REMAX CHECKMATE, INC. REALTORS $1,280,000Active6 beds 4 baths5,398 sq. ft.
109 Sunset Ridge Court, Gray, TN 37615
MLS# 10001858Listed by: BEYCOME BROKERAGE REALTY, LLC- Open Sun, 6 to 8pm
 $675,000Active3 beds 3 baths3,579 sq. ft.
226 Boonesboro Road, Gray, TN 37615
MLS# 10001860Listed by: GREATER IMPACT REALTY JONESBOROUGH 
 $115,000Active0.38 Acres
18 Olde Thompson Court Court #18, Gray, TN 37615
MLS# 10001813Listed by: CENTURY 21 LEGACY


Protect your home and budget from life's surprises with an Assurant Home Warranty, backed by a partner that supports you through every step of homeownership. Explore Plans.
©2026 Century 21 Real Estate LLC. All rights reserved. CENTURY 21®, the CENTURY 21 Logo and C21® are service marks owned by Century 21 Real Estate LLC. Century 21 Real Estate LLC fully supports the principles of the Fair Housing Act and the Equal Opportunity Act. Each office is independently owned and operated. Listing information is deemed reliable but not guaranteed accurate.