127 Moody Lane, Gray, TN 37615
Local realty services provided by:CENTURY 21 Legacy
127 Moody Lane,Gray, TN 37615
$299,900
- 3 Beds
- 2 Baths
- 1,620 sq. ft.
- Single family
- Active
Listed by: cindy martin
Office: country charm realty
MLS#:9997889
Source:TNVA_MLS
Price summary
- Price:$299,900
- Price per sq. ft.:$185.12
About this home
3 Year Old Home on .7 Acre | Level Yard | Bonus Room | Covered Porch | Coveted location in Gray
Move right into this beautiful home situated on a level .7 acre lot just off of Hales Chapel Road in Gray! This well-maintained home offers 3 bedrooms, 2 full bathrooms, plus a bonus room/den that can be used as a home office, playroom, media room, or guest space.
The open-concept floor plan features a spacious living area, a modern kitchen with abundant cabinetry and large pantry, and a gas range fueled by a propane tank--perfect for those who enjoy cooking. The split-bedroom layout provides privacy for the primary suite, while the additional bedrooms offer comfortable space for family or guests.
Step outside to enjoy the covered back porch, an ideal place to relax, entertain, or enjoy your morning coffee. The flat yard offers plenty of room for gardening, pets, recreation, or future outdoor projects. A storage shed adds convenient space for tools, lawn equipment, and seasonal storage.
Built in 2023 and maintained in excellent, like-new condition, this home offers all the benefits of new construction without the wait.
Don't miss this opportunity to own a nearly new home with extra space, a large yard, and modern amenities all in a very convenient location. Schedule your private showing today!...
Contact an agent
Home facts
- Year built:2023
- Listing ID #:9997889
- Added:17 day(s) ago
- Updated:July 25, 2026 at 04:11 PM
Rooms and interior
- Bedrooms:3
- Total bathrooms:2
- Full bathrooms:2
- Rooms Total:6
- Flooring:Luxury Vinyl
- Bathrooms Description:Garden Tub
- Kitchen Description:Dishwasher, Eat-in Kitchen, Gas Range, Kitchen Island, Kitchen/Dining Combo, Refrigerator
- Living area:1,620 sq. ft.
Heating and cooling
- Cooling:Central Air, Heat Pump
- Heating:Central, Electric, Heat Pump
- Central air:Yes
Structure and exterior
- Year built:2023
- Building area:1,620 sq. ft.
- Architectural Style:Ranch
- Construction Materials:Stucco, Vinyl Siding
- Exterior Features:Covered, Front porch, Rear Porch
- Foundation Description:Block
Schools
- High school:Daniel Boone
- Middle school:Boones Creek
- Elementary school:Boones Creek
Utilities
- Water:Public
- Sewer:Septic Tank
Finances and disclosures
- Price:$299,900
- Price per sq. ft.:$185.12
Features and amenities
- Appliances:Dishwasher, Refrigerator
- Laundry features:Electric Dryer Hookup, Washer Hookup
- Amenities:Double Pane Windows, Eat-in Kitchen
Parking
- Parking description:Driveway, Gravel Driveway
New listings near 127 Moody Lane
- New
 $485,000Active3 beds 3 baths2,478 sq. ft.
173 Piper Glen, Gray, TN 37615
MLS# 1349019Listed by: COUNTRY LIVING REALTY - New

 $260,000Active3 beds 2 baths1,611 sq. ft.
119 Lynnwood Drive, Gray, TN 37615
MLS# 9998263Listed by: CENTURY 21 LEGACY  $674,800Pending4 beds 4 baths3,390 sq. ft.
118 Lazy Lane, Gray, TN 37615
MLS# 9998232Listed by: BLUE RIDGE PROPERTIES $265,000Pending3 beds 2 baths1,040 sq. ft.
120 Russell Drive, Gray, TN 37615
MLS# 9998123Listed by: SUMMIT PROPERTIES $914,000Active4 beds 4 baths3,909 sq. ft.
105 Shadden Springs, Gray, TN 37615
MLS# 9998086Listed by: CRYE-LEIKE REALTORS $285,000Active3 beds 2 baths1,519 sq. ft.
113 Midway Street, Gray, TN 37615
MLS# 9998049Listed by: OVEN CREEK REALTY, LLC $385,000Pending3 beds 3 baths1,871 sq. ft.
211 Crystal Springs Circle, Gray, TN 37615
MLS# 9997953Listed by: KW JOHNSON CITY $249,900Pending3 beds 2 baths1,352 sq. ft.
164 Ramsey Drive, Gray, TN 37615
MLS# 9997851Listed by: PROPERTY EXECUTIVES JOHNSON CITY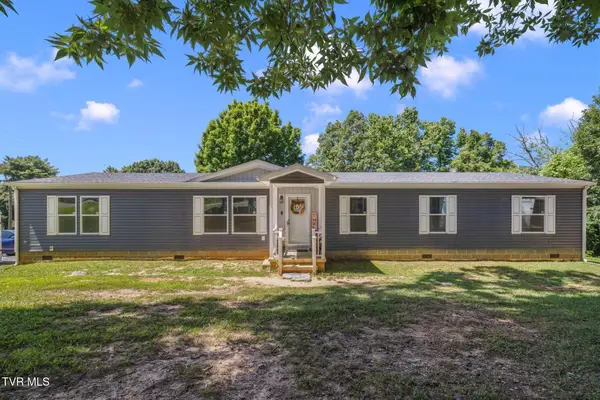 $325,000Pending4 beds 2 baths2,026 sq. ft.
155 Lake Drive, Gray, TN 37615
MLS# 9997852Listed by: THE WILSON AGENCY


Protect your home and budget from life's surprises with an Assurant Home Warranty, backed by a partner that supports you through every step of homeownership. Explore Plans.
©2026 Century 21 Real Estate LLC. All rights reserved. CENTURY 21®, the CENTURY 21 Logo and C21® are service marks owned by Century 21 Real Estate LLC. Century 21 Real Estate LLC fully supports the principles of the Fair Housing Act and the Equal Opportunity Act. Each office is independently owned and operated. Listing information is deemed reliable but not guaranteed accurate.