
3225 Pinson School Rd, Greenbrier, TN 37073
Local realty services provided by:CENTURY 21 Premier
3225 Pinson School Rd,Greenbrier, TN 37073
$2,950,000
- 4 Beds
- 4 Baths
- 4,146 sq. ft.
- Single family
- Active
Listed by: nicole gardner
Office: southern roots properties
MLS#:3305428
Source:NASHVILLE
Price summary
- Price:$2,950,000
- Price per sq. ft.:$711.53
About this home
A rare legacy estate with three residences on 54.9 acres, this extraordinary property offers an unmatched opportunity to own a private family compound in the heart of Middle Tennessee. Blending timeless craftsmanship, modern conveniences, and breathtaking natural beauty, this one-of-a-kind estate is designed for generations to gather, grow, and create lasting memories.
The custom main residence showcases exceptional quality and thoughtful design, featuring elegant living spaces, premium finishes, and a luxurious primary suite with heated bathroom floors, custom cabinetry, a fully handicap-accessible bath, elevator access, and laundry within the primary closet. A whole-house 16k generator, city water, and multiple private wells dedicated to irrigation provide comfort, convenience, and peace of mind.
In addition to the main residence, the property includes a charming 3-bedroom, 2-bath brick ranch and a third residence, offering exceptional flexibility for multigenerational living, guest accommodations, caretakers, or income-producing opportunities. With 54.9 acres, there is also ample room for future expansion while preserving the estate's privacy and natural beauty.
Designed for both work and recreation, the property features multiple barns, a greenhouse, extensive agricultural improvements, expansive pastureland ideal for livestock, two fully stocked ponds, approximately five acres of mature woods, and an extensive irrigation system that keeps the landscape beautifully maintained year-round.
Whether you're seeking a multigenerational retreat, a working estate, or a private sanctuary with room to grow, this remarkable property offers a rare combination of luxury, versatility, and acreage—all within convenient reach of Nashville. Opportunities to own a legacy estate of this caliber are truly exceptional. Please refer to the attached Features Sheet for a complete list of the estate's exceptional upgrades, custom craftsmanship, and thoughtfully curated amenities....
Contact an agent
Home facts
- Year built:1986
- Subdivision & Development:None
- Listing ID #:3305428
- Added:51 day(s) ago
- Updated:September 14, 2026 at 02:39 PM
Rooms and interior
- Bedrooms:4
- Total bathrooms:4
- Full bathrooms:3
- Half bathrooms:1
- Flooring:Carpet, Tile
- Kitchen Description:Dishwasher, Ice Maker, Refrigerator
- Basement:Yes
- Basement Description:Partial
- Living area:4,146 sq. ft.
Heating and cooling
- Cooling:Ceiling Fan(s), Central Air
- Heating:Central, Heat Pump, Natural Gas
- Central air:Yes
Structure and exterior
- Year built:1986
- Building area:4,146 sq. ft.
- Lot area:54.9 Acres
- Construction Materials:Brick
- Exterior Features:Dock, Porch, Screened
- Levels:2 Story
Schools
- High school:Greenbrier High School
- Middle school:Greenbrier Middle School
- Elementary school:Crestview Elementary School
Utilities
- Water:Public, Water Available
- Sewer:Septic Tank
Finances and disclosures
- Price:$2,950,000
- Price per sq. ft.:$711.53
- Tax amount:$3,025
Features and amenities
- Appliances:Dishwasher, Ice Maker, Refrigerator
- Amenities:Ceiling Fan(s), Extra Closets, High Speed Internet, Security System, Walk-In Closet(s), Wet Bar
Parking
- Total parking spaces:3
- Garage:Yes
- Garage spaces:3
 Copyright 2026 Realtracs Mls. All rights reserved. Realtracs Mls provides content displayed here (“provided content”) on an “as is” basis and makes no representations or warranties regarding the provided content, including, but not limited to those of non-infringement, timeliness, accuracy, or completeness. Individuals and companies using information presented are responsible for verification and validation of information they utilize and present to their customers and clients. Realtracs Mls will not be liable for any damage or loss resulting from use of the provided content or the products available through Portals, IDX, VOW, and/or Syndication. Recipients of this information shall not resell, redistribute, reproduce, modify, or otherwise copy any portion thereof without the expressed written consent of Realtracs Mls. NASHVILLE Member Broker: Renee Hunter
New listings near 3225 Pinson School Rd
- Coming Soon
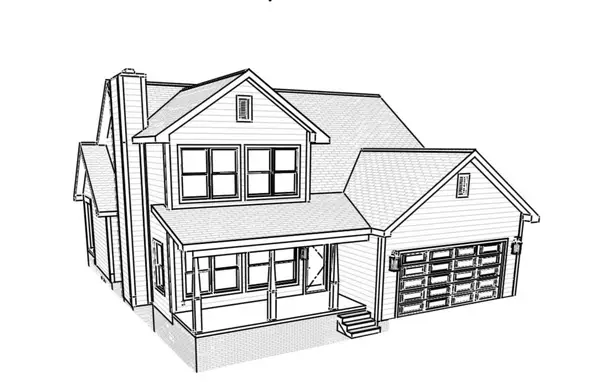 $549,999Coming Soon3 beds 3 baths2,173 sq. ft.
1495 Angus Way, Greenbrier, TN 37073
MLS# 3512371Listed by: APEX REALTY & AUCTION, LLC - Coming Soon
 $339,900Coming Soon3 beds 2 baths1,100 sq. ft.
2207 Old Greenbrier Pike, Greenbrier, TN 37073
MLS# 2619393Listed by: GOLDSTAR REALTY - Coming Soon
 $425,000Coming Soon3 beds 2 baths1,923 sq. ft.
5106 Summit Dr, Greenbrier, TN 37073
MLS# 2618662Listed by: RELIANT REALTY ERA POWERED - New
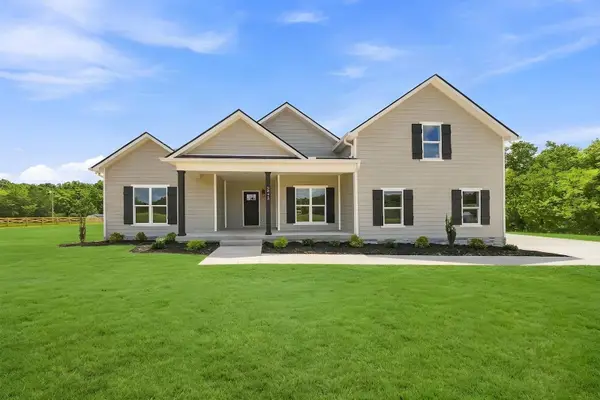 $579,900Active3 beds 2 baths2,470 sq. ft.
2973 Lights Chapel Rd, Greenbrier, TN 37073
MLS# 3547928Listed by: KELLER WILLIAMS REALTY - New
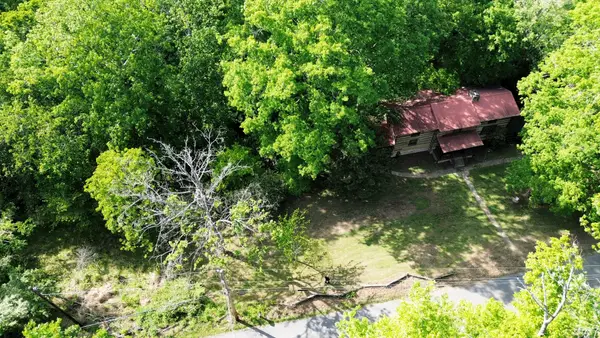 $349,900Active2 beds 2 baths2,088 sq. ft.
2634 Distillery Rd, Greenbrier, TN 37073
MLS# 3547780Listed by: KELLER WILLIAMS REALTY - New
 $724,950Active3 beds 3 baths2,985 sq. ft.
3242 Pinson School Rd, Greenbrier, TN 37073
MLS# 3547189Listed by: BENCHMARK REALTY, LLC - New
 $349,900Active3 beds 2 baths1,288 sq. ft.
205 Rose St, Greenbrier, TN 37073
MLS# 3546941Listed by: RESULTSMLS REALTORS - New
 $439,900Active3 beds 2 baths1,570 sq. ft.
7535 Swift Rd, Greenbrier, TN 37073
MLS# 3545892Listed by: JIM BRINKLEY, REALTORS, INC. - New
 $464,900Active3 beds 3 baths2,112 sq. ft.
4075 Summit Dr, Greenbrier, TN 37073
MLS# 3545611Listed by: BENCHMARK REALTY, LLC - New
 $235,000Active2 beds 1 baths936 sq. ft.
3590 Abednego Rd, Greenbrier, TN 37073
MLS# 3545089Listed by: COPE ASSOCIATES REALTY & AUCTION, LLC


Protect your home and budget from life's surprises with an Assurant Home Warranty, backed by a partner that supports you through every step of homeownership. Explore Plans.
©2026 Century 21 Real Estate LLC. All rights reserved. CENTURY 21®, the CENTURY 21 Logo and C21® are service marks owned by Century 21 Real Estate LLC. Century 21 Real Estate LLC fully supports the principles of the Fair Housing Act and the Equal Opportunity Act. Each office is independently owned and operated. Listing information is deemed reliable but not guaranteed accurate.