611 Franklin Street, Greeneville, TN 37745
Local realty services provided by:CENTURY 21 Legacy
611 Franklin Street,Greeneville, TN 37745
$384,500
- 4 Beds
- 2 Baths
- 1,724 sq. ft.
- Single family
- Active
Listed by: steven harbison
Office: greeneville real estate & auction team
MLS#:10001972
Source:TNVA_MLS
Price summary
- Price:$384,500
- Price per sq. ft.:$152.94
About this home
MID-CENTURY COLONIAL REVIVAL with American Foursquare influences, offers this 1,724± sq-ft home with four bedrooms and two full baths, in-town living with easy access to schools, entertainment, churches, restaurants and other amenities, in historic Greeneville, Tennessee. Modern Updates: The home has been updated with WHITE OAK WOOD SHINGLE SHIDING, painted dark gray and white trim (2023); plantation shutters windows throughout; architectural asphalt shingles; contemporary porch lighting; updated landscaping with curved planting beds; a specimen blue spruce and modern replacement windows; Corian counter tops. Beadboard paneling grace accent walls in several rooms and halls. Hardwood floors were refinished in 2010. New HVAC (2021.08) is a three ton, 80,000 BTU unit with natural gas furnace. Main level has a cozy living room, dining room, a bedroom for hobbies or office, kitchen and full bath, while the up stairs offers three bedrooms, including the master, with a full bath. Enjoy your morning coffee on the front porch with this low-traffic neighborhood street. Kitchen appliances convey with the house. Three MANTEL SHELVES in the living and dining room are personal property wall decor to be removed. The BASEMENT, accesses from interior or outside, is heated and cooled and allows for washer and dryer. Wide steps descend to well lighted, spacious storage or workshop, with painted walls and floors. This property is just blocks from Greeneville High School, Niswonger Performing Arts Center, and historic downtown Greeneville; located to the north of the southern Appalachian mountains, rivers and creeks, and the Appalachian Trail. Greeneville is a 45 minute drive from Johnson City, ETSU, the VA hospital, and Tri-Cities Regional Airport. All measurements are from tax records. Some details are from tax records and square-footage is from Cubicasa floor plan program. Room dimensions are approximate. Buyers and buyer's agents are responsible for measurements including square-footage. Proof of funds or pre-qualification letter with offer is preferred. ###
unbranded.listingsong.com/js722f89p617y6ph5m5hk1bkk58g06yz?t=ddcf1c3cda8cf46a5ab2ae2183a1ece09f2c6dc351851a0b...
Contact an agent
Home facts
- Year built:1950
- Subdivision & Development:Not Listed
- Listing ID #:10001972
- Added:1 day(s) ago
- Updated:October 12, 2026 at 07:04 PM
Rooms and interior
- Bedrooms:4
- Total bathrooms:2
- Full bathrooms:2
- Rooms Total:9
- Flooring:Ceramic Tile, Concrete, Hardwood
- Bathrooms Description:Soaking Tub
- Kitchen Description:Convection Oven, Dishwasher, Gas Range, Microwave, Refrigerator, Solid Surface Counters
- Basement Description:Block, Concrete, Exterior Entry, Full, Garage Door, Interior Entry, Partial Cool, Partial Heat, Walk-Out Access, Workshop
- Living area:1,724 sq. ft.
Heating and cooling
- Cooling:Ceiling Fan(s), Central Air, Heat Pump
- Heating:Heat Pump, Natural Gas
- Central air:Yes
Structure and exterior
- Year built:1950
- Building area:1,724 sq. ft.
- Lot area:0.24 Acres
- Architectural Style:Colonial, Traditional
- Construction Materials:Frame, Wood Siding
- Exterior Features:Front porch, Side Porch
- Foundation Description:Block, Concrete Perimeter
Schools
- High school:Greeneville
- Middle school:Greeneville
- Elementary school:Eastview
Utilities
- Water:Public
- Sewer:Public Sewer
Finances and disclosures
- Price:$384,500
- Price per sq. ft.:$152.94
Features and amenities
- Appliances:Dishwasher, Microwave, Refrigerator
- Laundry features:Electric Dryer Hookup, Washer Hookup
- Amenities:Built-in Features, Double Pane Windows, Insulated Windows, Soaking Tub, Utility Sink, Walk-In Closet(s), Window Treatments
Parking
- Parking description:Driveway, Parking Pad
New listings near 611 Franklin Street
- Coming Soon
 $299,000Coming Soon2 beds 2 baths1,800 sq. ft.
1090 Caney Creek Lane, Greeneville, TN 37745
MLS# 3083862Listed by: THE HOMESTEAD GROUP - New
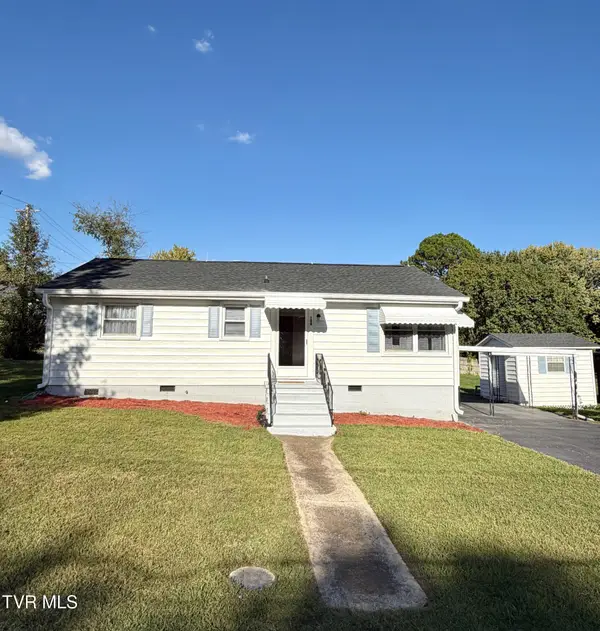 $170,000Active2 beds 1 baths988 sq. ft.
108 Chestnut Street, Greeneville, TN 37745
MLS# 10002031Listed by: TURN KEY REALTY, LLC - New
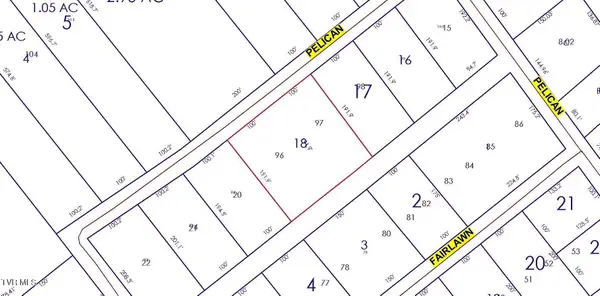 $50,000Active0.86 Acres
Tbd Pelican Lane, Greeneville, TN 37743
MLS# 10002012Listed by: GREATER IMPACT REALTY JONESBOROUGH - New
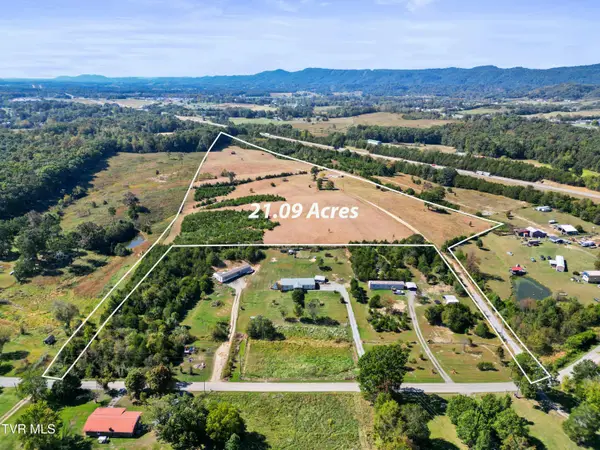 $295,260Active21.09 Acres
1655 Millers Chapel Road, Greeneville, TN 37745
MLS# 10002006Listed by: GREENEVILLE & CO. - New
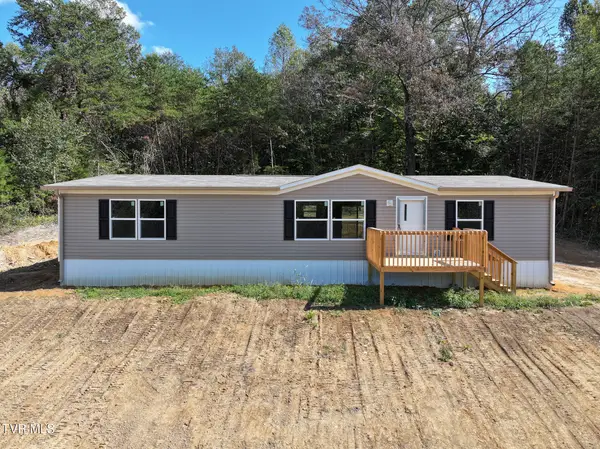
 $274,000Active3 beds 2 baths1,540 sq. ft.
6350 Baileyton Road, Greeneville, TN 37745
MLS# 10002007Listed by: CENTURY 21 LEGACY - GREENEVILLE - New
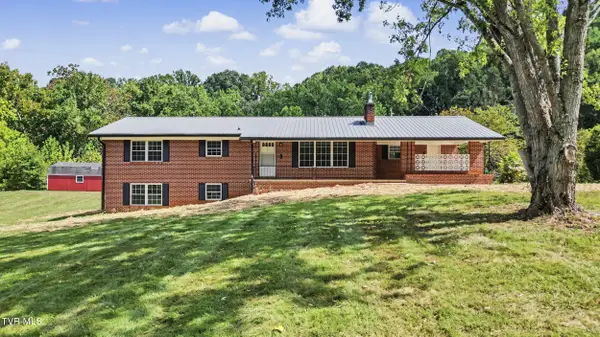 $769,900Active4 beds 3 baths2,422 sq. ft.
10521 Asheville Highway, Greeneville, TN 37743
MLS# 10001965Listed by: TRI COUNTY REAL ESTATE, LLC - New
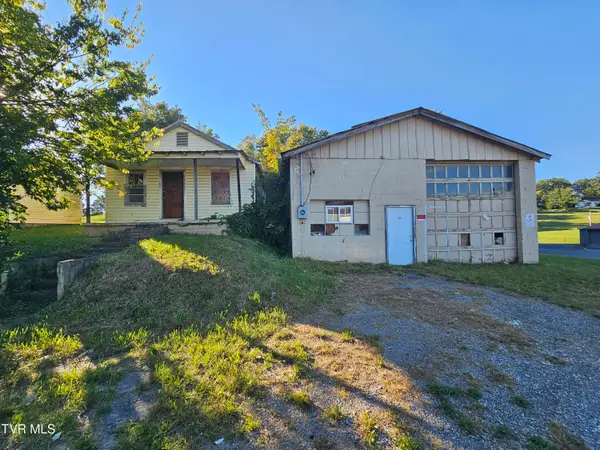 $110,000Active1 beds 1 baths480 sq. ft.
603 North Main Street, Greeneville, TN 37745
MLS# 10001954Listed by: HURD REALTY, LLC - New
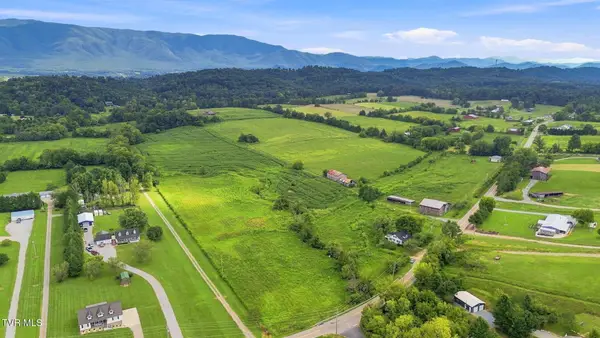 $475,000Active19 Acres
Tbd 107 Cutoff, Greeneville, TN 37743
MLS# 10001939Listed by: HOMETOWN REALTY OF GREENEVILLE - New
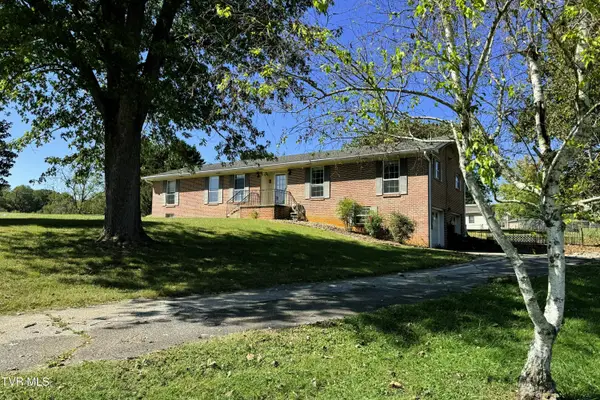 $349,900Active3 beds 3 baths2,588 sq. ft.
406 Oriole Drive, Greeneville, TN 37743
MLS# 10001888Listed by: PREFERRED PROPERTIES OF EAST TENNESSEE


Protect your home and budget from life's surprises with an Assurant Home Warranty, backed by a partner that supports you through every step of homeownership. Explore Plans.
©2026 Century 21 Real Estate LLC. All rights reserved. CENTURY 21®, the CENTURY 21 Logo and C21® are service marks owned by Century 21 Real Estate LLC. Century 21 Real Estate LLC fully supports the principles of the Fair Housing Act and the Equal Opportunity Act. Each office is independently owned and operated. Listing information is deemed reliable but not guaranteed accurate.