128 Kidwell School Road, Greeneville, TN 37745
Local realty services provided by:CENTURY 21 Legacy
128 Kidwell School Road,Greeneville, TN 37745
$85,000
- 2 Beds
- 1 Baths
- 588 sq. ft.
- Single family
- Pending
Listed by:
 Sonja Goncalves(423) 820 - 9273CENTURY 21 Legacy
Office: century 21 legacy - greeneville
MLS#:9997923
Source:TNVA_MLS
Price summary
- Price:$85,000
- Price per sq. ft.:$144.56
About this home
PRICED TO SELL is a 2-bedroom, 1-bath 2008 single-wide home offering 588 sq ft of living space on approximately 0.45 acre. Conveniently located close to town and all the amenities, while still enjoying the benefits of being outside the city limits. Great yard for gardens, pets or kids! The property includes a nice storage shed and the home features a newer roof. It does need some work and is priced accordingly, making it an excellent opportunity for investors, rental income potential, or a first-time homebuyer. Seller is relocating and will not make repairs. Cash sale. Bring your best offer! Buyer to verify all information.
Contact an agent
Home facts
- Year built:2008
- Subdivision & Development:Not In Subdivision
- Listing ID #:9997923
- Added:35 day(s) ago
- Updated:July 16, 2026 at 07:56 AM
Rooms and interior
- Bedrooms:2
- Total bathrooms:1
- Full bathrooms:1
- Rooms Total:5
- Flooring:Carpet, Vinyl
- Kitchen Description:Laminate Counters, Microwave, Range, Refrigerator
- Living area:588 sq. ft.
Heating and cooling
- Cooling:Heat Pump
- Heating:Heat Pump
Structure and exterior
- Year built:2008
- Building area:588 sq. ft.
- Lot area:0.45 Acres
- Construction Materials:Vinyl Siding
- Exterior Features:Deck, Porch
Schools
- High school:Chuckey Doak
- Middle school:Baileyton
- Elementary school:Baileyton
Utilities
- Water:Public
- Sewer:Septic Tank
Finances and disclosures
- Price:$85,000
- Price per sq. ft.:$144.56
Features and amenities
- Appliances:Microwave, Range, Refrigerator
- Laundry features:Electric Dryer Hookup, Washer Hookup
- Amenities:Double Pane Windows, Insulated Windows
Parking
- Parking description:Gravel Driveway
New listings near 128 Kidwell School Road
- New
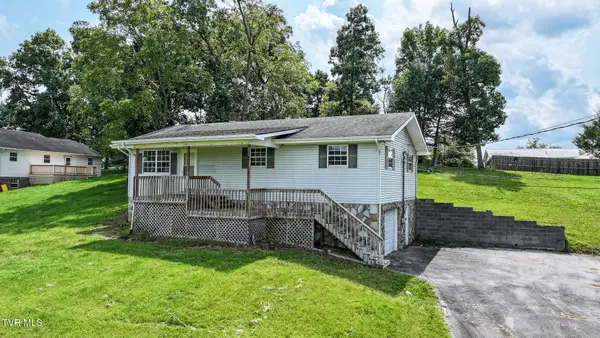 $269,000Active3 beds 2 baths1,792 sq. ft.
143 Trails End Road, Greeneville, TN 37743
MLS# 9999448Listed by: FATHOM REALTY - New
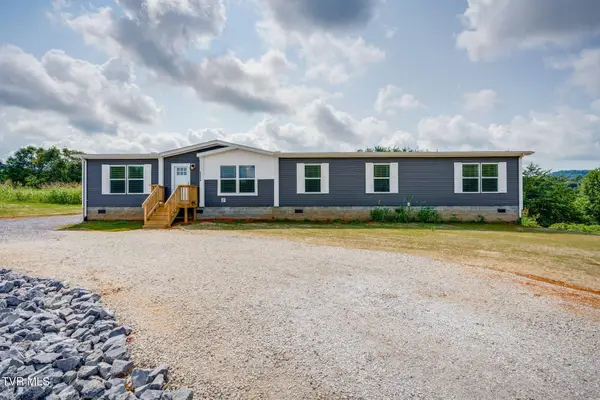 $330,000Active3 beds 3 baths2,280 sq. ft.
2596 White Sands Road, Greeneville, TN 37743
MLS# 9999449Listed by: KW JOHNSON CITY - New
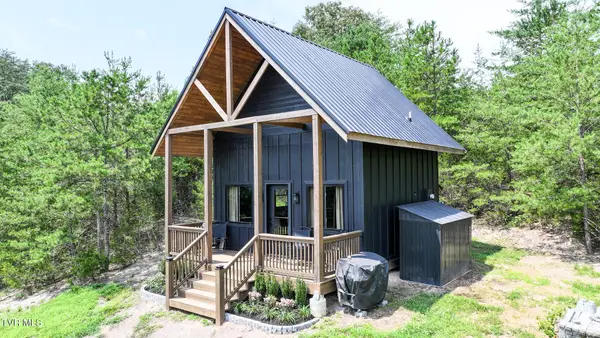
 $259,900Active1 beds 1 baths432 sq. ft.
5905 Whitehouse Road, Greeneville, TN 37745
MLS# 9999455Listed by: CENTURY 21 LEGACY - GREENEVILLE - New
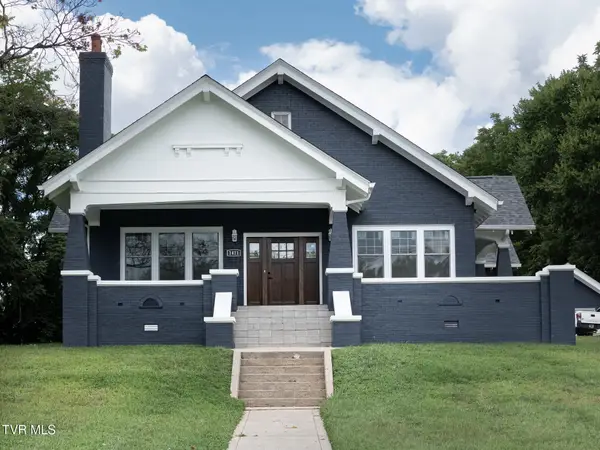 $1,199,000Active4 beds 3 baths4,292 sq. ft.
1411 Tusculum Boulevard #1, Greeneville, TN 37745
MLS# 9999411Listed by: HOMETOWN REALTY OF GREENEVILLE - New
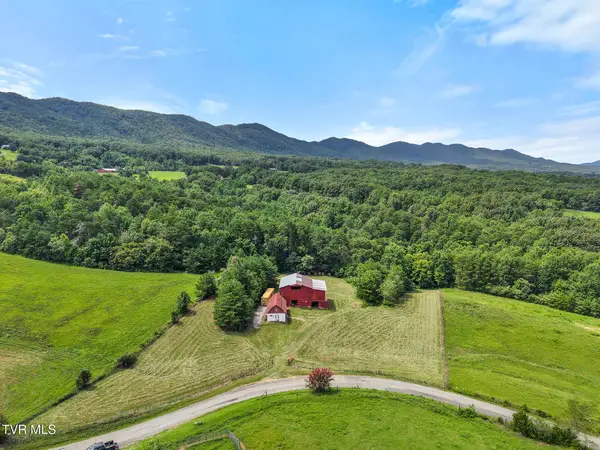 $250,000Active5.32 Acres
Tbd Olivet Mountain Road, Greeneville, TN 37743
MLS# 9999402Listed by: PROPERTY ADVISORS - New
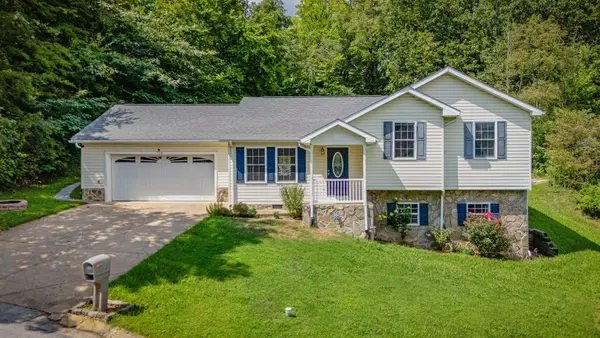 $350,000Active4 beds 3 baths1,924 sq. ft.
108 Plymouth Hill, Greeneville, TN 37743
MLS# 712553Listed by: EXP REALTY, LLC - New
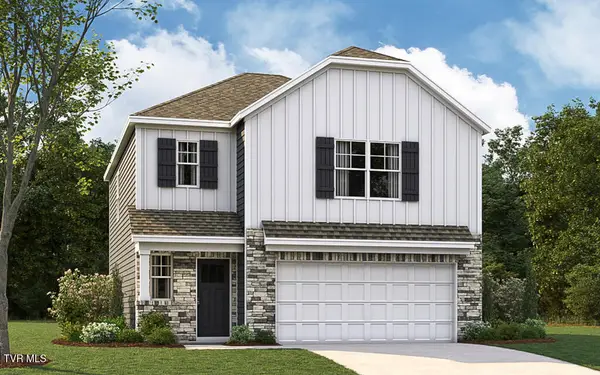 $295,500Active3 beds 3 baths1,749 sq. ft.
1079 Persimmon Hollow, Greeneville, TN 37745
MLS# 9999394Listed by: D.R. HORTON NORTHEAST TN - New
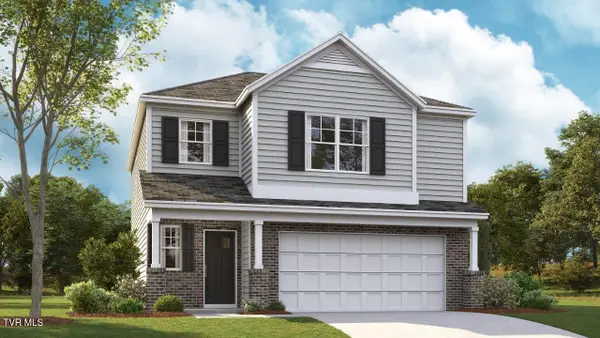 $302,500Active3 beds 3 baths1,749 sq. ft.
1077 Persimmon Hollow, Greeneville, TN 37745
MLS# 9999395Listed by: D.R. HORTON NORTHEAST TN - New
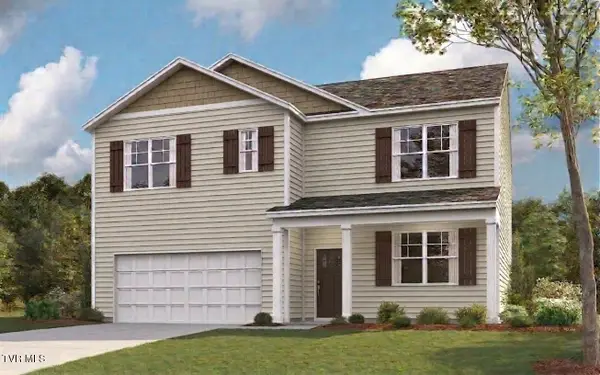 $323,615Active5 beds 3 baths2,511 sq. ft.
1081 Persimmon Hollow, Greeneville, TN 37745
MLS# 9999396Listed by: D.R. HORTON NORTHEAST TN - New
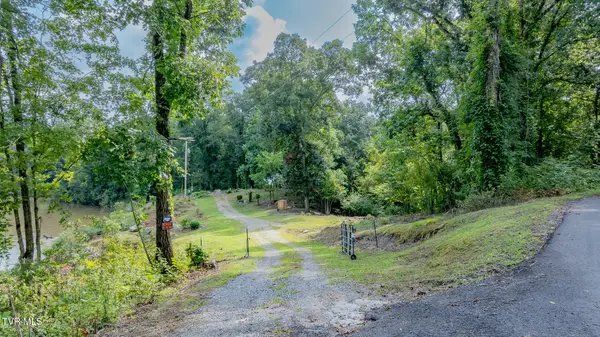 $110,000Active1.7 Acres
85 Little Indian Creek Road, Greeneville, TN 37743
MLS# 9999397Listed by: LPT REALTY - GRIFFIN HOME GROUP


Protect your home and budget from life's surprises with an Assurant Home Warranty, backed by a partner that supports you through every step of homeownership. Explore Plans.
©2026 Century 21 Real Estate LLC. All rights reserved. CENTURY 21®, the CENTURY 21 Logo and C21® are service marks owned by Century 21 Real Estate LLC. Century 21 Real Estate LLC fully supports the principles of the Fair Housing Act and the Equal Opportunity Act. Each office is independently owned and operated. Listing information is deemed reliable but not guaranteed accurate.