1405 Brentwood Drive, Greeneville, TN 37743
Local realty services provided by:CENTURY 21 Legacy
1405 Brentwood Drive,Greeneville, TN 37743
$284,900
- 4 Beds
- 2 Baths
- 2,040 sq. ft.
- Single family
- Active
Listed by: susan miller
Office: uptown real estate group
MLS#:712424
Source:TN_LAMLS
Price summary
- Price:$284,900
- Price per sq. ft.:$110.94
About this home
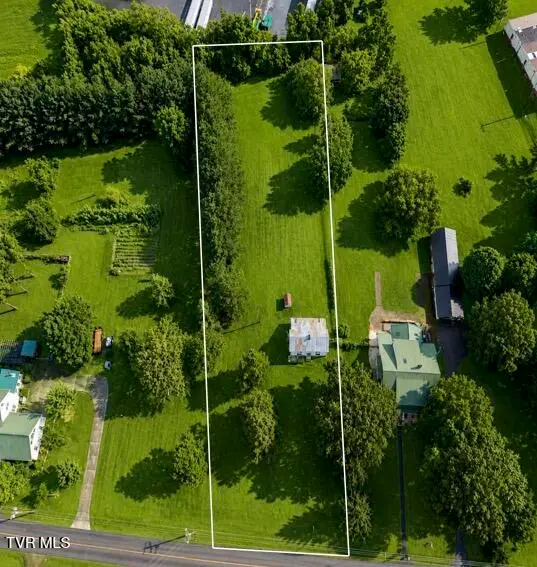
Nestled in a desirable, well-established neighborhood, this spacious 4-bedroom home offers the perfect blend of comfort and convenience. The open-concept layout seamlessly connects the kitchen, dining, and living areas--ideal for both everyday living and entertaining guests. Beautiful hardwood floors have been refinished, adding warmth and character throughout the main living spaces. This home has been thoughtfully updated with all-new light fixtures and fresh paint throughout the entire interior. The kitchen features brand-new appliances, including a refrigerator, microwave, and dishwasher. Both bathrooms have been fully remodeled with modern finishes, offering a fresh and stylish feel. The finished basement provides additional living space with new LVP flooring, perfect for a recreation area, home office, or guest space. A 1-car garage with an attached workshop adds functionality, while the drive-under garage offers easy access and extra storage. Major updates include a new roof installed in September 2025, newly constructed decking, and air ducts that were professionally cleaned, sanitized, and inspected on January 2026. Step outside to a large back deck overlooking a fully fenced backyard--perfect for pets, play, or relaxing outdoors. With all these updates already completed, this home is move-in ready and full of potential....
Contact an agent
Home facts
- Year built:1966
- Listing ID #:712424
- Added:63 day(s) ago
- Updated:October 04, 2026 at 02:17 PM
Rooms and interior
- Bedrooms:4
- Total bathrooms:2
- Full bathrooms:2
- Rooms Total:9
- Flooring:Hardwood
- Basement Description:Finished, Full, Walk-Out Access
- Living area:2,040 sq. ft.
Heating and cooling
- Cooling:Heat Pump
- Heating:Heat Pump
Structure and exterior
- Roof:Shingle
- Year built:1966
- Building area:2,040 sq. ft.
- Lot area:0.34 Acres
- Architectural Style:Ranch
- Construction Materials:Brick
- Exterior Features:Deck
- Foundation Description:Full
- Levels:1 Story
Schools
- High school:Greeneville
- Elementary school:EastView
Utilities
- Water:Public
- Sewer:Public Sewer
Finances and disclosures
- Price:$284,900
- Price per sq. ft.:$110.94
- Tax amount:$1,735 (2025)
New listings near 1405 Brentwood Drive
- Coming Soon
 $299,000Coming Soon2 beds 2 baths1,800 sq. ft.
1090 Caney Creek Lane, Greeneville, TN 37745
MLS# 3083862Listed by: THE HOMESTEAD GROUP - New
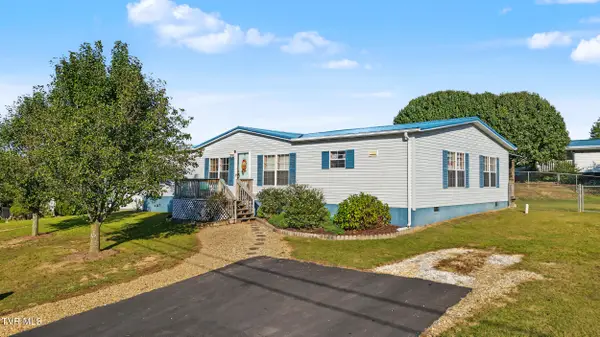 $269,000Active3 beds 2 baths1,860 sq. ft.
145 Willow Creek Drive, Greeneville, TN 37743
MLS# 10001716Listed by: SOUTHBOUND REAL ESTATE - New
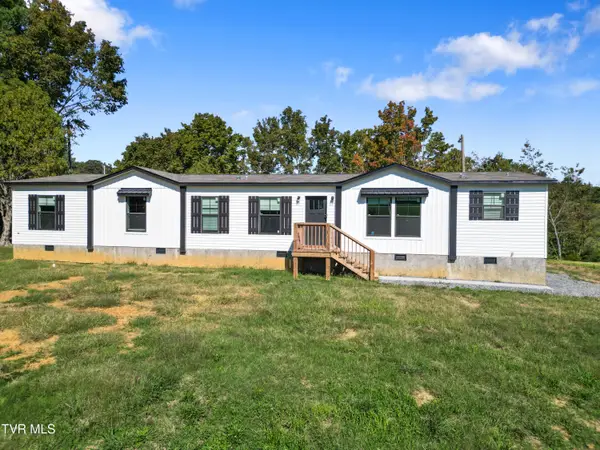 $391,000Active4 beds 2 baths1,896 sq. ft.
2665 Little Meadow Creek Road, Greeneville, TN 37743
MLS# 10001694Listed by: GREENEVILLE & CO. - New
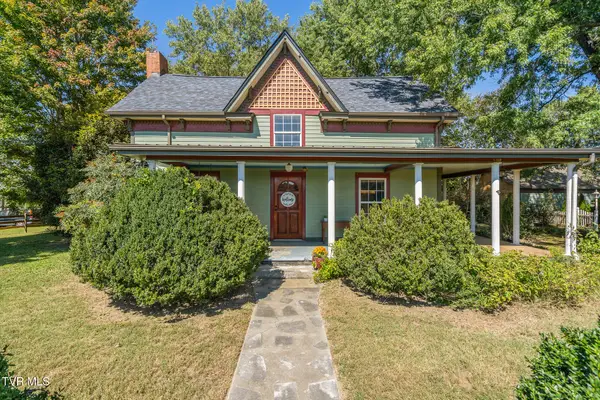
 $410,000Active3 beds 2 baths1,700 sq. ft.
2220 Union Road, Greeneville, TN 37745
MLS# 10001692Listed by: CENTURY 21 LEGACY - GREENEVILLE - New
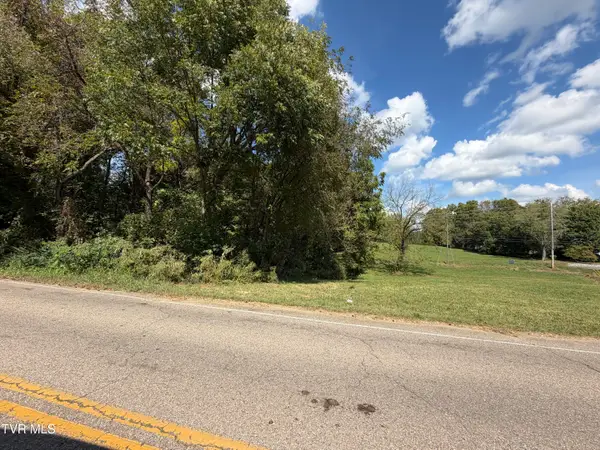 $42,500Active1.55 Acres
00 Erwin Highway, Greeneville, TN 37745
MLS# 10001678Listed by: HOMETOWN REALTY OF GREENEVILLE - New
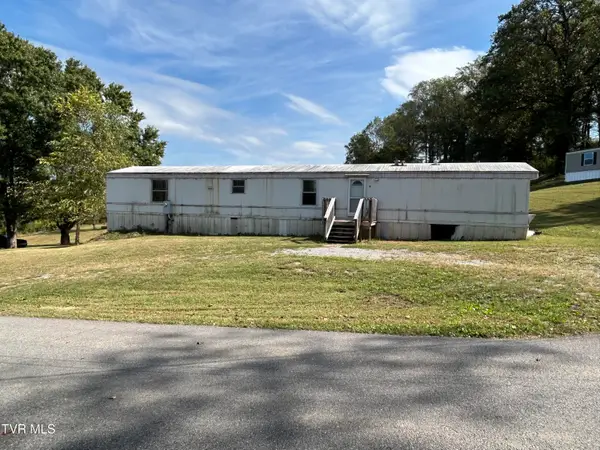 $97,000Active3 beds 2 baths1,216 sq. ft.
71 Whispering Road, Greeneville, TN 37743
MLS# 10001672Listed by: HOMETOWN REALTY OF GREENEVILLE - New
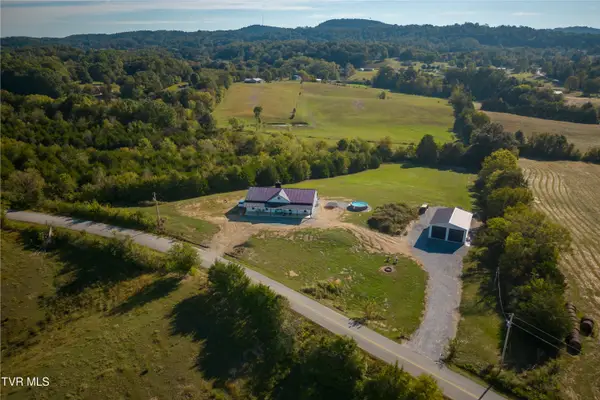 $925,000Active4 beds 3 baths2,560 sq. ft.
722 South Wesley Chapel Road, Greeneville, TN 37745
MLS# 10001673Listed by: UNITED REAL ESTATE SOLUTIONS - New
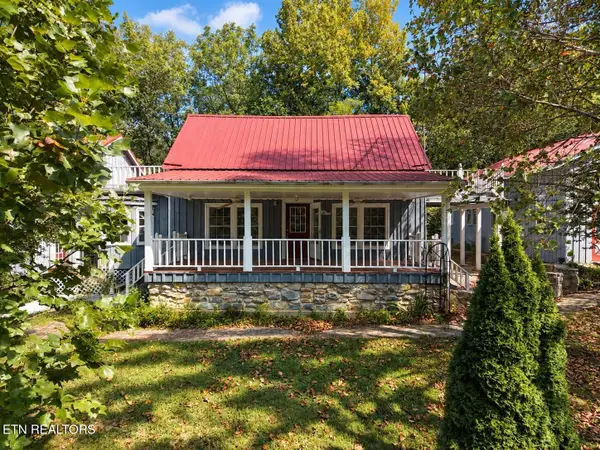 Active3 beds 3 baths2,734 sq. ft.
925 Tweed Springs Rd, Greeneville, TN 37743
MLS# 1357595Listed by: POWELL AUCTION & REALTY,LLC - New
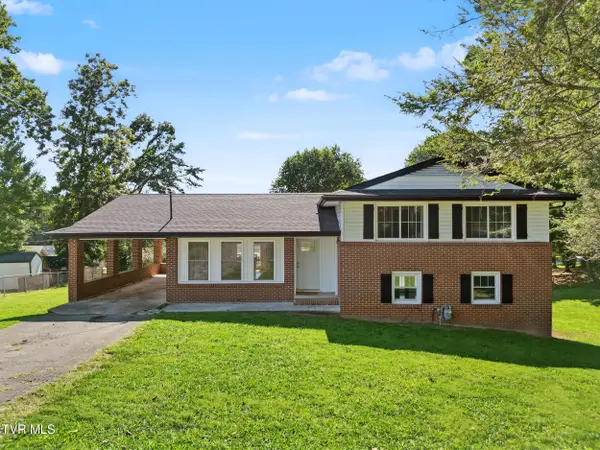 $310,000Active3 beds 3 baths2,385 sq. ft.
204 Dogwood Drive, Greeneville, TN 37745
MLS# 10001646Listed by: UPTOWN REAL ESTATE GROUP - New
 $167,000Active3 beds 1 baths1,454 sq. ft.
1053 Baileyton Main Street, Greeneville, TN 37745
MLS# 10001549Listed by: BRIDGE POINTE REAL ESTATE JONESBOROUGH


Protect your home and budget from life's surprises with an Assurant Home Warranty, backed by a partner that supports you through every step of homeownership. Explore Plans.
©2026 Century 21 Real Estate LLC. All rights reserved. CENTURY 21®, the CENTURY 21 Logo and C21® are service marks owned by Century 21 Real Estate LLC. Century 21 Real Estate LLC fully supports the principles of the Fair Housing Act and the Equal Opportunity Act. Each office is independently owned and operated. Listing information is deemed reliable but not guaranteed accurate.