1565 Delta Valley Road, Greeneville, TN 37745
Local realty services provided by:CENTURY 21 Legacy
1565 Delta Valley Road,Greeneville, TN 37745
$165,000
- 3 Beds
- 2 Baths
- 1,152 sq. ft.
- Single family
- Active
Listed by:
 Jessica Lutz(423) 470 - 4007CENTURY 21 Legacy
Office: century 21 legacy - greeneville
MLS#:9999143
Source:TNVA_MLS
Price summary
- Price:$165,000
- Price per sq. ft.:$143.23
About this home
This well-maintained 3-bedroom, 2-bath home offers the perfect combination of comfort, updates, and outdoor space. Situated on nearly an acre in a peaceful Greene County setting, you'll enjoy beautiful mountain views from both the front and back yard.
Inside, you'll find approximately 1,200 square feet of comfortable living space, including an updated primary bathroom, a spacious primary suite with a large walk-in closet, and an inviting layout that's ready for you to make your own. The new, welcoming front porch is the perfect spot to relax and take in the surrounding scenery.
Outside, the property offers plenty of room to enjoy gardening, complete with a convenient water spigot by the garden area, fruit trees, and multiple outbuildings that provide excellent storage, workshop space, or room for hobbies.
If you're looking for an affordable home with land, mountain views, and thoughtful updates, this property deserves a place at the top of your list. Schedule your showing today!...
Contact an agent
Home facts
- Year built:2008
- Subdivision & Development:Not Listed
- Listing ID #:9999143
- Added:1 day(s) ago
- Updated:August 06, 2026 at 03:17 PM
Rooms and interior
- Bedrooms:3
- Total bathrooms:2
- Full bathrooms:2
- Rooms Total:8
- Flooring:Carpet, Laminate
- Kitchen Description:Dishwasher, Electric Range, Kitchen/Dining Combo, Microwave, Refrigerator
- Living area:1,152 sq. ft.
Heating and cooling
- Cooling:Heat Pump
- Heating:Heat Pump
Structure and exterior
- Year built:2008
- Building area:1,152 sq. ft.
- Lot area:0.8 Acres
- Construction Materials:Vinyl Siding
- Exterior Features:Front porch, Rear Porch
Schools
- High school:North Greene
- Middle school:North Greene
- Elementary school:Baileyton
Utilities
- Water:Public
- Sewer:Septic Tank
Finances and disclosures
- Price:$165,000
- Price per sq. ft.:$143.23
Features and amenities
- Appliances:Dishwasher, Electric Range, Microwave, Refrigerator, Washer
- Laundry features:Dryer, Electric Dryer Hookup, Washer, Washer Hookup
- Amenities:Double Pane Windows, Open Floorplan, Walk-In Closet(s)
Parking
- Parking description:Driveway, Gravel Driveway
New listings near 1565 Delta Valley Road
- New
 $359,900Active3 beds 3 baths2,792 sq. ft.
105 Spencer Street, Greeneville, TN 37745
MLS# 712492Listed by: UPTOWN REAL ESTATE GROUP - New
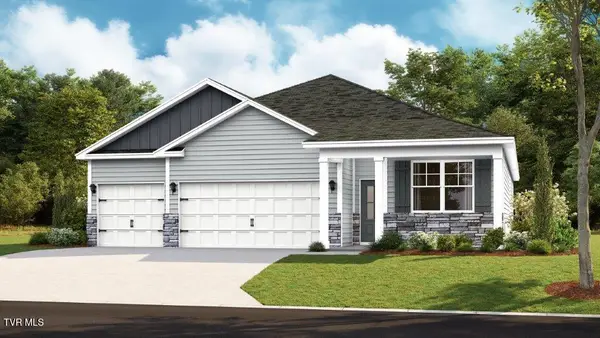 $410,980Active4 beds 3 baths1,942 sq. ft.
1155 Old Shiloh Road, Greeneville, TN 37745
MLS# 9999171Listed by: D.R. HORTON NORTHEAST TN - New
 $410,980Active4 beds 3 baths1,942 sq. ft.
1195 Old Shiloh Road, Greeneville, TN 37745
MLS# 9999172Listed by: D.R. HORTON NORTHEAST TN - New
 $411,980Active4 beds 3 baths1,942 sq. ft.
1175 Old Shiloh Road, Greeneville, TN 37745
MLS# 9999173Listed by: D.R. HORTON NORTHEAST TN - New
 $295,000Active-- beds -- baths2,016 sq. ft.
503 Leonard Street #1-4, Greeneville, TN 37745
MLS# 9999174Listed by: ARBELLA PROPERTIES JC/FB - New
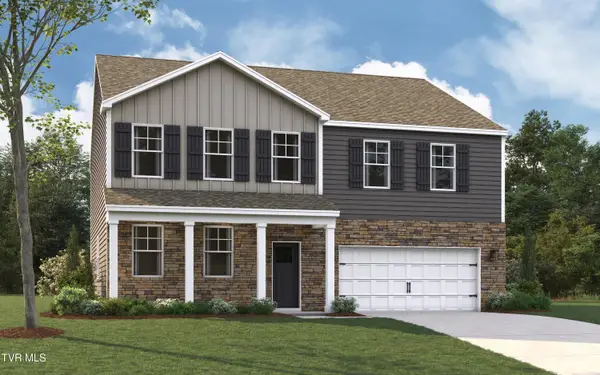 $450,995Active4 beds 4 baths3,122 sq. ft.
1135 Old Shiloh Road, Greeneville, TN 37745
MLS# 9999166Listed by: D.R. HORTON NORTHEAST TN - New
 $451,995Active4 beds 4 baths3,122 sq. ft.
1215 Old Shiloh Road, Greeneville, TN 37745
MLS# 9999169Listed by: D.R. HORTON NORTHEAST TN - New
 $425,000Active3 beds 2 baths1,618 sq. ft.
12 Grace Drive, Greeneville, TN 37745
MLS# 9999159Listed by: FATHOM REALTY - New
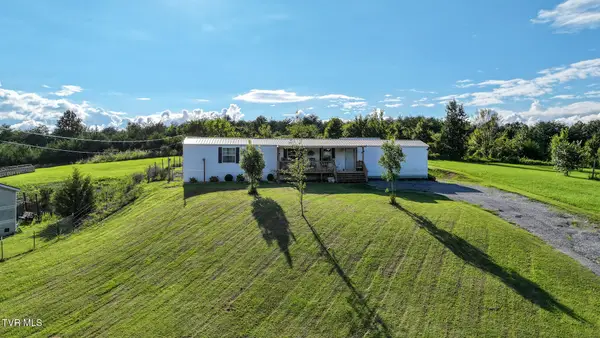
 $165,000Active3 beds 2 baths1,152 sq. ft.
1565 Delta Valley Road, Greeneville, TN 37745
MLS# 9999143Listed by: CENTURY 21 LEGACY - GREENEVILLE - New
 $310,000Active3 beds 1 baths1,056 sq. ft.
100 Glenn Circle, Greeneville, TN 37745
MLS# 9999130Listed by: ENVISION REALTY GROUP


Protect your home and budget from life's surprises with an Assurant Home Warranty, backed by a partner that supports you through every step of homeownership. Explore Plans.
©2026 Century 21 Real Estate LLC. All rights reserved. CENTURY 21®, the CENTURY 21 Logo and C21® are service marks owned by Century 21 Real Estate LLC. Century 21 Real Estate LLC fully supports the principles of the Fair Housing Act and the Equal Opportunity Act. Each office is independently owned and operated. Listing information is deemed reliable but not guaranteed accurate.