16 Sanford Circle, Greeneville, TN 37743
Local realty services provided by:CENTURY 21 Legacy
16 Sanford Circle,Greeneville, TN 37743
$270,000
- 2 Beds
- 2 Baths
- 1,914 sq. ft.
- Single family
- Active
Listed by:
 Alan Simpson(423) 972 - 8577CENTURY 21 Legacy
Office: century 21 legacy - greeneville
MLS#:9996077
Source:TNVA_MLS
Price summary
- Price:$270,000
- Price per sq. ft.:$141.07
About this home
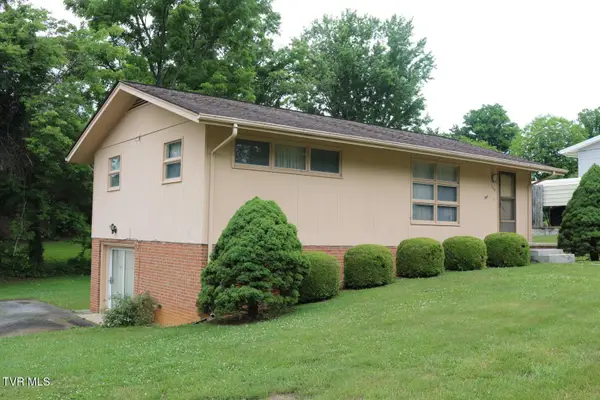
Tucked into the gentle curve of Sanford Circle, this beautifully updated home invites you into a lifestyle that blends small town charm with modern comfort. Set on nearly half an acre, the property sits just beyond the bustle of Greeneville--close enough for convenience, yet far enough to enjoy mountain views and the relaxed rhythm that makes this area so loved.
From the moment you arrive, the home's welcoming presence is unmistakable. The expansive front porch--one of the previous owner's favorite features--frames a postcard worthy view of the surrounding mountains, offering the perfect place to sip morning coffee or unwind at sunset.
Inside, the main level spans just over 1,200 finished square feet, showcasing the clean, move in ready feel that defined the home's prior renovation. Hardwood floors, updated finishes, and a bright, open flow create a warm and inviting atmosphere throughout the living spaces.
Just off the main level, an inviting back deck extends your living area outdoors. Overlooking a peaceful open field, it is the kind of space that naturally draws you out--perfect for evening dinners, weekend lounging, or simply taking in the view.
But the story of this home doesn't end there.
The current homeowner has transformed the lower level--once an unfinished basement--into over 600 additional finished square feet of flexible living space. This newly completed bonus room, heated with gas, opens the door to endless possibilities: a cozy den, game room, home office, guest suite, or creative studio. It's a space that adapts to your lifestyle, expanding the home far beyond its original footprint.
The lower level also retains its convenient garage access and storage options, along with the dual driveway setup that makes everyday living easier, one drive leading to the upper level, the other to the lower garage. This thoughtful layout is ideal for avoiding steps or accommodating multiple vehicles.
Outside, the property's gentle landscape and well kept surroundings reflect the character of Sanford Circle itself, an established loop where homes are cared for, neighbors wave as they pass, and the sense of place feels genuine.
Whether you are starting a new chapter, simplifying your lifestyle, or seeking a home that offers both comfort and flexibility, this property delivers a rare combination: updated living, expanded space, mountain views, and a setting that feels like home the moment you arrive.
16 Sanford Circle isn't just a place to live, it is a place to settle in, breathe deeply, and enjoy the best of Greeneville living....
Contact an agent
Home facts
- Year built:1996
- Listing ID #:9996077
- Added:1 day(s) ago
- Updated:May 29, 2026 at 07:02 PM
Rooms and interior
- Bedrooms:2
- Total bathrooms:2
- Full bathrooms:2
- Rooms Total:5
- Flooring:Hardwood, Laminate
- Kitchen Description:Dishwasher, Laminate Counters, Microwave, Pantry, Range, Refrigerator
- Basement Description:Block, Concrete, Garage Door, Heated, Partially Finished
- Living area:1,914 sq. ft.
Heating and cooling
- Cooling:Central Air, Heat Pump
- Heating:Central, Forced Air, Heat Pump
- Central air:Yes
Structure and exterior
- Year built:1996
- Building area:1,914 sq. ft.
- Lot area:0.48 Acres
- Architectural Style:Ranch
- Construction Materials:Stone, Vinyl Siding
- Exterior Features:Back, Covered, Deck, Front porch
- Foundation Description:Block, Slab
Schools
- High school:South Greene
- Middle school:South Greene
- Elementary school:Nolichuckey
Utilities
- Water:Public
- Sewer:Septic Tank
Finances and disclosures
- Price:$270,000
- Price per sq. ft.:$141.07
Features and amenities
- Appliances:Dishwasher, Microwave, Range, Refrigerator
- Laundry features:Electric Dryer Hookup, Washer Hookup
- Amenities:Double Pane Windows, Remodeled, Walk-In Closet(s)
Parking
- Parking description:Concrete Driveway, Driveway, Garage Door Opener, Gravel Driveway
- Garage spaces:1
New listings near 16 Sanford Circle
- New
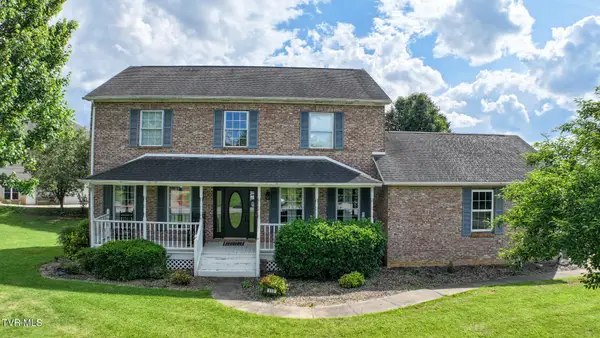
 $425,000Active4 beds 3 baths2,733 sq. ft.
410 Appian Way, Greeneville, TN 37745
MLS# 9996099Listed by: CENTURY 21 LEGACY - GREENEVILLE - New
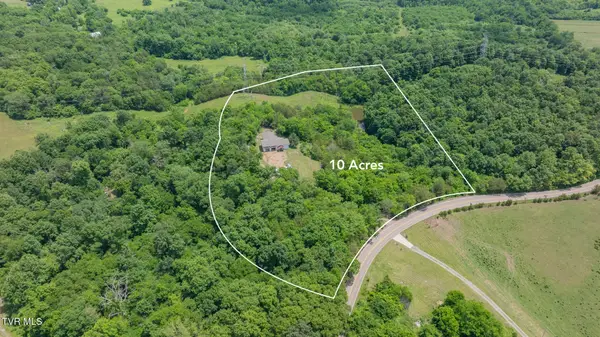 $250,000Active-- beds -- baths3,000 sq. ft.
6500 Lonesome Pine Trail, Greeneville, TN 37745
MLS# 9996101Listed by: LPT REALTY - GRIFFIN HOME GROUP - New
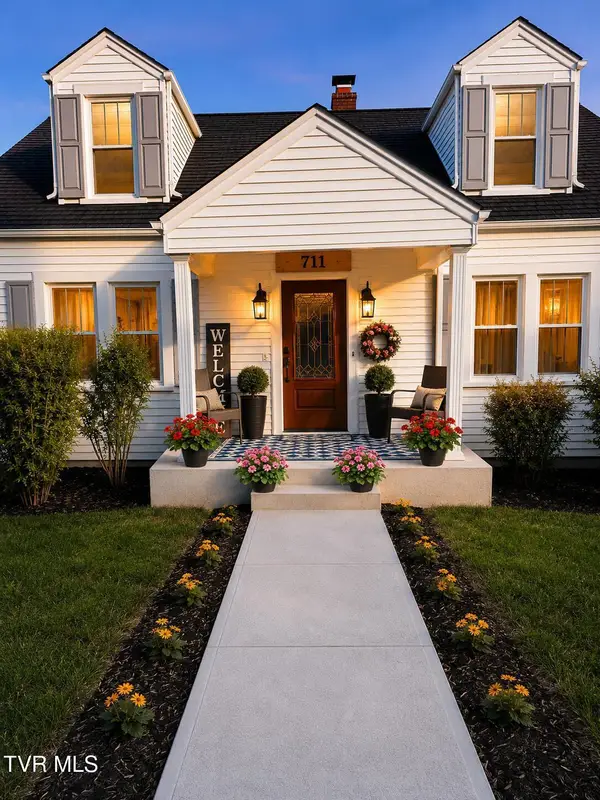 $299,000Active3 beds 3 baths1,550 sq. ft.
711 Carson, Greeneville, TN 37743
MLS# 9996074Listed by: BEYCOME BROKERAGE REALTY, LLC - New
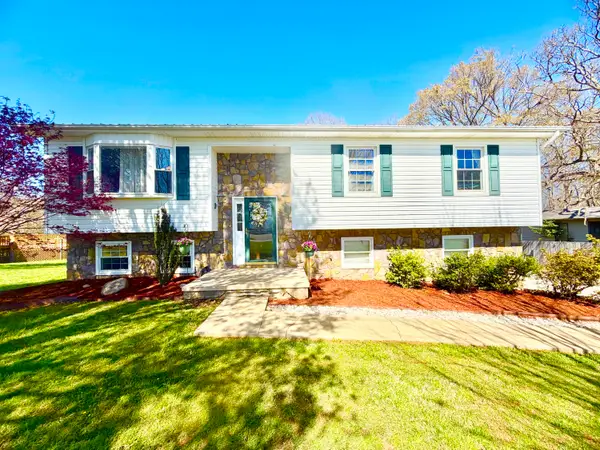 $310,000Active3 beds 2 baths1,844 sq. ft.
1156 Shiloh Road, Greeneville, TN 37745
MLS# 711664Listed by: THE REAL ESTATE DEPOT - New
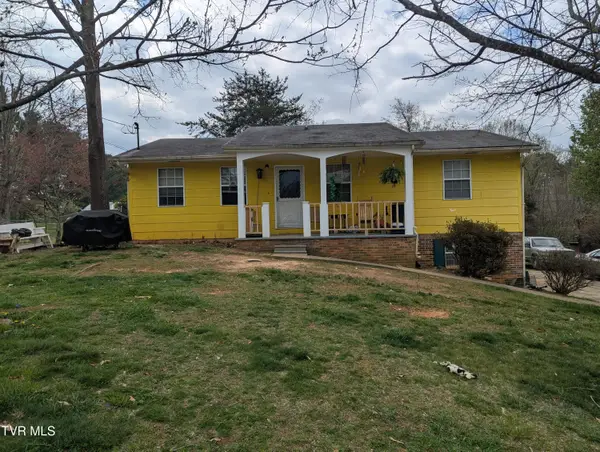 $199,900Active3 beds 1 baths1,092 sq. ft.
704 Wykle Road, Greeneville, TN 37743
MLS# 9996053Listed by: GREENEVILLE REAL ESTATE & AUCTION TEAM - New
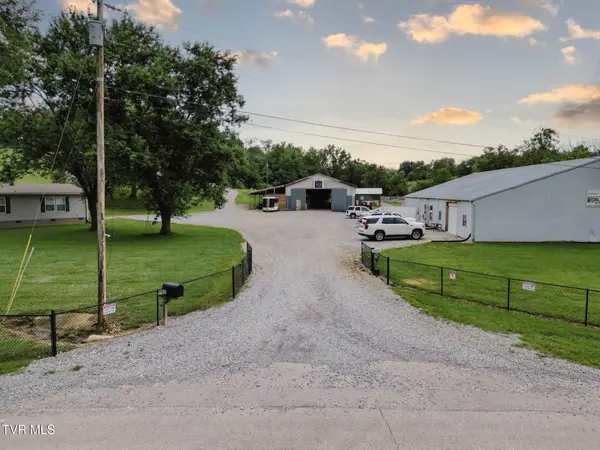 $525,000Active3 beds 2 baths2,160 sq. ft.
90 Darnell Road, Greeneville, TN 37743
MLS# 9996024Listed by: BERKSHIRE HATHAWAY GREG COX REAL ESTATE - New
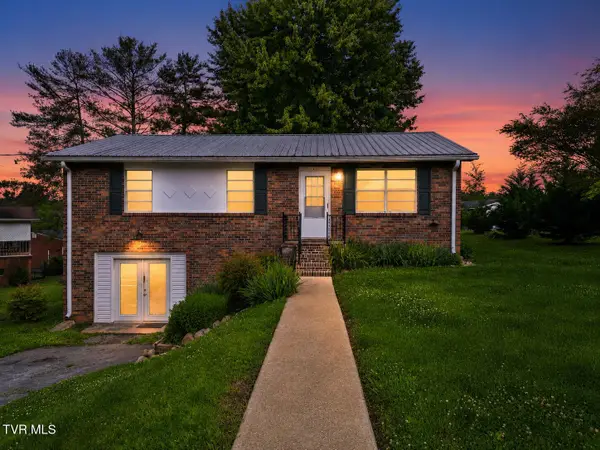 $225,000Active4 beds 2 baths1,568 sq. ft.
121 York Drive, Greeneville, TN 37745
MLS# 9996017Listed by: GREENEVILLE & CO. - New
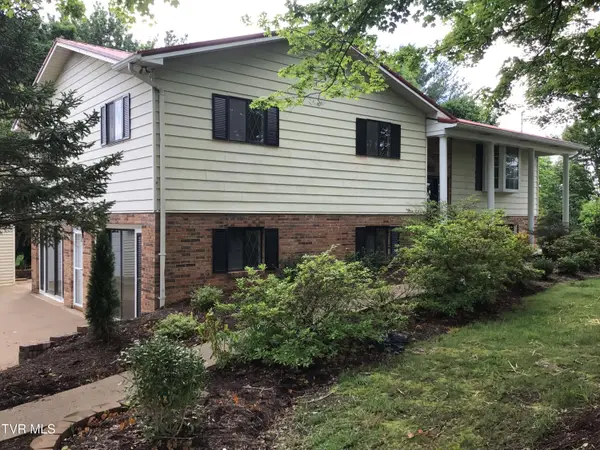 $449,500Active3 beds 3 baths3,234 sq. ft.
855 Sioux Trail, Greeneville, TN 37743
MLS# 9996005Listed by: A CUT ABOVE REAL ESTATE AND AUCTION - New
 $229,000Active3 beds 2 baths1,623 sq. ft.
108 Mayor Avenue, Greeneville, TN 37745
MLS# 9995978Listed by: ACTION REAL ESTATE


Protect your home and budget from life's surprises with an Assurant Home Warranty, backed by a partner that supports you through every step of homeownership. Explore Plans.
©2026 Century 21 Real Estate LLC. All rights reserved. CENTURY 21®, the CENTURY 21 Logo and C21® are service marks owned by Century 21 Real Estate LLC. Century 21 Real Estate LLC fully supports the principles of the Fair Housing Act and the Equal Opportunity Act. Each office is independently owned and operated. Listing information is deemed reliable but not guaranteed accurate.