704 Wykle Road, Greeneville, TN 37743
Local realty services provided by:CENTURY 21 Legacy
704 Wykle Road,Greeneville, TN 37743
$199,900
- 3 Beds
- 1 Baths
- 1,092 sq. ft.
- Single family
- Pending
Listed by: william brown
Office: greeneville real estate & auction team
MLS#:9996053
Source:TNVA_MLS
Price summary
- Price:$199,900
- Price per sq. ft.:$91.53
About this home
First time offered, this raised ranch with a full basement gives you space to expand. Or just enjoy main floor living and a nice covered front porch or open back deck for outside relaxation. A drive under garage gets you out of the weather and a large back yard let's you create your own idea of garden, firepit, game area or other use. Located very near South Greene Middle School and close to retail, restaurants medical offices etc. in and around the West Greene shopping center. Listing Agent must approve appointments with Tenant and possession must be at least 45 days after closing.
Contact an agent
Home facts
- Year built:1983
- Listing ID #:9996053
- Added:60 day(s) ago
- Updated:July 29, 2026 at 08:34 AM
Rooms and interior
- Bedrooms:3
- Total bathrooms:1
- Full bathrooms:1
- Rooms Total:6
- Flooring:Carpet, Vinyl
- Kitchen Description:Dishwasher, Eat-in Kitchen, Laminate Counters, Refrigerator
- Basement Description:Concrete, Exterior Entry, Full, Garage Door, Interior Entry, Unfinished, Walk-Out Access
- Living area:1,092 sq. ft.
Heating and cooling
- Cooling:Window Unit(s)
- Heating:Baseboard
Structure and exterior
- Year built:1983
- Building area:1,092 sq. ft.
- Lot area:0.46 Acres
- Architectural Style:Raised Ranch
- Construction Materials:Masonite
- Exterior Features:Back, Covered, Deck, Front porch
- Foundation Description:Block
Schools
- High school:South Greene
- Middle school:South Greene
- Elementary school:Nolichuckey
Utilities
- Water:Public
- Sewer:Septic Tank
Finances and disclosures
- Price:$199,900
- Price per sq. ft.:$91.53
Features and amenities
- Appliances:Dishwasher, Refrigerator
- Laundry features:Electric Dryer Hookup, Washer Hookup
- Amenities:Double Pane Windows, Eat-in Kitchen
Parking
- Parking description:Attached, Concrete Driveway, Driveway
- Garage spaces:1
New listings near 704 Wykle Road
- New
 $265,000Active2 beds 2 baths1,877 sq. ft.
807 Hilltop Dr, Greeneville, TN 37745
MLS# 3311603Listed by: OPENDOOR BROKERAGE, LLC - Coming Soon
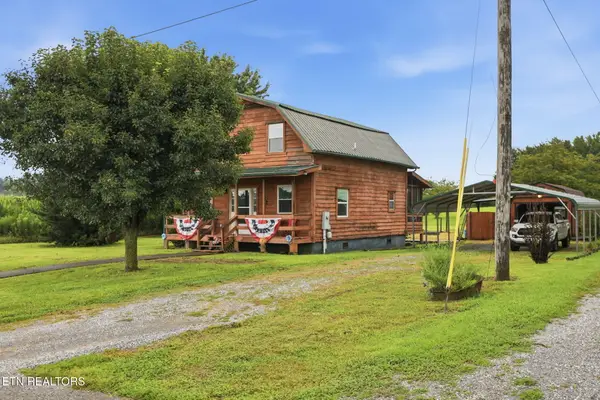 $259,900Coming Soon3 beds 2 baths
445 Ricker Rd, Greeneville, TN 37743
MLS# 1349716Listed by: FAMILY TREE REALTY - New
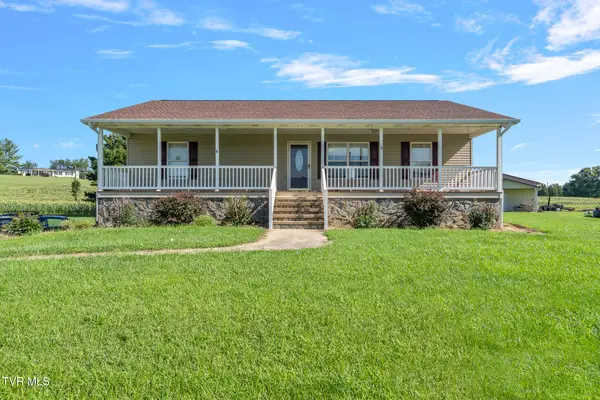 $349,900Active3 beds 2 baths2,016 sq. ft.
1630 Birdwell Mill Road, Greeneville, TN 37743
MLS# 9998728Listed by: PROPERTY ADVISORS - New
 $664,900Active5 beds 5 baths5,264 sq. ft.
45 Link Hills Circle, Greeneville, TN 37743
MLS# 9998694Listed by: UPTOWN REAL ESTATE GROUP - New
 $299,900Active3 beds 2 baths1,844 sq. ft.
1156 Shiloh Road, Greeneville, TN 37745
MLS# 712335Listed by: THE REAL ESTATE DEPOT - New
 $335,000Active3 beds 1 baths1,242 sq. ft.
8343 Asheville Hwy, Greeneville, TN 37743
MLS# 1349538Listed by: REALTY EXECUTIVES ASSOCIATES - New
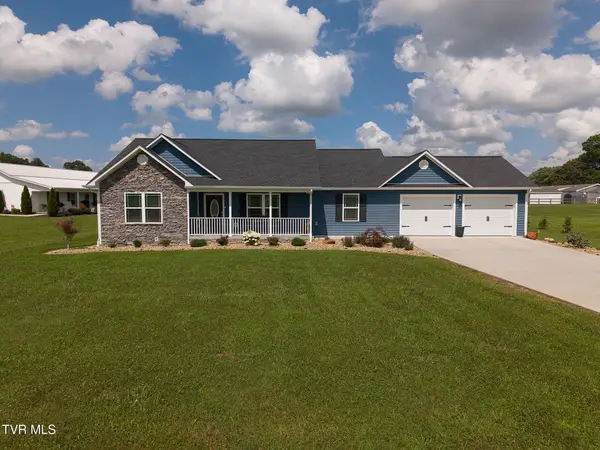 $499,900Active3 beds 2 baths1,663 sq. ft.
60 Alexander Ferry Lane, Greeneville, TN 37743
MLS# 9998691Listed by: A CUT ABOVE REAL ESTATE AND AUCTION 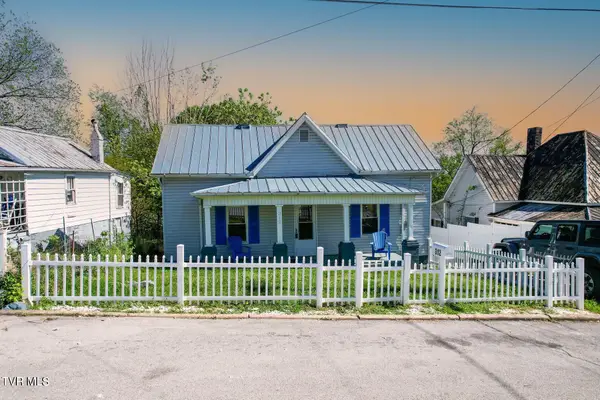
 $90,000Pending2 beds 1 baths804 sq. ft.
312 North Highland Avenue, Greeneville, TN 37745
MLS# 9998687Listed by: CENTURY 21 LEGACY - GREENEVILLE- New
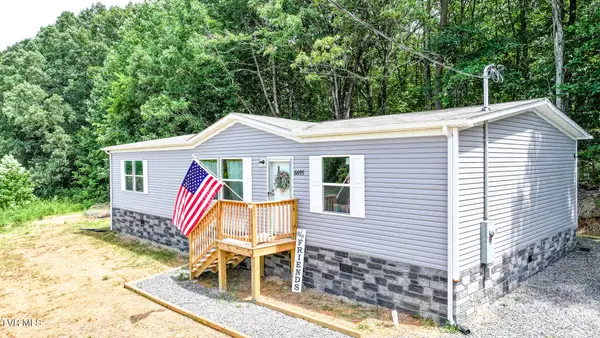 $265,000Active3 beds 2 baths1,568 sq. ft.
6695 West Allens Bridge Road, Greeneville, TN 37743
MLS# 9998677Listed by: CENTURY 21 LEGACY - GREENEVILLE 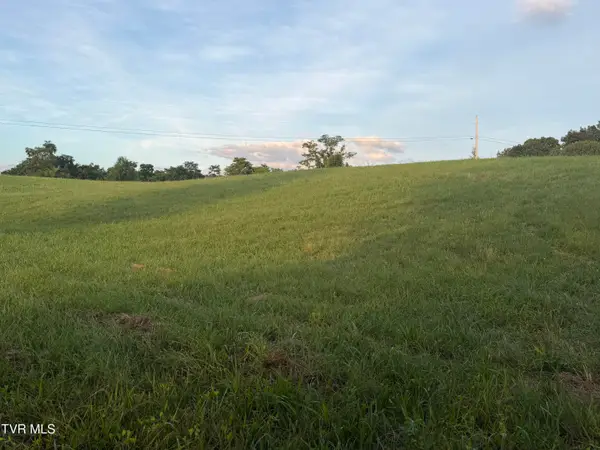 $85,900Pending0.96 Acres
Tbd Doyle Davis Road #1r-3, Greeneville, TN 37743
MLS# 9998658Listed by: COUNTRY LIVING REALTY


Protect your home and budget from life's surprises with an Assurant Home Warranty, backed by a partner that supports you through every step of homeownership. Explore Plans.
©2026 Century 21 Real Estate LLC. All rights reserved. CENTURY 21®, the CENTURY 21 Logo and C21® are service marks owned by Century 21 Real Estate LLC. Century 21 Real Estate LLC fully supports the principles of the Fair Housing Act and the Equal Opportunity Act. Each office is independently owned and operated. Listing information is deemed reliable but not guaranteed accurate.