
170 Burnett Chapel Lane, Greeneville, TN 37743
Local realty services provided by:CENTURY 21 Legacy
Listed by: amy shrader
Office: remax real estate ten of morristown
MLS#:9998249
Source:TNVA_MLS
Price summary
- Price:$175,000
- Price per sq. ft.:$142.16
About this home
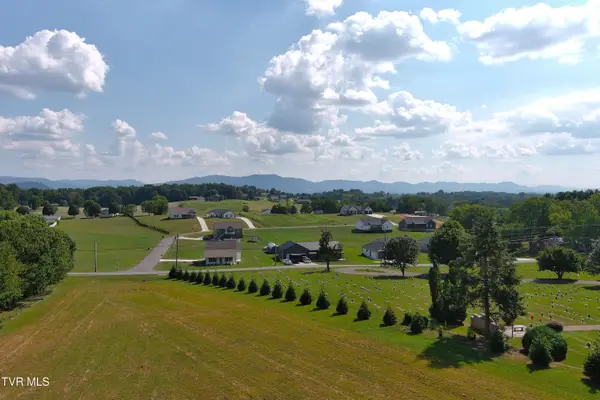
Picture pulling up a quiet country lane in Greeneville and finding a home you can afford. This 3-bedroom, 2-bath Clayton home at 170 Burnetts Chapel Ln sits on a level 0.58-acre lot in Greene County with open pasture and long mountain views stretching out behind it.
Inside, everything happens on one level, so there are no stairs to deal with. The living room flows right into a big eat-in kitchen with warm oak cabinets, plenty of counter space, and room for a full dining table where everyone naturally ends up gathering. The stove, refrigerator, and dishwasher all stay with the home, so you can cook in it from day one.
All three bedrooms and both bathrooms sit together on one end of the house, which keeps the sleeping areas quiet and tucked away from the busy living and kitchen space. The primary bedroom has its own private bath and walk-in closet, and the other two bedrooms share a second full bath just steps away. It's a practical layout that keeps everyone close but gives each room a little breathing room.
Step out back and you'll find a covered deck built for slow mornings with coffee and long evenings watching the sun drop behind the ridge. The yard is open and usable, with room for a garden, a fire pit, a few chickens, or just space to breathe. Out front, a covered porch gives you a shady spot to sit and wave at the neighbors.
A newer water heater (about a year old) is one less thing to worry about after you move in. The home runs on public water and a septic system, which helps keep monthly costs low.
What really sells this spot is where it sits. You're about 3.5 miles from the TVA Nolichucky Dam, so weekend fishing, kayaking, and time on the water are practically in your backyard. And when you need everyday basics, the Dollar General is a quick 4 miles up the road. Real country quiet, without feeling cut off from anything.
If you've been wanting a low-maintenance home with land, mountain views, and easy access to the outdoors in Greeneville, Tennessee, this is the kind of place you can settle into and just enjoy....
Contact an agent
Home facts
- Year built:2005
- Subdivision & Development:Not Listed
- Listing ID #:9998249
- Added:57 day(s) ago
- Updated:September 13, 2026 at 03:37 PM
Rooms and interior
- Bedrooms:3
- Total bathrooms:2
- Full bathrooms:2
- Rooms Total:6
- Flooring:Carpet, Vinyl
- Kitchen Description:Dishwasher, Electric Range, Kitchen/Dining Combo, Refrigerator
- Basement Description:Crawl Space
- Living area:1,231 sq. ft.
Heating and cooling
- Cooling:Central Air, Window Unit(s)
- Heating:Central, Electric
- Central air:Yes
Structure and exterior
- Year built:2005
- Building area:1,231 sq. ft.
- Lot area:0.58 Acres
- Architectural Style:Ranch
- Construction Materials:Vinyl Siding
- Exterior Features:Covered, Front porch, Rear Porch
- Foundation Description:Pillar/Post/Pier
Schools
- High school:South Greene
- Middle school:None
- Elementary school:Camp Creek
Utilities
- Water:Public
- Sewer:Septic Tank
Finances and disclosures
- Price:$175,000
- Price per sq. ft.:$142.16
Features and amenities
- Appliances:Dishwasher, Electric Range, Refrigerator
- Laundry features:Electric Dryer Hookup, Washer Hookup
- Amenities:Open Floorplan, Walk-In Closet(s)
Parking
- Parking description:Driveway
New listings near 170 Burnett Chapel Lane
- New
 $650,000Active4 beds 3 baths2,290 sq. ft.
5365 Horton Highway, Greeneville, TN 37745
MLS# 10000854Listed by: GREENEVILLE REAL ESTATE & AUCTION TEAM - New
 $124,900Active1.05 Acres
Lot 25 Par Lane, Greeneville, TN 37743
MLS# 10000846Listed by: PREFERRED PROPERTIES OF EAST TENNESSEE - New
 $124,900Active0.94 Acres
Lot 26 Par Lane, Greeneville, TN 37743
MLS# 10000847Listed by: PREFERRED PROPERTIES OF EAST TENNESSEE - New
 $124,900Active0.93 Acres
Lot 30 Green Lawn Avenue, Greeneville, TN 37743
MLS# 10000848Listed by: PREFERRED PROPERTIES OF EAST TENNESSEE - New
 $284,900Active3 beds 2 baths1,568 sq. ft.
3505 Sunnydale Road, Greeneville, TN 37743
MLS# 10000837Listed by: GREENEVILLE & CO. - New
 $349,000Active6.16 Acres
2570 Shiloh Road #6-7, Greeneville, TN 37745
MLS# 10000801Listed by: DALTON WADE, INC - New
 $159,900Active2 beds 1 baths648 sq. ft.
325 Biddle Street, Greeneville, TN 37745
MLS# 10000791Listed by: PROPERTY ADVISORS - New
 $814,999Active3 beds 3 baths2,610 sq. ft.
110 Richard Blake Road, Greeneville, TN 37743
MLS# 10000792Listed by: BERKSHIRE HATHAWAY GREG COX REAL ESTATE - New
 $775,000Active4 beds 3 baths2,385 sq. ft.
10950 Baileyton Road, Greeneville, TN 37745
MLS# 712977Listed by: KELLER WILLIAMS - New
 $349,000Active5.97 Acres
2570 Shiloh Road #8, Greeneville, TN 37745
MLS# 10000772Listed by: DALTON WADE, INC


Protect your home and budget from life's surprises with an Assurant Home Warranty, backed by a partner that supports you through every step of homeownership. Explore Plans.
©2026 Century 21 Real Estate LLC. All rights reserved. CENTURY 21®, the CENTURY 21 Logo and C21® are service marks owned by Century 21 Real Estate LLC. Century 21 Real Estate LLC fully supports the principles of the Fair Housing Act and the Equal Opportunity Act. Each office is independently owned and operated. Listing information is deemed reliable but not guaranteed accurate.