207 Hall Street, Greeneville, TN 37745
Local realty services provided by:CENTURY 21 Legacy
207 Hall Street,Greeneville, TN 37745
$324,000
- 3 Beds
- 2 Baths
- 1,375 sq. ft.
- Single family
- Active
Listed by:
 Jenna Gallihar(423) 620 - 7356CENTURY 21 Legacy
Office: century 21 legacy - greeneville
MLS#:9999800
Source:TNVA_MLS
Price summary
- Price:$324,000
- Price per sq. ft.:$235.64
About this home
Brand new construction home in the city limits of Greeneville, TN!
Welcome to 207 Hall Street in Greeneville, TN--a brand-new construction home thoughtfully designed with quality, comfort, energy efficiency, and modern convenience in mind. The open floor plan creates a welcoming and functional space, ideal for both everyday living and entertaining.
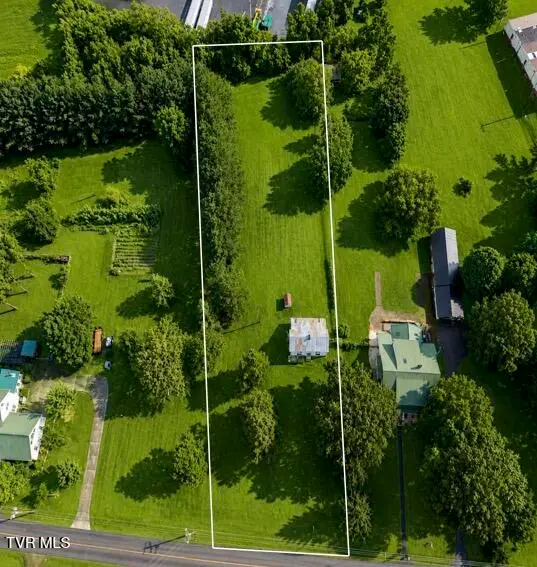
Situated on approximately 0.18 acres- enjoy low maintenance with brand new construction and city convenience in the heart of downtown Greeneville. This home features high-end 7.55 mm Woodford Oak luxury vinyl plank flooring that is spill-proof and pet-resistant, 9 foot high ceilings, an electric decorative glass fireplace, pre-wired fiber internet, leathered granite countertops, matching Whirlpool appliances, soft-close cabinetry, 36-inch upper cabinets, an 8-foot pantry, and USB outlets throughout the bedrooms and kitchen island.
The spacious primary suite offers a beautifully finished tiled shower with granite seating, overhead and niche lighting, a double-bowl vanity, and a walk-in closet with custom shelving. Energy efficiency is a standout feature, with foam insulation throughout the exterior walls, attic, and crawlspace, along with air returns that create conditioned air in both spaces. A best-in-class DAIKIN HVAC system includes an impressive 12-year parts and labor warranty when registered by the new owner with Air Pro Heating & Cooling.
Outside, enjoy modern board-and-batten vinyl siding, composite porch decking and rails, timber porch posts and gables with dusk-to-dawn accent lighting, river rock landscaping, underground-drained 6-inch gutters, durable 3D architectural shingles, and a concrete driveway and walkway. Additional thoughtful features include a fully encapsulated and well-lit crawlspace, cinderblock foundation, lowboy water heater, exterior water spigots, touchscreen phone-controlled thermostat, and in-use exterior outlet covers.
Backed by a one-year builder's warranty, this home offers exceptional attention to detail and a long list of features designed for modern living. Don't miss your chance to come see this beautifully crafted home!!
All information taken from a third-party source (courthouse/tax records) and to be verified by the buyer/buyer's agent. Drawn in lines are approximate. Some elements (fires in fireplaces, twilight shading, lighting, etc.) have been added/modified digitally. Rooms noted have been virtually staged for decorating ideas only, not to scale or representative of any product. Taxes to be assessed....
Contact an agent
Home facts
- Year built:2026
- Subdivision & Development:Not In Subdivision
- Listing ID #:9999800
- Added:44 day(s) ago
- Updated:October 04, 2026 at 03:49 PM
Rooms and interior
- Bedrooms:3
- Total bathrooms:2
- Full bathrooms:2
- Rooms Total:7
- Flooring:Luxury Vinyl
- Kitchen Description:Dishwasher, Electric Range, Granite Counters, Kitchen Island, Microwave, Refrigerator
- Bedroom Description:Primary Downstairs
- Basement Description:Crawl Space
- Living area:1,375 sq. ft.
Heating and cooling
- Cooling:Heat Pump
- Heating:Heat Pump
Structure and exterior
- Year built:2026
- Building area:1,375 sq. ft.
- Lot area:0.18 Acres
- Architectural Style:Craftsman, Ranch, Traditional
- Construction Materials:Vinyl Siding
- Exterior Features:Covered, Front porch, Rear Porch
- Foundation Description:Block
Schools
- High school:Greeneville
- Middle school:Greeneville
- Elementary school:Highland
Utilities
- Water:Public
- Sewer:Public Sewer
Finances and disclosures
- Price:$324,000
- Price per sq. ft.:$235.64
Features and amenities
- Appliances:Dishwasher, Electric Range, Microwave, Refrigerator
- Laundry features:Electric Dryer Hookup
- Amenities:Open Floorplan, Walk-In Closet(s)
Parking
- Parking description:Concrete Driveway, Driveway
New listings near 207 Hall Street
- Coming Soon
 $299,000Coming Soon2 beds 2 baths1,800 sq. ft.
1090 Caney Creek Lane, Greeneville, TN 37745
MLS# 3083862Listed by: THE HOMESTEAD GROUP - New
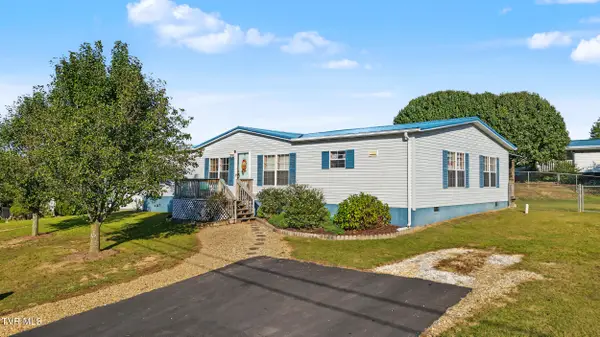 $269,000Active3 beds 2 baths1,860 sq. ft.
145 Willow Creek Drive, Greeneville, TN 37743
MLS# 10001716Listed by: SOUTHBOUND REAL ESTATE - New
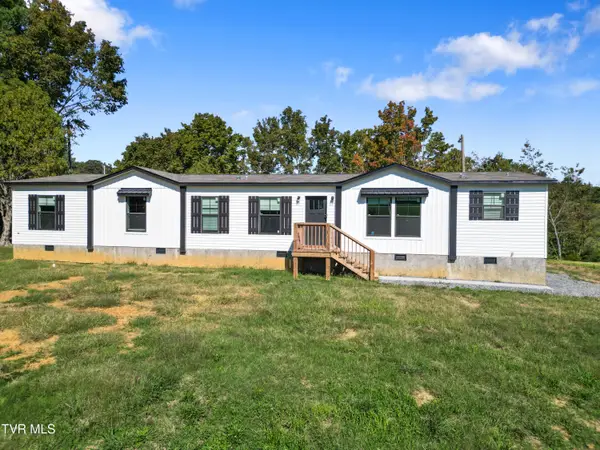 $391,000Active4 beds 2 baths1,896 sq. ft.
2665 Little Meadow Creek Road, Greeneville, TN 37743
MLS# 10001694Listed by: GREENEVILLE & CO. - New
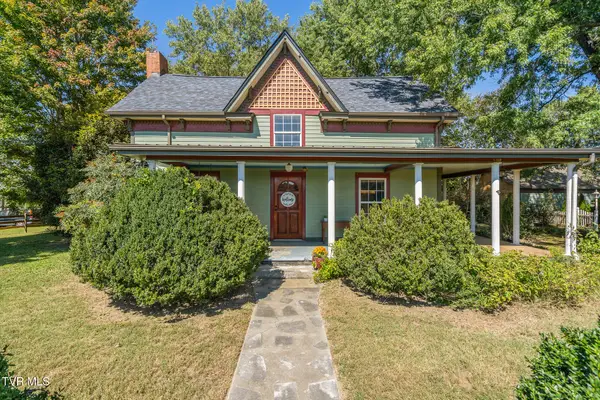
 $410,000Active3 beds 2 baths1,700 sq. ft.
2220 Union Road, Greeneville, TN 37745
MLS# 10001692Listed by: CENTURY 21 LEGACY - GREENEVILLE - New
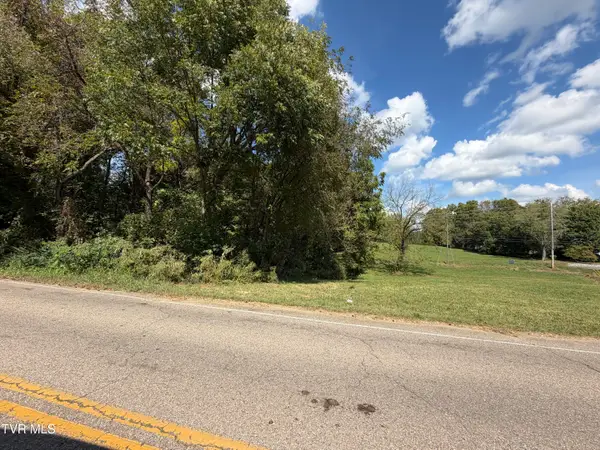 $42,500Active1.55 Acres
00 Erwin Highway, Greeneville, TN 37745
MLS# 10001678Listed by: HOMETOWN REALTY OF GREENEVILLE - New
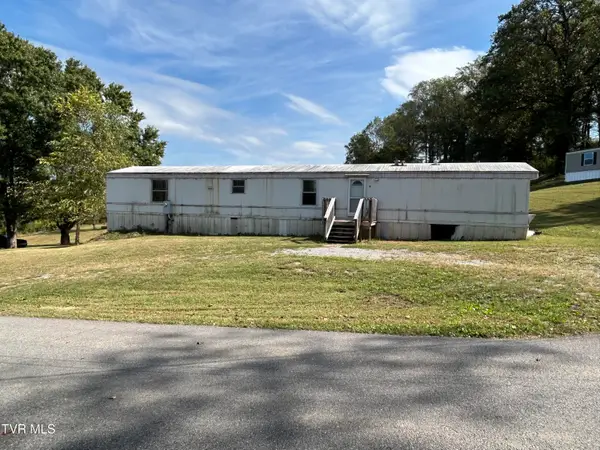 $97,000Active3 beds 2 baths1,216 sq. ft.
71 Whispering Road, Greeneville, TN 37743
MLS# 10001672Listed by: HOMETOWN REALTY OF GREENEVILLE - New
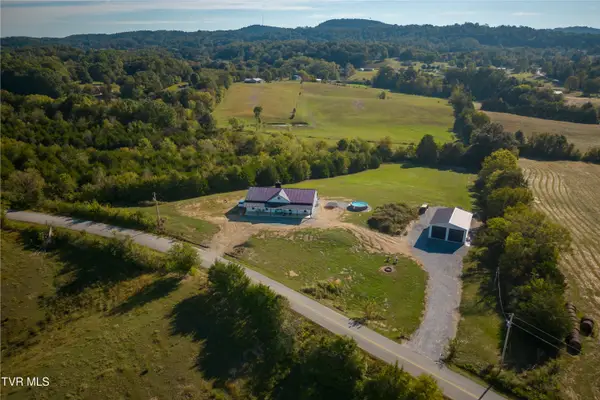 $925,000Active4 beds 3 baths2,560 sq. ft.
722 South Wesley Chapel Road, Greeneville, TN 37745
MLS# 10001673Listed by: UNITED REAL ESTATE SOLUTIONS - New
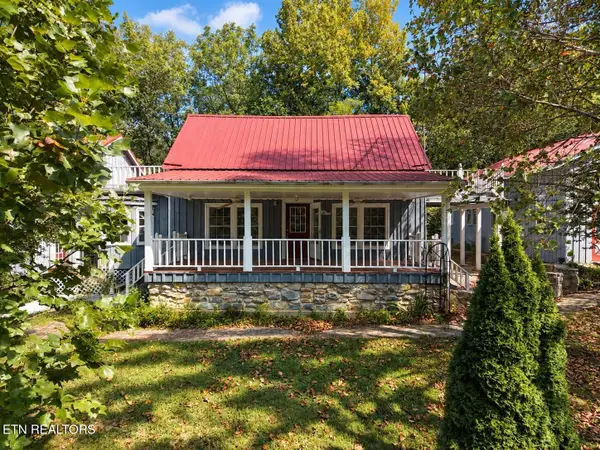 Active3 beds 3 baths2,734 sq. ft.
925 Tweed Springs Rd, Greeneville, TN 37743
MLS# 1357595Listed by: POWELL AUCTION & REALTY,LLC - New
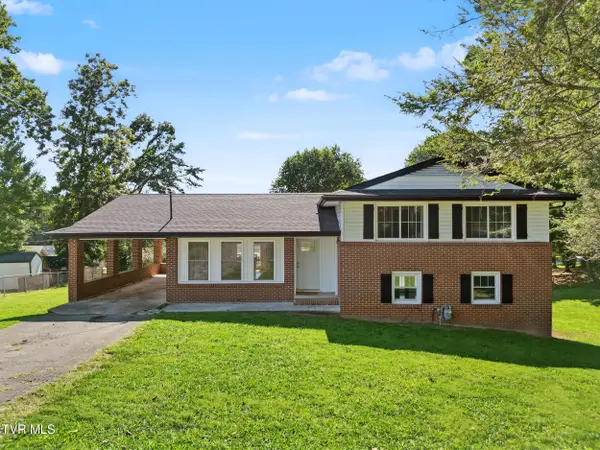 $310,000Active3 beds 3 baths2,385 sq. ft.
204 Dogwood Drive, Greeneville, TN 37745
MLS# 10001646Listed by: UPTOWN REAL ESTATE GROUP - New
 $167,000Active3 beds 1 baths1,454 sq. ft.
1053 Baileyton Main Street, Greeneville, TN 37745
MLS# 10001549Listed by: BRIDGE POINTE REAL ESTATE JONESBOROUGH


Protect your home and budget from life's surprises with an Assurant Home Warranty, backed by a partner that supports you through every step of homeownership. Explore Plans.
©2026 Century 21 Real Estate LLC. All rights reserved. CENTURY 21®, the CENTURY 21 Logo and C21® are service marks owned by Century 21 Real Estate LLC. Century 21 Real Estate LLC fully supports the principles of the Fair Housing Act and the Equal Opportunity Act. Each office is independently owned and operated. Listing information is deemed reliable but not guaranteed accurate.